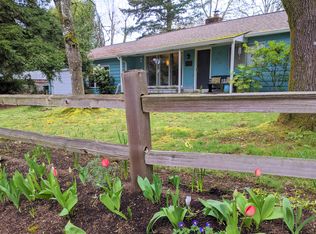
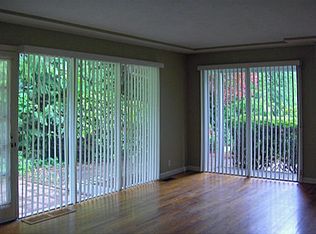
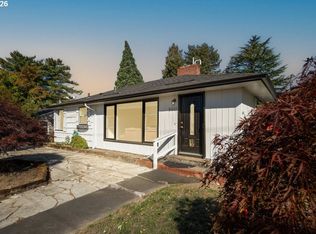
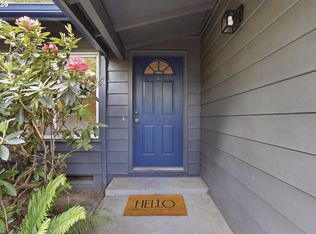
Discover a private garden retreat in Portland's desirable Garden Home neighborhood! Set on approximately 0.26 acres in unincorporated Washington County, this single-level home offers backyard privacy, mature landscaping, and convenient access to OHSU, Nike, Intel, and Southwest Portland amenities.The fully fenced backyard features a spacious deck, mature trees and hedges, a stone fire pit, and established apple, pear, plum, fig, and quince trees. Raspberries, a grape arbor, peonies, and a dedicated native garden with an owl box add character. Newer cedar fencing enhances privacy, and a shed provides storage.Inside, hardwood floors, a wood-burning fireplace with built-in shelving, and separate living and dining areas add warmth. The closable kitchen features a gas range, granite counters, subway tile, and a garden-view window. Two bedrooms, an updated bath, and a generous laundry/utility room complete the layout. An attached single-car garage and driveway accommodating three additional vehicles provide ample parking.Recent upgrades include a 2024 roof with transferable warranty, a 2023 high-efficiency Daikin dual-fuel HVAC system with heat pump, central AC, and gas furnace backup, plus fresh exterior paint and newer cedar fencing. Nearby are Trader Joe's, Fanno Creek Trail, Multnomah Village, Washington Square, and more.
Active
Price cut: $30.1K (11/13)
$519,900
9125 SW Garden Home Rd, Portland, OR 97223
2beds
1,065sqft
Residential, Single Family Residence
Built in 1948
0.26 Acres Lot
$-- Zestimate®
$488/sqft
$-- HOA
What's special
Wood-burning fireplaceSubway tileFully fenced yardUpdated bathMajor recent updatesStone fire pitFresh exterior paint
- 63 days
- 195
- 22
Zillow last checked:
Listing updated:
Listed by:
Megan Jumago-Simpson 503-804-4049,
Keller Williams Realty Professionals
Source: RMLS (OR),MLS#: 454653258
Facts & features
Interior
Bedrooms & bathrooms
- Bedrooms: 2
- Bathrooms: 1
- Full bathrooms: 1
- Main level bathrooms: 1
Rooms
- Room types: Laundry, Bedroom 2, Dining Room, Family Room, Kitchen, Living Room, Primary Bedroom
Primary bedroom
- Features: Hardwood Floors, Closet
- Level: Main
- Area: 192
- Dimensions: 16 x 12
Bedroom 2
- Features: Hardwood Floors, Closet
- Level: Main
- Area: 144
- Dimensions: 12 x 12
Dining room
- Features: Hardwood Floors
- Level: Main
Kitchen
- Features: Gas Appliances, Granite
- Level: Main
- Area: 99
- Width: 9
Living room
- Features: Fireplace, Hardwood Floors
- Level: Main
- Area: 299
- Dimensions: 13 x 23
Heating
- Forced Air, Fireplace(s)
Cooling
- Central Air
Appliances
- Included: Dishwasher, Disposal, Free-Standing Gas Range, Free-Standing Range, Free-Standing Refrigerator, Gas Appliances, Range Hood, Stainless Steel Appliance(s), Washer/Dryer, Gas Water Heater
- Laundry: Laundry Room
Features
- Granite, Sink, Closet
- Flooring: Hardwood
- Windows: Double Pane Windows, Storm Window(s), Vinyl Frames, Wood Frames
- Basement: Crawl Space
- Number of fireplaces: 1
- Fireplace features: Wood Burning
Interior area
- Total structure area: 1,065
- Total interior livable area: 1,065 sqft
Video & virtual tour
Property
Parking
- Total spaces: 1
- Parking features: Driveway, On Street, Garage Door Opener, Attached
- Attached garage spaces: 1
- Has uncovered spaces: Yes
Accessibility
- Accessibility features: One Level, Accessibility
Features
- Levels: One
- Stories: 1
- Patio & porch: Deck
- Exterior features: Fire Pit, Garden, Raised Beds, Yard
- Fencing: Fenced
- Has view: Yes
- View description: Territorial
Lot
- Size: 0.26 Acres
- Features: Level, Private, Trees, SqFt 10000 to 14999
Details
- Parcel number: R210462
Construction
Type & style
- Home type: SingleFamily
- Architectural style: Ranch
- Property subtype: Residential, Single Family Residence
Materials
- Wood Siding
- Foundation: Concrete Perimeter
- Roof: Composition
Condition
- Resale
- New construction: No
- Year built: 1948
Utilities & green energy
- Gas: Gas
- Sewer: Public Sewer
- Water: Public
Community & HOA
Community
- Security: Security Lights, Security System, Security System Owned
- Subdivision: Garden Home
HOA
- Has HOA: No
Location
- Region: Portland
Financial & listing details
- Price per square foot: $488/sqft
- Tax assessed value: $523,700
- Annual tax amount: $4,225
- Date on market: 9/17/2026
- Listing terms: Cash,Conventional,FHA,VA Loan
- Road surface type: Paved
Estimated market value
Not available
Estimated sales range
Not available
Not available
Price history
| Date | Event | Price |
|---|---|---|
| 11/13/2026 | Price change | $519,900-5.5%$488/sqft |
Source:  RMLS (OR) #454653258 Report a problem | ||
| 9/17/2026 | Listed for sale | $550,000+10%$516/sqft |
Source: RMLS (OR) #454653258 Report a problem | ||
| 7/2/2021 | Sold | $500,000+11.1%$469/sqft |
Source: RMLS (OR) #21545485 Report a problem | ||
| 5/20/2021 | Pending sale | $450,000$423/sqft |
Source: Hasson Company Realtors #21545485 Report a problem | ||
| 5/14/2021 | Listed for sale | $450,000+36.6%$423/sqft |
Source: Hasson Company Realtors #21545485 Report a problem | ||
| 12/22/2006 | Sold | $329,377+80.4%$309/sqft |
Source: Public Record Report a problem | ||
| 2/25/2005 | Sold | $182,600$171/sqft |
Source: Public Record Report a problem | ||
Public tax history
| Year | Property taxes | Tax assessment |
|---|---|---|
| 2025 | $4,065 +4.4% | $213,690 +3% |
| 2024 | $3,894 +6.4% | $207,470 +3% |
| 2023 | $3,659 +3.6% | $201,430 +3% |
| 2022 | $3,533 +9% | $195,570 |
| 2021 | $3,243 +3.1% | -- |
| 2020 | $3,145 +2.8% | $175,460 +3% |
| 2019 | $3,059 +3.4% | $170,350 |
| 2018 | $2,957 | $170,350 +6.1% |
| 2017 | $2,957 +7.6% | $160,580 +3% |
| 2016 | $2,748 | $155,910 +3% |
| 2015 | $2,748 +3.7% | $151,370 +3% |
| 2014 | $2,649 +4.1% | $146,970 +3% |
| 2013 | $2,544 +12.3% | $142,690 +3% |
| 2012 | $2,267 +2.6% | $138,540 -36.2% |
| 2011 | $2,208 +2.7% | $217,260 -5.8% |
| 2010 | $2,151 +2% | $230,690 -3.3% |
| 2009 | $2,108 +8.1% | $238,460 -7.7% |
| 2008 | $1,950 +2.5% | $258,360 +0.4% |
| 2007 | $1,901 +11% | $257,340 +7.5% |
| 2006 | $1,712 -9.9% | $239,330 +39.4% |
| 2005 | $1,900 +10.7% | $171,690 +10.4% |
| 2004 | $1,716 -6.4% | $155,460 +8.7% |
| 2003 | $1,832 +13.3% | $143,050 +7.4% |
| 2002 | $1,618 +3.4% | $133,250 +2.5% |
| 2001 | $1,565 +10.3% | $130,040 -5.1% |
| 2000 | $1,418 | $136,960 |
Find assessor info on the county website
Monthly payment
Est. payment
Payment breakdown
Explore the cost of this home by adjusting the details. Changes won't be saved.Climate risks
Neighborhood: 97223
Nearby schools
Schools provided by the listing agent
- Elementary: Raleigh Hills
- Middle: Whitford
- High: Beaverton
Source: RMLS (OR). This data may not be complete. We recommend contacting the local school district to confirm school assignments for this home.
Similar homes
- $475,0003 bd1 ba1.1k sqft8360 SW Oleson Rd, Portland, OR 97223Active
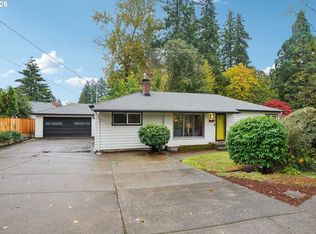
 MLS ID #729026744, Lesly Hunnicutt, Redfin. RMLS (OR)
- $499,0003 bd2 ba1.4k sqft7575 SW Greenwood Dr, Portland, OR 97223Active
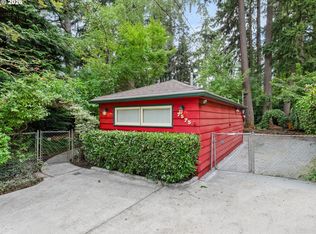 MLS ID #574377569, Donald Clemons, JMG - Jason Mitchell Group. RMLS (OR)
- $500,0003 bd1 ba1.1k sqft8445 SW Hunziker Rd, Tigard, OR 97223Active
 MLS ID #591619448, Yujia Liu, Premiere Property Group, LLC. RMLS (OR)
- $535,0003 bd2 ba1.3k sqft9270 SW Omara St, Tigard, OR 97223Active
 MLS ID #522918701, Beth Earnest, Real Broker. RMLS (OR)
- $464,9003 bd2 ba1.3k sqft8275 SW 85th Ave, Portland, OR 97223ActiveMLS ID #505216908, Linsey Beattie, Keller Williams Premier Partners. RMLS (OR)
- $449,9003 bd1 ba1k sqft9880 SW 80th Ave, Tigard, OR 97223ActiveMLS ID #604102143, Darcie VanderZanden, Keller Williams Sunset Corridor. RMLS (OR)
- $455,0003 bd2 ba1.4k sqft8125 SW Landau St, Portland, OR 97223ActiveMLS ID #171867619, Jeff Ellers, Oregon First. RMLS (OR)
- $648,5003 bd2 ba1.4k sqft8449 SW Alden St, Portland, OR 97223ActiveMLS ID #486767223, Bryrick Shillam, MORE Realty. RMLS (OR)
- $550,0003 bd1 ba1k sqft11905 SW Douglas St, Portland, OR 97225ActiveMLS ID #353045738, Katie Sengstake, Windermere Realty Trust. RMLS (OR)
- $515,0003 bd2 ba1k sqft9809 SW 130th Ave, Beaverton, OR 97008ActiveMLS ID #210429262, Marie Boatsman, Berkshire Hathaway HomeServices NW Real Estate. RMLS (OR)
- $529,9003 bd2 ba1.2k sqft12850 SW 18th St, Beaverton, OR 97008ActiveMLS ID #223924705, Helen Hoyt, Portland Creative Realtors. RMLS (OR)
- $509,0002 bd2 ba1.2k sqft10160 SW Century Oak Dr, Tigard, OR 97224ActiveMLS ID #239431611, Ken Miller, Ken Miller & Associates. RMLS (OR)
- $560,0003 bd1 ba1k sqft2140 SW Huntington Ave, Portland, OR 97225ActiveMLS ID #481286194, Hannah Novak, The Agency Portland. RMLS (OR)
- $500,0003 bd2 ba1.4k sqft4744 SW Shattuck Rd, Portland, OR 97221ActiveMLS ID #589852358, Gary Larson, Soldera Properties, Inc. RMLS (OR)
- $465,0002 bd1 ba1.1k sqft5090 SW 141st Ave, Beaverton, OR 97005ActiveMLS ID #454659418, David Caldwell, Real Broker. RMLS (OR)
- $499,9003 bd2 ba1.3k sqft10925 SW 58th Ave, Portland, OR 97219ActiveMLS ID #233986327, Bradley Wulf, Keller Williams Realty Professionals. RMLS (OR)
- $565,0003 bd2 ba1.5k sqft12130 SW Butner Rd, Portland, OR 97225ActiveMLS ID #711567051, Shelley Lucas, The Agency Lake Oswego. RMLS (OR)
- $499,9993 bd2 ba1.3k sqft7930 SW Churchill Way, Tigard, OR 97224ActiveMLS ID #742324813, Cielo Del Rosario, DORE. RMLS (OR)
- $585,0003 bd2 ba1.5k sqft10770 SW Butner Rd, Portland, OR 97225ActiveMLS ID #551588068, Melissa Larson, Oregon Digs Real Estate. RMLS (OR)
- $499,9003 bd2 ba1.5k sqft9637 SW 62nd Ave, Portland, OR 97219ActiveMLS ID #196984334, Blake Byzewski, John L. Scott. RMLS (OR)
