Classic cottage charm meets thoughtful updates on a spacious corner lot in the heart of Beaverton. Ideally located just minutes from Beaverton High School, the Downtown Beaverton Farmers Market, library, Cedar Hills Crossing, neighborhood parks, and an abundance of local restaurants and shops, this home offers both convenience and character.Lovingly maintained and carefully improved, this move-in-ready home features numerous updates, including a new roof, furnace, and water heater completed in 2020, along with recently installed solar panels that provide added energy efficiency and long-term savings. Be sure to review the extensive Updates & Upgrades List, Plant List, and the impressive collection of personal property that can stay with the home , including all kitchen appliances, washer and dryer, and the hot tub.Inside, you'll find a light-filled interior that blends original charm with comfortable, everyday living. The flexible floor plan offers three bedrooms or the option of two bedrooms plus a dedicated home office. French doors open to the backyard, creating an inviting workspace or reading room with views of the beautifully landscaped yard.Outside, the oversized corner lot offers space to enjoy in every season. Whether you love gardening, entertaining, or simply relaxing outdoors, you'll appreciate the established landscaping, raised garden beds, and room to make the space your own.The detached garage provides excellent flexibility for storage, hobbies, or a workshop, while the RV hookup is a rare bonus with plenty of potential for recreational vehicles, guests, or future needs.This is a home where the major updates have already been completed, allowing the next owner to simply move in and enjoy. With its blend of classic character, modern improvements, generous outdoor space, and exceptional Beaverton location, this property is ready to welcome its next chapter. [Home Energy Score = 8. HES Report at https://rpt.greenbuildingregistry.com/hes/OR10248641]
Pending
Price cut: $17K (8/21)
$498,000
5090 SW 141st Ave, Beaverton, OR 97005
3beds
1,167sqft
Residential, Single Family Residence
Built in 1946
6,969 Square Feet Lot
$-- Zestimate®
$427/sqft
$-- HOA
What's special
Flexible floor planRv hookupGenerous outdoor spaceSpacious corner lotRecently installed solar panelsLight-filled interiorRaised garden beds
- 104 days
- 92
- 2
Zillow last checked:
Listing updated:
Listed by:
Shannon Goyne 503-403-8121,
Real Broker
Source: RMLS (OR),MLS#: 706179078
Facts & features
Interior
Bedrooms & bathrooms
- Bedrooms: 3
- Bathrooms: 1
- Full bathrooms: 1
- Main level bathrooms: 1
Rooms
- Room types: Utility Room, Bedroom 2, Bedroom 3, Dining Room, Family Room, Kitchen, Living Room, Primary Bedroom
Primary bedroom
- Features: Hardwood Floors, Closet
- Level: Main
- Area: 154
- Dimensions: 14 x 11
Bedroom 2
- Features: Hardwood Floors, Closet
- Level: Main
- Area: 132
- Dimensions: 12 x 11
Dining room
- Features: Builtin Features, Barn Door
- Level: Main
- Area: 165
- Dimensions: 15 x 11
Kitchen
- Features: Garden Window, Gas Appliances, Kitchen Dining Room Combo, Free Standing Range, Free Standing Refrigerator, Sink, Tile Floor
- Level: Main
- Area: 110
- Width: 10
Living room
- Features: Exterior Entry, Hardwood Floors, Wood Stove
- Level: Main
- Area: 238
- Dimensions: 17 x 14
Heating
- Forced Air 90
Appliances
- Included: Dishwasher, Disposal, Free-Standing Gas Range, Free-Standing Range, Free-Standing Refrigerator, Gas Appliances, Plumbed For Ice Maker, Range Hood, Stainless Steel Appliance(s), Washer/Dryer, Gas Water Heater
- Laundry: Laundry Room
Features
- Hookup Available, Closet, Built-in Features, Kitchen Dining Room Combo, Sink
- Flooring: Hardwood, Tile, Wood
- Windows: Double Pane Windows, Garden Window(s)
- Basement: Crawl Space
- Number of fireplaces: 1
- Fireplace features: Wood Burning, Outside, Wood Burning Stove
Interior area
- Total structure area: 1,167
- Total interior livable area: 1,167 sqft
Property
Parking
- Total spaces: 1
- Parking features: Driveway, Off Street, RV Access/Parking, Detached
- Garage spaces: 1
- Has uncovered spaces: Yes
Accessibility
- Accessibility features: Ground Level, Main Floor Bedroom Bath, Minimal Steps, One Level, Accessibility
Features
- Stories: 1
- Patio & porch: Deck, Porch
- Exterior features: Fire Pit, Garden, Raised Beds, RV Hookup, Exterior Entry
- Has spa: Yes
- Spa features: Free Standing Hot Tub
- Fencing: Fenced
- Has view: Yes
- View description: Seasonal, Territorial
Lot
- Size: 6,969 Square Feet
- Features: Corner Lot, Level, Private, Seasonal, SqFt 7000 to 9999
Details
- Additional structures: RVHookup, HookupAvailable
- Parcel number: R129202
Construction
Type & style
- Home type: SingleFamily
- Architectural style: Bungalow,Cottage
- Property subtype: Residential, Single Family Residence
Materials
- Stucco
- Foundation: Concrete Perimeter
- Roof: Composition
Condition
- Approximately
- New construction: No
- Year built: 1946
Utilities & green energy
- Gas: Gas
- Sewer: Public Sewer
- Water: Public
- Utilities for property: Cable Connected
Green energy
- Energy generation: Solar
Community & HOA
Community
- Security: Security System Owned, Sidewalk, Security Lights
- Subdivision: Central Beaverton
HOA
- Has HOA: No
Location
- Region: Beaverton
Financial & listing details
- Price per square foot: $427/sqft
- Tax assessed value: $442,410
- Annual tax amount: $4,563
- Date on market: 7/7/2026
- Cumulative days on market: 135 days
- Listing terms: Cash,Conventional,FHA,VA Loan
- Road surface type: Concrete, Paved
Estimated market value
Not available
Estimated sales range
Not available
Not available
Price history
| Date | Event | Price |
|---|---|---|
| 9/4/2026 | Pending sale | $498,000$427/sqft |
Source:  RMLS (OR) #706179078 Report a problem RMLS (OR) #706179078 Report a problem | ||
| 8/21/2026 | Price change | $498,000-3.3%$427/sqft |
Source: RMLS (OR) #706179078 Report a problem | ||
| 7/29/2026 | Price change | $515,000-2.6%$441/sqft |
Source: RMLS (OR) #706179078 Report a problem | ||
| 7/8/2026 | Listed for sale | $529,000$453/sqft |
Source: RMLS (OR) #706179078 Report a problem | ||
| 7/6/2026 | Listing removed | $529,000$453/sqft |
Source:  Engel & Volkers #655894138 Report a problem Engel & Volkers #655894138 Report a problem | ||
| 6/19/2026 | Listed for sale | $529,000$453/sqft |
Source: Engel & Volkers #655894138 Report a problem | ||
| 6/14/2026 | Pending sale | $529,000$453/sqft |
Source: Engel & Volkers #655894138 Report a problem | ||
| 6/6/2026 | Listed for sale | $529,000+35.3%$453/sqft |
Source: Engel & Volkers #655894138 Report a problem | ||
| 9/8/2020 | Sold | $391,000+4.3%$335/sqft |
Source: RMLS (OR) #20342368 Report a problem | ||
| 8/9/2020 | Pending sale | $375,000$321/sqft |
Source: RE/MAX Equity Group #20342368 Report a problem | ||
| 8/5/2020 | Listed for sale | $375,000+41.5%$321/sqft |
Source: RE/MAX Equity Group #20342368 Report a problem | ||
| 4/8/2020 | Sold | $265,000-8.6%$227/sqft |
Source: RMLS (OR) #20143333 Report a problem | ||
| 3/8/2020 | Pending sale | $289,900$248/sqft |
Source: Keller Williams Realty Professionals #20143333 Report a problem | ||
| 2/25/2020 | Listed for sale | $289,900$248/sqft |
Source: Keller Williams Realty Professionals #20143333 Report a problem | ||
| 2/20/2020 | Pending sale | $289,900$248/sqft |
Source: Keller Williams Realty Professionals #20143333 Report a problem | ||
| 2/11/2020 | Listed for sale | $289,900$248/sqft |
Source: Keller Williams Realty Professionals #20143333 Report a problem | ||
Public tax history
| Year | Property taxes | Tax assessment |
|---|---|---|
| 2025 | $4,564 +4.1% | $207,740 +3% |
| 2024 | $4,383 +5.9% | $201,690 +3% |
| 2023 | $4,138 +4.5% | $195,820 +3% |
| 2022 | $3,961 +3.6% | $190,120 |
| 2021 | $3,822 +11.4% | -- |
| 2020 | $3,432 +3.3% | $165,950 +3% |
| 2019 | $3,323 +3.3% | $161,120 |
| 2018 | $3,217 | $161,120 +6.1% |
| 2017 | $3,217 +7.6% | $151,880 +3% |
| 2016 | $2,989 | $147,460 +3% |
| 2015 | $2,989 +3.9% | $143,170 +3% |
| 2014 | $2,878 +5.5% | $139,000 +3% |
| 2013 | $2,727 +10% | $134,960 +3% |
| 2012 | $2,479 +3.2% | $131,030 -27.7% |
| 2011 | $2,402 +2.6% | $181,320 -7.8% |
| 2010 | $2,341 +2.3% | $196,570 -4.2% |
| 2009 | $2,287 +8.3% | $205,120 -9.8% |
| 2008 | $2,112 +1% | $227,420 +1.2% |
| 2007 | $2,091 +10.1% | $224,830 +13.9% |
| 2006 | $1,899 -7.3% | $197,340 +18.5% |
| 2005 | $2,049 +10.1% | $166,480 +20.8% |
| 2004 | $1,861 -4% | $137,870 -0.8% |
| 2003 | $1,939 +13.7% | $139,040 +8.5% |
| 2002 | $1,706 +4.8% | $128,140 +5.4% |
| 2001 | $1,628 +6.8% | $121,550 +1.1% |
| 2000 | $1,525 | $120,220 |
Find assessor info on the county website
Monthly payment
Est. payment
Payment breakdown
Explore the cost of this home by adjusting the details. Changes won't be saved.Climate risks
Neighborhood: Central Beaverton
Nearby schools
Schools provided by the listing agent
- Elementary: Chehalem
- Middle: Cedar Park
- High: Beaverton
Source: RMLS (OR). This data may not be complete. We recommend contacting the local school district to confirm school assignments for this home.
Similar homes
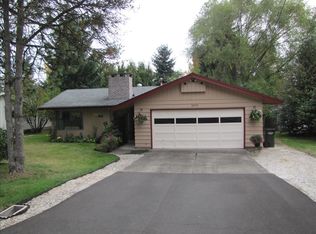
- $518,0003 bd2 ba1.2k sqft13560 SW Logan St, Beaverton, OR 97005Active

 MLS ID #769336854, Naz Parsiani, Premiere Property Group, LLC. RMLS (OR)
 - $515,0003 bd2 ba1k sqft9809 SW 130th Ave, Beaverton, OR 97008Active
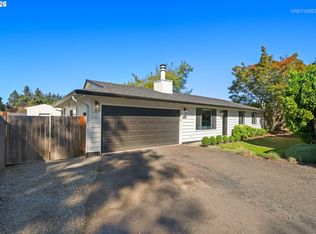 MLS ID #210429262, Marie Boatsman, Berkshire Hathaway HomeServices NW Real Estate. RMLS (OR)
 - $530,0003 bd1 ba1.3k sqft17680 SW Alexander St, Beaverton, OR 97003Active
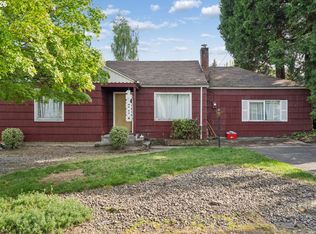 MLS ID #518516685, Betsy Guadarrama-Ramirez, Works Real Estate. RMLS (OR)
 - $510,0003 bd2 ba1.3k sqft150 NE 202nd Ave, Portland, OR 97230Active
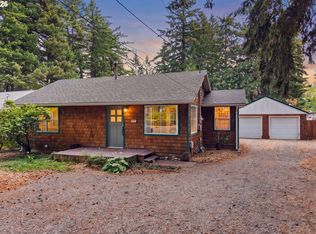 MLS ID #282882861, Drew Walters, Harcourts Elite. RMLS (OR)
 - $534,9003 bd3 ba1.7k sqft17824 SW Granada Dr, Beaverton, OR 97007ActiveMLS ID #725824201, Dave McGarry, John L. Scott. RMLS (OR)
- $449,9003 bd1 ba1k sqft9880 SW 80th Ave, Tigard, OR 97223ActiveMLS ID #604102143, Darcie VanderZanden, Keller Williams Sunset Corridor. RMLS (OR)
- $574,9003 bd1 ba1k sqft2140 SW Huntington Ave, Portland, OR 97225ActiveMLS ID #481286194, Hannah Novak, The Agency Portland. RMLS (OR)
- $520,0003 bd1 ba960 sqft4743 SW Seymour Ct, Portland, OR 97221ActiveMLS ID #390736709, Bradley Thurman, Windermere Realty Trust. RMLS (OR)
- $600,0003 bd2 ba1k sqft13070 SW Edgewood St, Portland, OR 97225ActiveMLS ID #655593063, Amanda Rammer, RE/MAX Northwest. RMLS (OR)
- $540,0002 bd1 ba1k sqft3675 SW 93rd Ave, Portland, OR 97225ActiveMLS ID #192246903, Bradley Wulf, Keller Williams Realty Professionals. RMLS (OR)
- $399,0003 bd2 ba1.6k sqft7260 SW Wilson Ct, Beaverton, OR 97008ActiveMLS ID #321708154, Alia Marie Hazen, The Agency Portland. RMLS (OR)
- $545,0003 bd2 ba1.4k sqft11945 SW 95th Ave, Tigard, OR 97223ActiveMLS ID #734544708, Piper Menke, Urban Nest Realty. RMLS (OR)
- $515,0003 bd1 ba1.3k sqft18829 NW Logie Trail Rd, Portland, OR 97231ActiveMLS ID #661467782, Olivia Rush, Think Real Estate. RMLS (OR)
- $539,0003 bd3 ba1.5k sqft15821 SW Sundew Dr, Portland, OR 97223ActiveMLS ID #315484048, Michelle McCabe, Windermere Realty Trust. RMLS (OR)
- $474,0002 bd2 ba1.4k sqft5238 SW Vacuna St, Portland, OR 97219ActiveMLS ID #267690307, Mathew Wray, Keller Williams Realty Portland Premiere. RMLS (OR)
- $495,0003 bd1 ba1.6k sqft15114 NW Cornelius Pass Rd, Portland, OR 97231ActiveMLS ID #428159293, Keri Johnson, Premiere Property Group, LLC. RMLS (OR)
- $525,0003 bd2 ba1.4k sqft8821 SE 58th Dr, Portland, OR 97206ActiveMLS ID #508099683, Brian Eustis, Rarebird Real Estate. RMLS (OR)
- $449,5002 bd2 ba1.2k sqft7206 SW 3rd Ave, Portland, OR 97219ActiveMLS ID #551582769, Michael Kiriazis, MORE Realty. RMLS (OR)
- $537,0003 bd3 ba1.3k sqft4945 SE Ogden St, Portland, OR 97206ActiveMLS ID #714917205, Rachel Smith, Dream Dwelling. RMLS (OR)
- $435,0002 bd1 ba839 sqft9106 SW Capitol Hwy, Portland, OR 97219ActiveMLS ID #126938562, Chandra Noble-Ashford, Think Real Estate. RMLS (OR)
