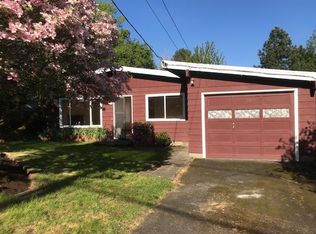
Move-in ready bungalow craftsman in the heart of the Burlingame/Hillsdale neighborhood! This beauty has 40’s classic charm with oak hardwood floors, original molding & tile and large windows to let in tons of natural light.AND it has plenty of new systems upgrades that include gas heat, new central A/C and a one car garage. Lightening quick commute to OHSU and downtown. A lovely fenced backyard with a patio and built-in BBQ.The main level has a classic floor plan with a living room with large windows and oak hardwoods; a generous sized kitchen with an eating area and vintage feel; and a full bath with tub and tile surround & 2 bedrooms.The lower level offers an extra 464 SF of usable space with a ton of potential: Full ceiling height with workbench and ample storage; Washer/Dryer and 1/2 bath – which could easily be expanded to a full bath. Convenient SW Hillsdale shopping including Fred Meyer and Starbucks just a 10 minute walk. And just a short drive to neighborhood favorite Fulton Park & Mult village. Rieke, Robert Gray and Ida B Wells schools make this home an A+! Includes all appliances! [Home Energy Score = 5. HES Report at https://rpt.greenbuildingregistry.com/hes/OR10251891]
Active
$449,500
7206 SW 3rd Ave, Portland, OR 97219
2beds
1,262sqft
Residential, Single Family Residence
Built in 1941
5,227 Square Feet Lot
$-- Zestimate®
$356/sqft
$-- HOA
What's special
Classic floor planBuilt-in bbqWorkbench and ample storageGas heatOne car garageOak hardwood floorsOriginal molding and tile
- 13 days
- 1,139
- 118
Likely to sell faster than
Zillow last checked:
Listing updated:
Listed by:
Michael Kiriazis 503-803-2414,
MORE Realty
Source: RMLS (OR),MLS#: 551582769
Facts & features
Interior
Bedrooms & bathrooms
- Bedrooms: 2
- Bathrooms: 2
- Full bathrooms: 1
- Partial bathrooms: 1
- Main level bathrooms: 1
Rooms
- Room types: Bedroom 2, Dining Room, Family Room, Kitchen, Living Room, Primary Bedroom
Primary bedroom
- Features: Hardwood Floors, Closet
- Level: Main
- Area: 110
- Dimensions: 11 x 10
Bedroom 2
- Features: Hardwood Floors, Closet
- Level: Lower
- Area: 110
- Dimensions: 11 x 10
Kitchen
- Features: Eating Area
- Level: Main
- Area: 165
- Width: 11
Living room
- Features: Hardwood Floors
- Level: Main
- Area: 221
- Dimensions: 17 x 13
Heating
- Forced Air 90
Cooling
- Central Air
Appliances
- Included: Free-Standing Range, Free-Standing Refrigerator, Washer/Dryer, Electric Water Heater
- Laundry: Laundry Room
Features
- Closet, Eat-in Kitchen, Tile
- Flooring: Hardwood, Tile
- Basement: Exterior Entry,Partially Finished
- Fireplace features: Outside
Interior area
- Total structure area: 1,262
- Total interior livable area: 1,262 sqft
Video & virtual tour
Property
Parking
- Total spaces: 1
- Parking features: Garage Door Opener, Attached
- Attached garage spaces: 1
Accessibility
- Accessibility features: One Level, Accessibility
Features
- Stories: 2
- Patio & porch: Patio, Porch
- Exterior features: Fire Pit, Garden, Yard
- Fencing: Fenced
Lot
- Size: 5,227 Square Feet
- Features: SqFt 5000 to 6999
Details
- Parcel number: R166912
Construction
Type & style
- Home type: SingleFamily
- Architectural style: Bungalow,Cottage
- Property subtype: Residential, Single Family Residence
Materials
- Cedar
- Foundation: Concrete Perimeter
- Roof: Composition
Condition
- Resale
- New construction: No
- Year built: 1941
Utilities & green energy
- Gas: Gas
- Sewer: Public Sewer
- Water: Public
Community & HOA
HOA
- Has HOA: No
Location
- Region: Portland
Financial & listing details
- Price per square foot: $356/sqft
- Tax assessed value: $486,010
- Annual tax amount: $6,402
- Date on market: 9/16/2026
- Listing terms: Cash,Conventional
Estimated market value
Not available
Estimated sales range
Not available
Not available
Price history
| Date | Event | Price |
|---|---|---|
| 9/16/2026 | Listed for sale | $449,500+79.8%$356/sqft |
Source:  RMLS (OR) #551582769 Report a problem RMLS (OR) #551582769 Report a problem | ||
| 9/12/2007 | Sold | $250,000$198/sqft |
Source: Public Record Report a problem | ||
Public tax history
| Year | Property taxes | Tax assessment |
|---|---|---|
| 2025 | $6,403 +3.7% | $237,850 +3% |
| 2024 | $6,173 +4% | $230,930 +3% |
| 2023 | $5,936 +2.2% | $224,210 +3% |
| 2022 | $5,807 +1.7% | $217,680 +3% |
| 2021 | $5,709 +9% | $211,340 +3% |
| 2020 | $5,237 +3.8% | $205,190 +3% |
| 2019 | $5,044 | $199,220 +3% |
| 2018 | $5,044 +3% | $193,420 +3% |
| 2017 | $4,896 +14% | $187,790 +3% |
| 2016 | $4,294 | $182,330 +3% |
| 2015 | $4,294 +2.7% | $177,020 +3% |
| 2014 | $4,182 +7.9% | $171,870 +3% |
| 2013 | $3,876 +13.3% | $166,870 +3% |
| 2012 | $3,421 +0.4% | $162,010 +3% |
| 2011 | $3,407 +2.7% | $157,300 +3% |
| 2010 | $3,318 +2.7% | $152,720 +3% |
| 2009 | $3,231 +5.9% | $148,280 +3% |
| 2008 | $3,050 +0.2% | $143,970 +3% |
| 2007 | $3,043 +11.4% | $139,780 +3% |
| 2006 | $2,733 +4.7% | $135,710 +3% |
| 2005 | $2,609 -7% | $131,760 +3% |
| 2004 | $2,805 +1.2% | $127,930 +3% |
| 2003 | $2,771 +8.4% | $124,210 +3% |
| 2002 | $2,557 +8.5% | $120,600 +6.1% |
| 2000 | $2,358 +6.5% | $113,680 +3% |
| 1999 | $2,214 | $110,370 |
Find assessor info on the county website
Monthly payment
Est. payment
Payment breakdown
Explore the cost of this home by adjusting the details. Changes won't be saved.Climate risks
Neighborhood: Hillsdale
Nearby schools
Schools provided by the listing agent
- Elementary: Rieke
- Middle: Robert Gray
- High: Ida B Wells
Source: RMLS (OR). This data may not be complete. We recommend contacting the local school district to confirm school assignments for this home.
Similar homes
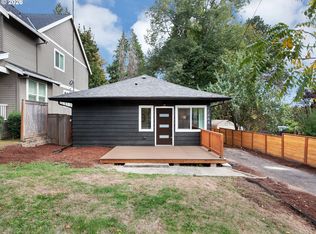
- $410,0002 bd2 ba1.5k sqft2320 SW Dolph Ct, Portland, OR 97219Active
 MLS ID #281665327, Kaci Juilfs, Portland Digs. RMLS (OR)
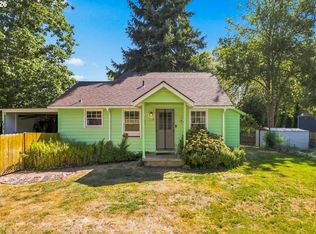
 - $440,0002 bd1 ba839 sqft9106 SW Capitol Hwy, Portland, OR 97219Active
 MLS ID #126938562, Chandra Noble-Ashford, Think Real Estate. RMLS (OR)
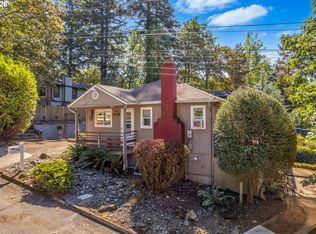
 - $565,0003 bd2 ba1.8k sqft7158 SW 4th Ave, Portland, OR 97219Active
 MLS ID #708693689, Robert Edwardsen, Real Broker. RMLS (OR)
 - $499,0002 bd2 ba1.4k sqft5238 SW Vacuna St, Portland, OR 97219Active
 MLS ID #267690307, Mathew Wray, Keller Williams Realty Portland Premiere. RMLS (OR)
 - $460,0003 bd2 ba1.5k sqft2132 SE Reedway St, Portland, OR 97202ActiveMLS ID #123737380, Omar Torres, Keller Williams PDX Central. RMLS (OR)
- $575,0003 bd2 ba1.5k sqft731 SW Maplecrest Dr, Portland, OR 97219ActiveMLS ID #208810044, Sarah Ruffner, Where, Inc. RMLS (OR)
- $450,0003 bd2 ba1.3k sqft10520 SE Holgate Blvd, Portland, OR 97266ActiveMLS ID #240351791, Darcie Alexander, Think Real Estate. RMLS (OR)
- $525,0003 bd2 ba1.1k sqft5029 SW Coronado St, Portland, OR 97219ActiveMLS ID #264367294, Stephen FitzMaurice, eXp Realty, LLC. RMLS (OR)
- $549,0003 bd2 ba1.5k sqft4992 SW Evelyn St, Portland, OR 97219ActiveMLS ID #637963430, Victoria Hudson, MORE Realty. RMLS (OR)
- $429,9002 bd1 ba1k sqft5220 NE Skidmore St, Portland, OR 97218ActiveMLS ID #129220133, Katie Fracasso PC, Living Room Realty. RMLS (OR)
- $449,5003 bd1 ba1.3k sqft9585 N Polk Ave, Portland, OR 97203ActiveMLS ID #782697139, Jeanie Lovell, Lovell & Hall Real Estate Partners. RMLS (OR)
- $550,0003 bd2 ba1.4k sqft4415 SE 26th Ave, Portland, OR 97202ActiveMLS ID #280951084, Andrew Galler CRS, Realty Works Group. RMLS (OR)
- $409,9993 bd2 ba1.2k sqft2915 SE 133rd Ave, Portland, OR 97236ActiveMLS ID #228913771, Jamie Marion, Windermere Realty Trust. RMLS (OR)
- $499,0003 bd2 ba1.4k sqft7575 SW Greenwood Dr, Portland, OR 97223ActiveMLS ID #574377569, Donald Clemons, JMG - Jason Mitchell Group. RMLS (OR)
- $440,0003 bd2 ba1.4k sqft19095 SW Kinnaman Rd, Beaverton, OR 97078ActiveMLS ID #732087639, Julie Yarnall, Keller Williams Realty Portland Premiere. RMLS (OR)
- $649,9503 bd2 ba1.6k sqft8326 SW 57th Ave, Portland, OR 97219ActiveMLS ID #347341841, Sandra Bittler, MORE Realty. RMLS (OR)
- $469,0004 bd2 ba1.5k sqft11 NE 136th Ave, Portland, OR 97230ActiveMLS ID #115898816, Winston Murray, Works Real Estate. RMLS (OR)
- $449,0002 bd1 ba914 sqft236 Ridgeway Rd #16A, Lake Oswego, OR 97034ActiveMLS ID #224814946, Gretchen McClaughry, Windermere Realty Trust. RMLS (OR)
- $414,5003 bd2 ba1.2k sqft16523 SE Clinton St, Portland, OR 97236ActiveMLS ID #587202015, Caroline Ewing, Keller Williams Realty Portland Premiere. RMLS (OR)
- $449,0003 bd1 ba1.1k sqft7511 SE Harmony Rd, Milwaukie, OR 97222ActiveMLS ID #169117934, Seanna Erricson, Keller Williams Realty Portland Elite. RMLS (OR)
