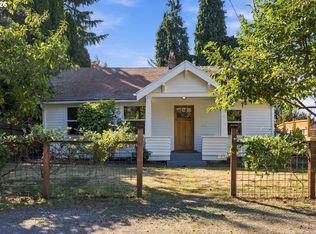
Do not let SW Capital scare you away, this adorable cottage has A HUGE yard with room for RV parking, gardens, fire pit, and a fantastic porch. ?You could maybe add an ADU? Buyer to do due diligence but there is room for some communal type living! This one level house offers a nice sized living room with tall ceilings and good light. The front bedroom is nicely sized and has good closet space. A usable and cute kitchen opens to a beautiful dining room that has a wall of storage (great for pantry items etc). The main bedroom has ample light and fits a king mattress! The bathroom is totally cute and has good natural light as well. In 2023 new vents were installed, and new mini-split units and in 2025 a new dishwasher. ?The location is really so special and the house has loads of functionality and charm~! [Home Energy Score = 8. HES Report at https://rpt.greenbuildingregistry.com/hes/OR10220631]
Active
$440,000
9106 SW Capitol Hwy, Portland, OR 97219
2beds
839sqft
Residential, Single Family Residence
Built in 1948
6,969 Square Feet Lot
$-- Zestimate®
$524/sqft
$-- HOA
What's special
Fire pitOne level houseUsable and cute kitchenFantastic porch
- 79 days
- 969
- 94
Zillow last checked:
Listing updated:
Listed by:
Chandra Noble-Ashford 503-933-6538,
Think Real Estate,
Monica Silvestri 503-310-2323,
Think Real Estate
Source: RMLS (OR),MLS#: 126938562
Facts & features
Interior
Bedrooms & bathrooms
- Bedrooms: 2
- Bathrooms: 1
- Full bathrooms: 1
- Main level bathrooms: 1
Rooms
- Room types: Bedroom 2, Dining Room, Family Room, Kitchen, Living Room, Primary Bedroom
Primary bedroom
- Features: Closet
- Level: Main
- Area: 156
- Dimensions: 13 x 12
Bedroom 2
- Features: Closet
- Level: Main
- Area: 120
- Dimensions: 12 x 10
Dining room
- Features: Kitchen Dining Room Combo
- Level: Main
- Area: 126
- Dimensions: 14 x 9
Kitchen
- Features: Dishwasher, Free Standing Range, Free Standing Refrigerator
- Level: Main
- Area: 70
- Width: 7
Living room
- Features: Vaulted Ceiling
- Level: Main
- Area: 180
- Dimensions: 18 x 10
Heating
- Mini Split
Cooling
- Has cooling: Yes
Appliances
- Included: Built In Oven, Built-In Range, Dishwasher, Disposal, Free-Standing Refrigerator, Free-Standing Range, Electric Water Heater
- Laundry: Laundry Room
Features
- Vaulted Ceiling(s), Closet, Kitchen Dining Room Combo
- Flooring: Wood
- Basement: Crawl Space
Interior area
- Total structure area: 839
- Total interior livable area: 839 sqft
Video & virtual tour
Property
Parking
- Parking features: Driveway, Off Street, RV Access/Parking, RV Boat Storage
- Has uncovered spaces: Yes
Features
- Levels: One
- Stories: 1
- Patio & porch: Covered Deck, Deck, Porch
- Exterior features: Fire Pit, Yard
- Fencing: Fenced
Lot
- Size: 6,969 Square Feet
- Features: Level, SqFt 7000 to 9999
Details
- Additional structures: RVParking, RVBoatStorage
- Parcel number: R304968
- Zoning: RM2
Construction
Type & style
- Home type: SingleFamily
- Architectural style: Ranch
- Property subtype: Residential, Single Family Residence
Materials
- Shake Siding
- Foundation: Concrete Perimeter
- Roof: Composition
Condition
- Resale
- New construction: No
- Year built: 1948
Utilities & green energy
- Sewer: Public Sewer
- Water: Public
Community & HOA
HOA
- Has HOA: No
Location
- Region: Portland
Financial & listing details
- Price per square foot: $524/sqft
- Tax assessed value: $366,920
- Annual tax amount: $3,665
- Date on market: 7/17/2026
- Listing terms: Cash,Conventional,FHA,VA Loan
- Road surface type: Paved
Estimated market value
Not available
Estimated sales range
Not available
Not available
Price history
| Date | Event | Price |
|---|---|---|
| 8/29/2026 | Listed for sale | $440,000$524/sqft |
Source:  RMLS (OR) #126938562 Report a problem RMLS (OR) #126938562 Report a problem | ||
| 8/25/2026 | Pending sale | $440,000$524/sqft |
Source: RMLS (OR) #126938562 Report a problem | ||
| 8/15/2026 | Listed for sale | $440,000$524/sqft |
Source: RMLS (OR) #126938562 Report a problem | ||
| 8/6/2026 | Pending sale | $440,000$524/sqft |
Source: RMLS (OR) #126938562 Report a problem | ||
| 7/17/2026 | Listed for sale | $440,000+0.9%$524/sqft |
Source: RMLS (OR) #126938562 Report a problem | ||
| 8/31/2023 | Sold | $436,000+9%$520/sqft |
Source: RMLS (OR) #23686337 Report a problem | ||
| 8/15/2023 | Pending sale | $400,000$477/sqft |
Source: RMLS (OR) #23686337 Report a problem | ||
| 8/10/2023 | Listed for sale | $400,000+81.6%$477/sqft |
Source: RMLS (OR) #23686337 Report a problem | ||
| 9/24/2022 | Listing removed | -- |
Source: Zillow Rental Network Premium Report a problem | ||
| 9/7/2022 | Listed for rent | $1,895+11.8%$2/sqft |
Source: Zillow Rental Network Premium Report a problem | ||
| 12/6/2020 | Listing removed | $1,695+6.3%$2/sqft |
Source: Tindell & Co Report a problem | ||
| 11/25/2020 | Listed for rent | $1,595$2/sqft |
Source: Tindell & Co Report a problem | ||
| 11/16/2018 | Listing removed | $1,595$2/sqft |
Source: Tindell & Co Report a problem | ||
| 11/1/2018 | Listed for rent | $1,595+1.3%$2/sqft |
Source: Tindell & Co Report a problem | ||
| 1/31/2018 | Listing removed | $1,575$2/sqft |
Source: Tindell & Co - Property # 457947 Report a problem | ||
| 1/17/2018 | Listed for rent | $1,575$2/sqft |
Source: Tindell & Co - Property # 457947 Report a problem | ||
| 3/30/2015 | Sold | $220,250+2.4%$263/sqft |
Source: RMLS (OR) #15510373 Report a problem | ||
| 2/14/2015 | Pending sale | $215,000$256/sqft |
Source: Keller Williams - Portland West #15510373 Report a problem | ||
| 2/6/2015 | Listed for sale | $215,000+16.2%$256/sqft |
Source: Keller Williams Realty Profes. #15510373 Report a problem | ||
| 6/2/2009 | Sold | $185,000-19.5%$221/sqft |
Source: Public Record Report a problem | ||
| 12/21/2008 | Listing removed | $229,900$274/sqft |
Source: Postlets #8100856 Report a problem | ||
| 10/26/2008 | Listed for sale | $229,900+76.7%$274/sqft |
Source: Postlets #8100856 Report a problem | ||
| 4/20/2001 | Sold | $130,100+24.5%$155/sqft |
Source: Public Record Report a problem | ||
| 1/11/1996 | Sold | $104,500$125/sqft |
Source: Public Record Report a problem | ||
Public tax history
| Year | Property taxes | Tax assessment |
|---|---|---|
| 2025 | $3,666 +3.7% | $136,170 +3% |
| 2024 | $3,534 +4% | $132,210 +3% |
| 2023 | $3,398 +2.2% | $128,360 +3% |
| 2022 | $3,325 +1.7% | $124,630 +3% |
| 2021 | $3,269 +9% | $121,000 +3% |
| 2020 | $2,998 +3.8% | $117,480 +3% |
| 2019 | $2,888 | $114,060 +3% |
| 2018 | $2,888 +3% | $110,740 +3% |
| 2017 | $2,803 +14% | $107,520 +3% |
| 2016 | $2,459 | $104,390 +3% |
| 2015 | $2,459 +2.7% | $101,350 +3% |
| 2014 | $2,394 +3.9% | $98,400 +3% |
| 2013 | $2,303 +10.5% | $95,540 +3% |
| 2012 | $2,084 +3.9% | $92,760 +3% |
| 2011 | $2,005 +5.5% | $90,060 +3% |
| 2010 | $1,900 +2.7% | $87,440 +3% |
| 2009 | $1,850 +5.9% | $84,900 +3% |
| 2008 | $1,746 +0.2% | $82,430 +3% |
| 2007 | $1,742 +11.4% | $80,030 +3% |
| 2006 | $1,565 +4.7% | $77,700 +3% |
| 2005 | $1,494 -8.4% | $75,440 +3% |
| 2004 | $1,630 +2.3% | $73,250 +3% |
| 2003 | $1,594 +8.9% | $71,120 +3% |
| 2002 | $1,464 +9.7% | $69,050 +6.1% |
| 2000 | $1,334 +5.2% | $65,090 +3% |
| 1999 | $1,268 | $63,200 |
Find assessor info on the county website
Monthly payment
Est. payment
Payment breakdown
Explore the cost of this home by adjusting the details. Changes won't be saved.Climate risks
Neighborhood: Multnomah
Nearby schools
Schools provided by the listing agent
- Elementary: Capitol Hill
- Middle: Jackson
- High: Ida B Wells
Source: RMLS (OR). This data may not be complete. We recommend contacting the local school district to confirm school assignments for this home.

Similar homes
- $470,0002 bd1 ba1k sqft9314 SW Terwilliger Blvd, Portland, OR 97219Active
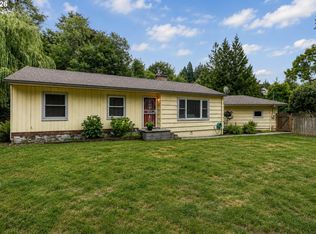
 MLS ID #371976035, Nanci Egan, John L. Scott. RMLS (OR)
 - $425,0003 bd1 ba816 sqft5741 SE Ogden St, Portland, OR 97206Active
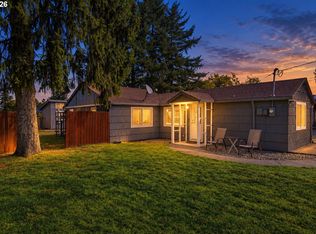 MLS ID #172715768, Stephanie Cook, eXp Realty, LLC. RMLS (OR)
 - $525,0003 bd2 ba1.1k sqft5029 SW Coronado St, Portland, OR 97219Active
 MLS ID #264367294, Stephen FitzMaurice, eXp Realty, LLC. RMLS (OR)
 - $450,0002 bd1 ba1k sqft6841 SE 48th Ave, Portland, OR 97206Active
 MLS ID #119585342, Allison Grice, KJK Properties PC. RMLS (OR)
 - $415,0002 bd1 ba724 sqft7723 SE Reedway St, Portland, OR 97206ActiveMLS ID #384971172, Brianne Rosenstock, Urban Nest Realty. RMLS (OR)
- $499,0003 bd2 ba1.2k sqft5321 SE Henderson St, Portland, OR 97206ActiveMLS ID #608390062, Peggy Williams, Premiere Property Group, LLC. RMLS (OR)
- $425,0002 bd2 ba856 sqft8318 SE Knapp St, Portland, OR 97266ActiveMLS ID #217309281, Sarah Ruffner, Where, Inc. RMLS (OR)
- $419,9002 bd1 ba844 sqft9255 SW Brooks Bend Pl, Portland, OR 97223ActiveMLS ID #586274887, Cricket Forsey, Keller Williams Realty Portland Premiere. RMLS (OR)
- $299,9002 bd2 ba1k sqft7408 S Virginia Ave, Portland, OR 97219ActiveMLS ID #719975125, Jesse Gantt, Redfin. RMLS (OR)
- $469,0003 bd2 ba1k sqft6307 SE Alberta St, Portland, OR 97206ActiveMLS ID #784013328, Jeffrey Hartley, Peak Realty. RMLS (OR)
- $520,0003 bd1 ba960 sqft4743 SW Seymour Ct, Portland, OR 97221ActiveMLS ID #390736709, Bradley Thurman, Windermere Realty Trust. RMLS (OR)
- $429,9002 bd1 ba1k sqft5220 NE Skidmore St, Portland, OR 97218ActiveMLS ID #129220133, Katie Fracasso PC, Living Room Realty. RMLS (OR)
- $239,9002 bd1 ba884 sqft2811 SW Spring Garden St, Portland, OR 97219ActiveMLS ID #201820059, Tina Schafer, Urban Nest Realty. RMLS (OR)
- $449,9992 bd2 ba1.1k sqft12050 SW King George Dr, King City, OR 97224ActiveMLS ID #166107561, Rema Rahim-Salehi, Premiere Property Group, LLC. RMLS (OR)
- $269,9002 bd2 ba1k sqft6737 SW 30th Ave APT B, Portland, OR 97219ActiveMLS ID #391625391, Nikki del Giudice, Farrell Realty & Property Management, Inc. RMLS (OR)
- $419,9002 bd1 ba852 sqft8567 N Burr Ave, Portland, OR 97203ActiveMLS ID #517831466, Scott Tienken, eXp Realty, LLC. RMLS (OR)
- $419,0002 bd1 ba1k sqft2555 NW Savier St APT 18, Portland, OR 97210ActiveMLS ID #775075535, Christy MacColl, Windermere Realty Trust. RMLS (OR)
- $419,0002 bd1 ba937 sqft1419 NW 23rd Ave, Portland, OR 97210ActiveMLS ID #685523035, Janae Barton, Equity Oregon Real Estate. RMLS (OR)
- $415,0003 bd2 ba1.2k sqft7417 SE Sherrett St, Portland, OR 97206ActiveMLS ID #682284151, William Grzebyk, Redfin. RMLS (OR)
- $425,0002 bd1 ba833 sqft2555 NW Savier St APT 9, Portland, OR 97210ActiveMLS ID #142307608, Tamara Pelo, Cascade Hasson Sotheby's International Realty. RMLS (OR)
