Check out (9106 SW CAPITOL HWY) as well. Can be sold together or separately but a phenomenal opportunity to live next door to your ____fill in the blank. The configuration has been used for families, nannies, best friends, you could have the most epic detached office or just a place to run away from your laundry? The options are endless and the vibes are good. Do not let the location on SW Capital scare you away, this Cape Cod is STUNNING. Ample parking spots and tuck under garage as well as fully fenced front and back yard give this stunner a sense of peace, space and privacy while still being only 6 blocks from Multnomah Village.The floor plan exceeds expectations, it has a lovely entry way, huge living room with tall ceilings, box beams and a stunning fireplace. Flows into the dining room and large and updated kitchen. The kitchen window looks out onto the backyard that is filled with garden, grass, chicken coop and established trees. A sun soaked patio off the dining room makes for a beautiful outdoor hangout for bbqs and summer evenings. The first floor has two ample bedrooms with lovely oak hardwoods, good closet sizes. There is a full bathroom on the main as well as tons of storage! Upstairs you will find two Gigantic bedrooms and a laundry room! The primary en suite has a full bathroom as well as oak hardwoods and a walk -in closet! The secondary upstairs has a full bathroom adjacent and a good size closet. Ample sunlight throughout creates an idyllic zone for creativity or pull the shades and bed rot when the mood strikes. And last BUT NOT LEAST a full partially finished basement with an attached garage. This basement is screaming out to be an ADU with a bathroom stubbed out already and another laundry area currently. This is a unique opportunity to purchase a wonderful home in Multnomah Village which is objectively adorable and filled with anything your heart could need (coffee, grocery, bar).All this and a Newer roof& furnace and loads more! [Home Energy Score = 1. HES Report at https://rpt.greenbuildingregistry.com/hes/OR10199650]
Sold
$750,000
9050 SW Capitol Hwy, Portland, OR 97219
4beds
3,474sqft
Residential, Single Family Residence
Built in 1955
6,969 Square Feet Lot
$749,900 Zestimate®
$216/sqft
$4,628 Estimated rent
Home value
$749,900
$712,000 - $787,000
$4,628/mo
Zestimate® history
Owner options
List your home for rent
$4,628/mo
Rent Zestimate®
Find your next renter with Zillow Rental Manager. Plus, with online applications, you can quickly screen prospective tenants – for free.
$4,628/mo
Rent Zestimate®
Refinance and save
$4,668/mo
Est. payment
Refinancing to a lower rate could help reduce your monthly payments and save thousands over the life of the loan.
$4,668/mo
Est. payment
Explore your selling options
Work with a Zillow partner agent
Leverage their expertise and Zillow's premium Showcase listings to get your home seen by more buyers.
Get startedList with your own agent
Get your home in front of millions of buyers by listing it on Zillow.
Learn how to do itSell it yourself
Take full control of how buyers see your home on Zillow by listing For Sale by Owner (FSBO).
List your homeWhat's special
Tuck under garageStunning fireplaceBox beamsGood closet sizesFull partially finished basementTons of storageAmple sunlight throughout
Zillow last checked:
Listing updated:
Listed by:
Chandra Noble-Ashford 503-933-6538,
Think Real Estate,
Monica Silvestri 503-310-2323,
Think Real Estate
Bought with:
Beth Silva, 200807052
MORE Realty
Source: RMLS (OR),MLS#: 297418133
Facts & features
Interior
Bedrooms & bathrooms
- Bedrooms: 4
- Bathrooms: 4
- Full bathrooms: 3
- Partial bathrooms: 1
- Main level bathrooms: 1
Rooms
- Room types: Bedroom 4, Bedroom 2, Bedroom 3, Dining Room, Family Room, Kitchen, Living Room, Primary Bedroom
Primary bedroom
- Features: Builtin Features, Hardwood Floors, Closet, Ensuite, Walkin Closet
- Level: Upper
- Area: 440
- Dimensions: 22 x 20
Bedroom 2
- Features: Hardwood Floors, Walkin Closet
- Level: Upper
- Area: 306
- Dimensions: 18 x 17
Bedroom 3
- Features: Hardwood Floors, Closet
- Level: Main
- Area: 154
- Dimensions: 14 x 11
Bedroom 4
- Level: Main
- Area: 120
- Dimensions: 12 x 10
Dining room
- Features: Hardwood Floors
- Level: Main
- Area: 100
- Dimensions: 10 x 10
Family room
- Level: Lower
- Area: 558
- Dimensions: 31 x 18
Kitchen
- Features: Builtin Features, Dishwasher
- Level: Main
- Area: 144
- Width: 8
Living room
- Features: Fireplace, Hardwood Floors
- Level: Main
- Area: 462
- Dimensions: 22 x 21
Heating
- Forced Air, Heat Pump, Fireplace(s)
Cooling
- Heat Pump
Appliances
- Included: Dishwasher, Gas Water Heater
- Laundry: Laundry Room
Features
- Walk-In Closet(s), Closet, Built-in Features, Granite, Pantry, Tile
- Flooring: Hardwood
- Basement: Full
- Number of fireplaces: 2
- Fireplace features: Gas
Interior area
- Total structure area: 3,474
- Total interior livable area: 3,474 sqft
Property
Parking
- Total spaces: 1
- Parking features: Driveway, Off Street, Attached
- Attached garage spaces: 1
- Has uncovered spaces: Yes
Features
- Stories: 3
- Patio & porch: Patio
- Exterior features: Garden, Yard
- Fencing: Fenced
Lot
- Size: 6,969 Square Feet
- Features: Level, SqFt 7000 to 9999
Details
- Additional structures: PoultryCoop
- Parcel number: R304967
- Zoning: RM1
Construction
Type & style
- Home type: SingleFamily
- Architectural style: Cape Cod
- Property subtype: Residential, Single Family Residence
Materials
- Shingle Siding
- Roof: Composition
Condition
- Resale
- New construction: No
- Year built: 1955
Utilities & green energy
- Gas: Gas
- Sewer: Public Sewer
- Water: Public
Community & HOA
HOA
- Has HOA: No
Location
- Region: Portland
Financial & listing details
- Price per square foot: $216/sqft
- Tax assessed value: $735,850
- Annual tax amount: $8,999
- Date on market: 7/17/2026
- Cumulative days on market: 9 days
- Listing terms: Cash,Conventional,FHA,VA Loan
- Road surface type: Paved
Price history
| Date | Event | Price |
|---|---|---|
| 8/14/2026 | Sold | $750,000$216/sqft |
Source:  RMLS (OR) #297418133 Report a problem RMLS (OR) #297418133 Report a problem | ||
| 7/26/2026 | Pending sale | $750,000$216/sqft |
Source: RMLS (OR) #297418133 Report a problem | ||
| 7/17/2026 | Listed for sale | $750,000+7.1%$216/sqft |
Source: RMLS (OR) #297418133 Report a problem | ||
| 5/2/2022 | Sold | $700,000$201/sqft |
Source: RMLS (OR) #22104970 Report a problem | ||
| 3/31/2022 | Pending sale | $700,000$201/sqft |
Source: RMLS (OR) #22104970 Report a problem | ||
| 3/9/2022 | Listed for sale | $700,000+63.2%$201/sqft |
Source: RMLS (OR) #22104970 Report a problem | ||
| 3/31/2014 | Sold | $429,000-4.7%$123/sqft |
Source: RMLS (OR) #14086093 Report a problem | ||
| 1/18/2014 | Listed for sale | $450,000+78.2%$130/sqft |
Source: Keller Williams Realty Professionals #14086093 Report a problem | ||
| 12/3/2004 | Sold | $252,500$73/sqft |
Source: Public Record Report a problem | ||
Public tax history
| Year | Property taxes | Tax assessment |
|---|---|---|
| 2025 | $8,999 +3.7% | $334,290 +3% |
| 2024 | $8,676 +4% | $324,560 +3% |
| 2023 | $8,342 +2.2% | $315,110 +3% |
| 2022 | $8,162 +1.7% | $305,940 +3% |
| 2021 | $8,024 +9% | $297,030 +3% |
| 2020 | $7,360 +3.8% | $288,380 +3% |
| 2019 | $7,090 | $279,990 +3% |
| 2018 | $7,090 +3% | $271,840 +3% |
| 2017 | $6,881 +14% | $263,930 +3% |
| 2016 | $6,035 | $256,250 +3% |
| 2015 | $6,035 +2.7% | $248,790 +17.7% |
| 2014 | $5,877 +28.2% | $211,440 +3% |
| 2013 | $4,585 +10.4% | $205,290 +3% |
| 2012 | $4,155 +4.4% | $199,320 +3% |
| 2011 | $3,979 -2.5% | $193,520 +3% |
| 2010 | $4,083 +2.7% | $187,890 +3% |
| 2009 | $3,974 +5.9% | $182,420 +3% |
| 2008 | $3,752 +0.2% | $177,110 +3% |
| 2007 | $3,744 +11.4% | $171,960 +3% |
| 2006 | $3,362 +4.7% | $166,960 +3% |
| 2005 | $3,210 -2.3% | $162,100 +9.8% |
| 2004 | $3,286 +7.6% | $147,620 +3% |
| 2003 | $3,052 +3.4% | $143,330 +3% |
| 2002 | $2,951 +9.8% | $139,160 +6.1% |
| 2000 | $2,689 | $131,180 |
Find assessor info on the county website
Neighborhood: Multnomah
Nearby homes
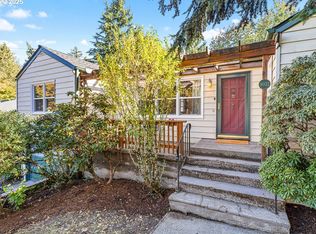
- $529,1122 bd2 ba1.5k sqft9032 SW Capitol Hwy, Portland, OR 97219Sold
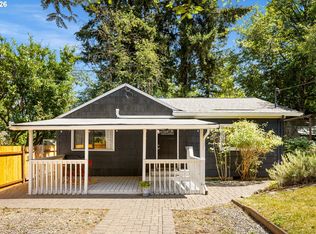
- $440,0002 bd1 ba839 sqft9106 SW Capitol Hwy, Portland, OR 97219For Sale
- $516,4002 bd2 ba1.5k sqft9051 SW 40th Ave, Portland, OR 97219Off Market
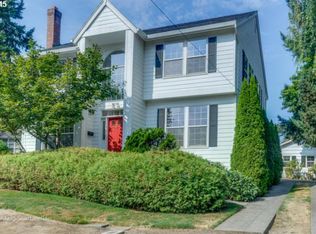
- $752,8003 bd2 ba2k sqft9033-9037 SW 40th Ave, Portland, OR 97219Off Market
- $740,0004 bd3 ba2.6k sqft9033 SW 40th Ave, Portland, OR 97219Off Market
- $579,0003 bd2 ba1.7k sqft9123 SW 40th Ave, Portland, OR 97219Sold
- $654,7003 bd2 ba2.1k sqft9020 SW Capitol Hwy, Portland, OR 97219Sold
- $508,0003 bd2 ba1.6k sqft9122 SW Capitol Hwy, Portland, OR 97219Off Market
Nearby schools
GreatSchools rating
- 9/10Capitol Hill Elementary SchoolGrades: K-5Distance: 1.1 mi
- 8/10Jackson Middle SchoolGrades: 6-8Distance: 0.7 mi
- 8/10Ida B. Wells-Barnett High SchoolGrades: 9-12Distance: 1.9 mi
Schools provided by the listing agent
- Elementary: Capitol Hill
- Middle: Jackson
- High: Ida B Wells
Source: RMLS (OR). This data may not be complete. We recommend contacting the local school district to confirm school assignments for this home.
Get a cash offer in 3 minutes
Find out how much your home could sell for in as little as 3 minutes with a no-obligation cash offer.
Estimated market value
$749,900
Get a cash offer in 3 minutes
Find out how much your home could sell for in as little as 3 minutes with a no-obligation cash offer.
Estimated market value
$749,900
- Oregon
- Multnomah County
- Portland
- 97219
- Multnomah
- 9050 SW Capitol Hwy
Nearby cities
Nearby neighborhoods
Nearby zip codes
Other Portland Topics
