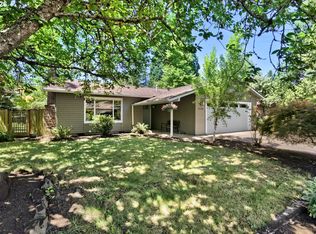
***OPEN HOUSE - THIS SATURDAY 10/3 FROM 2-4PM*** Charming 2-bedroom, 1-bath bungalow nestled in the sought-after Garden Home neighborhood. Located on a quiet, low-traffic private road, this home overlooks a peaceful bend in Fanno Creek, offering a tranquil setting that's hard to find. The freshly painted interior features a bright living room with a large picture window that frames serene creek and nature views. The spacious primary bedroom offers generous closet space and relaxing views of the private backyard. Additional features include: BRAND NEW ROOF INSTALLED IN SEPT '26, Vinyl windows throughout - Updated flooring -One-car attached garage with attic storage - All appliances included -Private backyard with a patio overlooking Fanno Creek - Mature trees provide wonderful summertime shade. Exceptional Location! You'll enjoy quick access to Highway 217, Washington Square, walking and biking trails, public golf courses, and a central location with convenient access to Highway 26 and I-5.This home offers the perfect combination of peaceful surroundings and everyday convenience.
Active
$419,900
9255 SW Brooks Bend Pl, Portland, OR 97223
2beds
844sqft
Residential, Single Family Residence
Built in 1984
3,920 Square Feet Lot
$-- Zestimate®
$498/sqft
$46/mo HOA
What's special
Updated flooringFreshly painted interiorSpacious primary bedroomVinyl windows throughoutGenerous closet spaceAll appliances included
- 58 days
- 646
- 49
Zillow last checked:
Listing updated:
Listed by:
Cricket Forsey 503-515-1217,
Keller Williams Realty Portland Premiere
Source: RMLS (OR),MLS#: 586274887
Facts & features
Interior
Bedrooms & bathrooms
- Bedrooms: 2
- Bathrooms: 1
- Full bathrooms: 1
- Main level bathrooms: 1
Rooms
- Room types: Bedroom 2, Dining Room, Family Room, Kitchen, Living Room, Primary Bedroom
Primary bedroom
- Features: Closet, Wallto Wall Carpet
- Level: Main
Bedroom 2
- Features: Closet Organizer, Closet, Wallto Wall Carpet
- Level: Main
Dining room
- Features: Laminate Flooring
- Level: Main
Kitchen
- Features: Dishwasher, Nook, Builtin Oven, Free Standing Refrigerator, Sink, Vinyl Floor
- Level: Main
Living room
- Features: Laminate Flooring, Sunken
- Level: Main
Heating
- Baseboard
Cooling
- None
Appliances
- Included: Built In Oven, Dishwasher, Free-Standing Refrigerator, Washer/Dryer, Electric Water Heater
- Laundry: Laundry Room
Features
- Closet Organizer, Closet, Nook, Sink, Sunken
- Flooring: Laminate, Vinyl, Wall to Wall Carpet
- Basement: Crawl Space
Interior area
- Total structure area: 844
- Total interior livable area: 844 sqft
Video & virtual tour
Property
Parking
- Total spaces: 1
- Parking features: Driveway, Off Street, Attached
- Attached garage spaces: 1
- Has uncovered spaces: Yes
Features
- Levels: One
- Stories: 1
- Patio & porch: Patio, Porch
- Fencing: Fenced
- Has view: Yes
- View description: Creek/Stream
- Has water view: Yes
- Water view: Creek/Stream
- Waterfront features: Creek
- Body of water: Fanno Creek
Lot
- Size: 3,920 Square Feet
- Features: Level, SqFt 3000 to 4999
Details
- Parcel number: R1326728
Construction
Type & style
- Home type: SingleFamily
- Architectural style: Bungalow
- Property subtype: Residential, Single Family Residence
Materials
- Lap Siding
- Roof: Composition
Condition
- Resale
- New construction: No
- Year built: 1984
Utilities & green energy
- Sewer: Public Sewer
- Water: Public
Community & HOA
HOA
- Has HOA: Yes
- HOA fee: $550 annually
Location
- Region: Portland
Financial & listing details
- Price per square foot: $498/sqft
- Annual tax amount: $3,259
- Date on market: 8/6/2026
- Listing terms: Cash,Conventional,FHA,VA Loan
- Road surface type: Paved
Estimated market value
Not available
Estimated sales range
Not available
Not available
Price history
| Date | Event | Price |
|---|---|---|
| 9/21/2026 | Listed for sale | $419,900$498/sqft |
Source:  RMLS (OR) #586274887 Report a problem RMLS (OR) #586274887 Report a problem | ||
| 9/12/2026 | Pending sale | $419,900$498/sqft |
Source: RMLS (OR) #586274887 Report a problem | ||
| 8/6/2026 | Listed for sale | $419,900$498/sqft |
Source: RMLS (OR) #586274887 Report a problem | ||
Public tax history
Tax history is unavailable.
Monthly payment
Est. payment
Payment breakdown
Explore the cost of this home by adjusting the details. Changes won't be saved.Climate risks
Neighborhood: 97223
Nearby schools
Schools provided by the listing agent
- Elementary: Raleigh Park
- Middle: Whitford
- High: Beaverton
Source: RMLS (OR). This data may not be complete. We recommend contacting the local school district to confirm school assignments for this home.
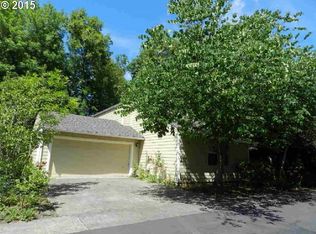
- $384,1002 bd1 ba844 sqft9255 SW Brooks Bend Ln, Portland, OR 97223Off Market
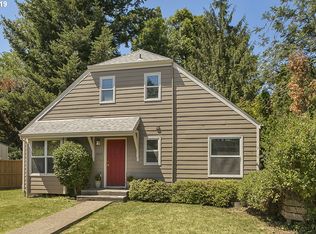
- $554,1003 bd2 ba1.4k sqft9265 SW Brooks Bend Pl, Portland, OR 97223Off Market
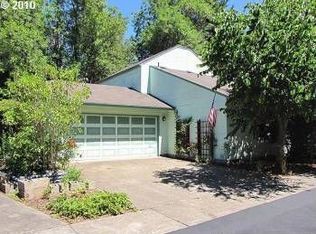
- $470,4003 bd1 ba1.2k sqft9245 SW Brooks Bend Pl, Portland, OR 97223Off Market
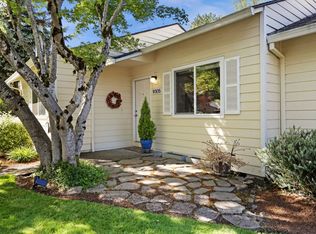
- $449,1003 bd2 ba1.4k sqft9265 SW Brooks Bend Ln, Portland, OR 97223Off Market
Similar homes
- $425,0002 bd1 ba1k sqft9305 SW Brooks Bend Pl, Portland, OR 97223Active
 MLS ID #674420203, Laura Schott, Cascade Hasson Sotheby's International Realty. RMLS (OR)
 - $570,0003 bd2 ba1.2k sqft8735 SW 75th Ave, Portland, OR 97223Active
 MLS ID #111533669, Cynthia Thackery, John L. Scott. RMLS (OR)
 - $399,9002 bd1 ba1.2k sqft16555 SW Matador Ln, King City, OR 97224Active
 MLS ID #624730648, Linsey Macy, Premiere Property Group, LLC. RMLS (OR)
 - $440,0002 bd1 ba839 sqft9106 SW Capitol Hwy, Portland, OR 97219Active
 MLS ID #126938562, Chandra Noble-Ashford, Think Real Estate. RMLS (OR)
 - $440,0002 bd1 ba1.1k sqft10440 SW Century Oak Dr, Tigard, OR 97224ActiveMLS ID #223342330, Heather Pool, John L. Scott Portland Central. RMLS (OR)
- $470,0002 bd1 ba1k sqft9314 SW Terwilliger Blvd, Portland, OR 97219ActiveMLS ID #371976035, Nanci Egan, John L. Scott. RMLS (OR)
- $449,5002 bd2 ba1.2k sqft7206 SW 3rd Ave, Portland, OR 97219ActiveMLS ID #551582769, Michael Kiriazis, MORE Realty. RMLS (OR)
- $519,0002 bd2 ba1.2k sqft10160 SW Century Oak Dr, Tigard, OR 97224ActiveMLS ID #239431611, Ken Miller, Ken Miller & Associates. RMLS (OR)
- $524,9003 bd2 ba1.2k sqft13158 SW Shore Dr, Tigard, OR 97223ActiveMLS ID #289736083, John Carswell, Bella Casa Real Estate Group. RMLS (OR)
- $450,0002 bd1 ba1k sqft6841 SE 48th Ave, Portland, OR 97206ActiveMLS ID #119585342, Allison Grice, KJK Properties PC. RMLS (OR)
- $520,0003 bd1 ba960 sqft4743 SW Seymour Ct, Portland, OR 97221ActiveMLS ID #390736709, Bradley Thurman, Windermere Realty Trust. RMLS (OR)
- $515,0003 bd2 ba1k sqft9809 SW 130th Ave, Beaverton, OR 97008ActiveMLS ID #210429262, Marie Boatsman, Berkshire Hathaway HomeServices NW Real Estate. RMLS (OR)
- $500,0003 bd1 ba1k sqft5425 SW Cameron Rd, Portland, OR 97221ActiveMLS ID #366425696, Rob Levy, Keller Williams Realty Professionals. RMLS (OR)
- $540,0002 bd1 ba1k sqft3675 SW 93rd Ave, Portland, OR 97225ActiveMLS ID #192246903, Bradley Wulf, Keller Williams Realty Professionals. RMLS (OR)
- $420,0002 bd2 ba1.2k sqft60 NE 23rd St, Gresham, OR 97030ActiveMLS ID #743668599, Thomas Giusto, Oregon First. RMLS (OR)
- $334,0002 bd2 ba1.1k sqft5380 SW Colony Ct, Beaverton, OR 97005ActiveMLS ID #369335641, Elise Campbell, Oregon First. RMLS (OR)
- $399,9002 bd1 ba1.1k sqft3601 NE 109th Ave, Portland, OR 97220ActiveMLS ID #243953699, Katie Fracasso PC, Living Room Realty. RMLS (OR)
- $425,0003 bd2 ba1k sqft11810 NE Siskiyou St, Portland, OR 97220ActiveMLS ID #214154947, Laurie Sonnenfeld, Laurie Sonnenfeld Realty. RMLS (OR)
- $475,0003 bd2 ba1k sqft13110 SW Brightwood St, Beaverton, OR 97005ActiveMLS ID #458265633, Chris Suarez, Keller Williams Sunset Corridor. RMLS (OR)
- $429,9002 bd1 ba1k sqft5220 NE Skidmore St, Portland, OR 97218ActiveMLS ID #129220133, Katie Fracasso PC, Living Room Realty. RMLS (OR)
