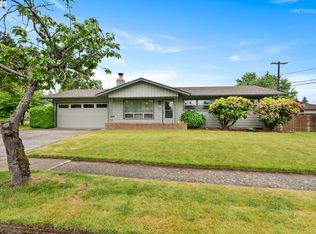
Meet 13070 SW Edgewood, a move-in ready, super-comfortable (new heat pump), corner lot in Cedar Hills with the perfect mixture of 1958 - those gorgeous hardwoods - and modern amenities. A sleek layout with minimal wasted space, hardwoods throughout, updated kitchen and bathroom with oversized walk in shower and heated tile floors, 3 bedrooms, 1 1/2 baths, a large 2 car garage, plus a surprisingly spacious fenced yard with low maintenance turf. Only a 1/2 mile to the Commonwealth Lake Park entrance or the Cedar Hills Pickle Ball Courts, with all the shopping you'll ever need in Cedar Hills Crossing. Welcome home, you'll love it here!
Active
Price cut: $10K (8/28)
$600,000
13070 SW Edgewood St, Portland, OR 97225
3beds
1,086sqft
Residential, Single Family Residence
Built in 1958
9,583 Square Feet Lot
$-- Zestimate®
$552/sqft
$20/mo HOA
What's special
Surprisingly spacious fenced yardUpdated kitchenGorgeous hardwoodsLow maintenance turfHardwoods throughoutHeated tile floorsCorner lot
- 56 days
- 641
- 43
Zillow last checked:
Listing updated:
Listed by:
Amanda Rammer 541-285-3818,
RE/MAX Northwest
Source: RMLS (OR),MLS#: 655593063
Facts & features
Interior
Bedrooms & bathrooms
- Bedrooms: 3
- Bathrooms: 2
- Full bathrooms: 1
- Partial bathrooms: 1
- Main level bathrooms: 2
Rooms
- Room types: Nook, Bedroom 2, Bedroom 3, Dining Room, Family Room, Kitchen, Living Room, Primary Bedroom
Primary bedroom
- Features: Hardwood Floors, Closet
- Level: Main
- Area: 117
- Dimensions: 13 x 9
Bedroom 2
- Features: Hardwood Floors, Closet
- Level: Main
- Area: 100
- Dimensions: 10 x 10
Bedroom 3
- Features: Hardwood Floors, Closet
- Level: Main
- Area: 90
- Dimensions: 9 x 10
Dining room
- Features: Hardwood Floors, Patio, Sliding Doors
- Level: Main
- Area: 81
- Dimensions: 9 x 9
Kitchen
- Features: Hardwood Floors, Nook, Quartz
- Level: Main
- Area: 81
- Width: 9
Living room
- Features: Exterior Entry, Hardwood Floors
- Level: Main
- Area: 187
- Dimensions: 17 x 11
Heating
- Heat Pump
Cooling
- Heat Pump
Appliances
- Included: Dishwasher, Free-Standing Gas Range, Free-Standing Refrigerator, Stainless Steel Appliance(s), Washer/Dryer, Gas Water Heater, Tank Water Heater
- Laundry: Laundry Room
Features
- Closet, Nook, Quartz, Pantry
- Flooring: Hardwood
- Doors: Sliding Doors
- Windows: Double Pane Windows, Vinyl Frames
- Basement: Crawl Space
Interior area
- Total structure area: 1,086
- Total interior livable area: 1,086 sqft
Property
Parking
- Total spaces: 2
- Parking features: Driveway, Off Street, Attached
- Attached garage spaces: 2
- Has uncovered spaces: Yes
Accessibility
- Accessibility features: Accessible Entrance, Accessible Full Bath, Bathroom Cabinets, Garage On Main, Minimal Steps, One Level, Utility Room On Main, Walkin Shower, Accessibility
Features
- Levels: One
- Stories: 1
- Patio & porch: Patio
- Exterior features: Yard, Exterior Entry
- Fencing: Fenced
Lot
- Size: 9,583 Square Feet
- Features: Corner Lot, Gentle Sloping, Level, SqFt 7000 to 9999
Details
- Additional structures: ToolShed
- Parcel number: R34368
Construction
Type & style
- Home type: SingleFamily
- Architectural style: Ranch
- Property subtype: Residential, Single Family Residence
Materials
- Wood Siding
- Foundation: Concrete Perimeter
- Roof: Composition
Condition
- Resale
- New construction: No
- Year built: 1958
Utilities & green energy
- Gas: Gas
- Sewer: Public Sewer
- Water: Public
Green energy
- Water conservation: Water-Smart Landscaping
Community & HOA
Community
- Security: None
- Subdivision: Cedar Hills
HOA
- Has HOA: Yes
- Amenities included: Management
- HOA fee: $237 annually
Location
- Region: Portland
Financial & listing details
- Price per square foot: $552/sqft
- Tax assessed value: $564,580
- Annual tax amount: $4,399
- Date on market: 7/30/2026
- Listing terms: Cash,Conventional,FHA,VA Loan
- Road surface type: Concrete
Estimated market value
Not available
Estimated sales range
Not available
Not available
Price history
| Date | Event | Price |
|---|---|---|
| 8/28/2026 | Price change | $600,000-1.6%$552/sqft |
Source:  RMLS (OR) #655593063 Report a problem RMLS (OR) #655593063 Report a problem | ||
| 8/12/2026 | Price change | $610,000-1.6%$562/sqft |
Source: RMLS (OR) #655593063 Report a problem | ||
| 7/31/2026 | Listed for sale | $619,900+45.9%$571/sqft |
Source: RMLS (OR) #655593063 Report a problem | ||
| 8/2/2018 | Sold | $425,000$391/sqft |
Source: RMLS (OR) #18134933 Report a problem | ||
| 7/3/2018 | Pending sale | $425,000$391/sqft |
Source: RE/MAX Equity Group #18134933 Report a problem | ||
| 6/29/2018 | Listed for sale | $425,000+29.2%$391/sqft |
Source: RE/MAX Equity Group #18134933 Report a problem | ||
| 6/18/2015 | Sold | $329,000-2.9%$303/sqft |
Source: RMLS (OR) #15427140 Report a problem | ||
| 5/24/2015 | Pending sale | $339,000$312/sqft |
Source: The Force Realty Portland Met #15427140 Report a problem | ||
| 4/30/2015 | Listed for sale | $339,000+21.9%$312/sqft |
Source: Owner Report a problem | ||
| 7/18/2008 | Sold | $278,000+4.9%$256/sqft |
Source: Public Record Report a problem | ||
| 4/11/2007 | Sold | $265,000$244/sqft |
Source: Public Record Report a problem | ||
Public tax history
| Year | Property taxes | Tax assessment |
|---|---|---|
| 2025 | $4,399 +4.4% | $232,790 +3% |
| 2024 | $4,216 +6.5% | $226,010 +3% |
| 2023 | $3,959 +3.3% | $219,430 +3% |
| 2022 | $3,830 +3.7% | $213,040 |
| 2021 | $3,692 +3.1% | -- |
| 2020 | $3,581 +3.4% | $200,820 +3% |
| 2019 | $3,464 +3.4% | $194,980 |
| 2018 | $3,351 | $194,980 +15.3% |
| 2017 | $3,351 +16.9% | $169,160 +3% |
| 2016 | $2,867 | $164,240 +3% |
| 2015 | $2,867 +4% | $159,460 +3% |
| 2014 | $2,757 +3.9% | $154,820 +3% |
| 2013 | $2,652 +12.5% | $150,320 +3% |
| 2012 | $2,358 +2.8% | $145,950 -34.9% |
| 2011 | $2,295 +2.6% | $224,140 -6.6% |
| 2010 | $2,237 +2.1% | $239,960 -3% |
| 2009 | $2,191 +8.4% | $247,370 -7.1% |
| 2008 | $2,021 +2.5% | $266,150 +3.9% |
| 2007 | $1,971 +11.6% | $256,040 +7.8% |
| 2006 | $1,766 -10.3% | $237,610 +21.2% |
| 2005 | $1,969 +11.5% | $195,980 +11.5% |
| 2004 | $1,766 -6.5% | $175,740 +7.6% |
| 2003 | $1,889 +13.6% | $163,400 +2.6% |
| 2002 | $1,663 +2.9% | $159,280 +4.6% |
| 2001 | $1,616 +10.4% | $152,280 +2.2% |
| 2000 | $1,463 | $149,070 |
Find assessor info on the county website
Monthly payment
Est. payment
Payment breakdown
Explore the cost of this home by adjusting the details. Changes won't be saved.Climate risks
Neighborhood: 97225
Nearby schools
Schools provided by the listing agent
- Elementary: William Walker
- Middle: Cedar Park
- High: Beaverton
Source: RMLS (OR). This data may not be complete. We recommend contacting the local school district to confirm school assignments for this home.
Similar homes
- $664,9994 bd2 ba1.5k sqft9760 SW Inglewood Pl, Portland, OR 97225Active

 MLS ID #507059961, Anita Phipps, Urban Properties Group LLC. RMLS (OR)
 - $475,0003 bd2 ba1k sqft13110 SW Brightwood St, Beaverton, OR 97005Active
 MLS ID #458265633, Chris Suarez, Keller Williams Sunset Corridor. RMLS (OR)
 - $575,0003 bd2 ba1.2k sqft2530 SW 192nd Ave, Aloha, OR 97003Active
 MLS ID #523199517, Jaimy Beltran, Keller Williams Realty Portland Premiere. RMLS (OR)
 - $540,0002 bd1 ba1k sqft3675 SW 93rd Ave, Portland, OR 97225Active
 MLS ID #192246903, Bradley Wulf, Keller Williams Realty Professionals. RMLS (OR)
 - $535,0003 bd1 ba960 sqft4743 SW Seymour Ct, Portland, OR 97221ActiveMLS ID #390736709, Bradley Thurman, Windermere Realty Trust. RMLS (OR)
- $549,9003 bd2 ba1.5k sqft14105 SW Spinnaker Dr, Beaverton, OR 97005ActiveMLS ID #541977849, Michael Yazhari, LPT REALTY, LLC. RMLS (OR)
- $545,0003 bd2 ba1.5k sqft1225 Jay Ct, Beaverton, OR 97003ActiveMLS ID #684553120, Ryan Paquette, Premiere Property Group, LLC. RMLS (OR)
- $524,9003 bd2 ba1.3k sqft19878 SW Joann Ct, Beaverton, OR 97003ActiveMLS ID #459122825, Zachary Eaton, Keller Williams Realty Professionals. RMLS (OR)
- $539,9003 bd2 ba1.5k sqft20190 SW Imperial St, Beaverton, OR 97003ActiveMLS ID #541829308, Teresa Harbert, eXp Realty, LLC. RMLS (OR)
- $545,0003 bd2 ba1.4k sqft11945 SW 95th Ave, Tigard, OR 97223ActiveMLS ID #734544708, Piper Menke, Urban Nest Realty. RMLS (OR)
- $609,9003 bd3 ba1.6k sqft6207 SW 21st Ave, Portland, OR 97239ActiveMLS ID #699779954, Greg Messick, RealtyNET, LLC. RMLS (OR)
- $549,9003 bd3 ba1.4k sqft8885 SW 76th Pl, Portland, OR 97223ActiveMLS ID #459827714, Katie Fracasso PC, Living Room Realty. RMLS (OR)
- $524,9003 bd2 ba1.2k sqft13158 SW Shore Dr, Tigard, OR 97223ActiveMLS ID #289736083, John Carswell, Bella Casa Real Estate Group. RMLS (OR)
- $549,0003 bd2 ba1.5k sqft4992 SW Evelyn St, Portland, OR 97219ActiveMLS ID #637963430, Victoria Hudson, MORE Realty. RMLS (OR)
- $500,0003 bd1 ba1k sqft5425 SW Cameron Rd, Portland, OR 97221ActiveMLS ID #366425696, Rob Levy, Keller Williams Realty Professionals. RMLS (OR)
- $650,0003 bd2 ba1.3k sqft19222 SW Benfield Ave, Lake Oswego, OR 97035ActiveMLS ID #451821012, Matthew Tercek, Real Broker. RMLS (OR)
- $535,0003 bd2 ba1.4k sqft8821 SE 58th Dr, Portland, OR 97206ActiveMLS ID #508099683, Brian Eustis, Rarebird Real Estate. RMLS (OR)
- $550,0003 bd2 ba1.4k sqft4415 SE 26th Ave, Portland, OR 97202ActiveMLS ID #280951084, Andrew Galler CRS, Realty Works Group. RMLS (OR)
- $545,0004 bd3 ba1.5k sqft15231 NW Sweetgale Ln, Portland, OR 97229ActiveMLS ID #364206072, Ryan Smith, Knipe Realty ERA Powered. RMLS (OR)
- $599,0003 bd2 ba1.4k sqft4735 Sussex St, West Linn, OR 97068ActiveMLS ID #622475222, Jeanie Williams, Berkshire Hathaway HomeServices NW Real Estate. RMLS (OR)
