Classic mid century has refinished hardwood floors, open great room with slider that goes out to covered patio and large private back yard. Awesome location close to shops, restaurants, Beaverton Farmers Market, Beaverton Library- high demand Highland Hills Firgrove neighborhood. Large living room is open to dining room, kitchen and eating area and has fireplace, kitchen has an eat bar that is open to eating area, slider and back yard. Main bedroom is 14x10, has hardwood floors and attached half bath. Back yard is fenced, very private, with both a covered patio, a large brick patio with firepit, and a large shed.. House is well taken care of, awesome floor plan, and great location, with new windows, new outside paint, newer roof.
Active
$529,900
12850 SW 18th St, Beaverton, OR 97008
3beds
1,225sqft
Residential, Single Family Residence
Built in 1966
7,840 Square Feet Lot
$-- Zestimate®
$433/sqft
$-- HOA
What's special
Covered patioRefinished hardwood floorsLarge shedNew windowsNew outside paintNewer roof
- 25 days
- 956
- 70
Likely to sell faster than
Zillow last checked:
Listing updated:
Listed by:
Helen Hoyt 503-998-4429,
Portland Creative Realtors,
Wendy Snyder 503-810-6470,
Portland Creative Realtors
Source: RMLS (OR),MLS#: 223924705
Facts & features
Interior
Bedrooms & bathrooms
- Bedrooms: 3
- Bathrooms: 2
- Full bathrooms: 1
- Partial bathrooms: 1
- Main level bathrooms: 2
Rooms
- Room types: EatingArea, Laundry, Bedroom 2, Bedroom 3, Dining Room, Family Room, Kitchen, Living Room, Primary Bedroom
Primary bedroom
- Features: Bathroom, Hardwood Floors, Double Closet
- Level: Main
- Area: 140
- Dimensions: 14 x 10
Bedroom 2
- Features: Hardwood Floors
- Level: Main
- Area: 126
- Dimensions: 14 x 9
Bedroom 3
- Features: Hardwood Floors
- Level: Main
- Area: 100
- Dimensions: 10 x 10
Dining room
- Features: Hardwood Floors
- Level: Main
- Area: 64
- Dimensions: 8 x 8
Kitchen
- Features: Dishwasher, Disposal, Eat Bar, Eating Area, Sliding Doors, Free Standing Range, Free Standing Refrigerator
- Level: Main
- Area: 160
- Width: 10
Living room
- Features: Fireplace, Great Room, Hardwood Floors
- Level: Main
- Area: 288
- Dimensions: 18 x 16
Heating
- Baseboard, Ceiling, Fireplace(s)
Appliances
- Included: Dishwasher, Disposal, Free-Standing Range, Free-Standing Refrigerator, Range Hood, Washer/Dryer, Electric Water Heater
- Laundry: Laundry Room
Features
- Eat Bar, Eat-in Kitchen, Great Room, Bathroom, Double Closet, Tile
- Flooring: Hardwood
- Doors: Sliding Doors
- Windows: Double Pane Windows
- Basement: Crawl Space
- Number of fireplaces: 1
- Fireplace features: Wood Burning
Interior area
- Total structure area: 1,225
- Total interior livable area: 1,225 sqft
Video & virtual tour
Property
Parking
- Total spaces: 2
- Parking features: Driveway, RV Access/Parking, Garage Door Opener, Attached
- Attached garage spaces: 2
- Has uncovered spaces: Yes
Accessibility
- Accessibility features: One Level, Accessibility
Features
- Stories: 1
- Patio & porch: Covered Deck, Patio, Porch, Deck
- Exterior features: Fire Pit, Garden, Yard
- Fencing: Fenced
Lot
- Size: 7,840 Square Feet
- Features: Level, SqFt 7000 to 9999
Details
- Additional structures: RVParking
- Parcel number: R171922
Construction
Type & style
- Home type: SingleFamily
- Architectural style: Ranch
- Property subtype: Residential, Single Family Residence
Materials
- Wood Siding
- Foundation: Concrete Perimeter
- Roof: Composition
Condition
- Resale
- New construction: No
- Year built: 1966
Utilities & green energy
- Sewer: Public Sewer
- Water: Public
Community & HOA
HOA
- Has HOA: No
Location
- Region: Beaverton
Financial & listing details
- Price per square foot: $433/sqft
- Tax assessed value: $499,350
- Annual tax amount: $4,852
- Date on market: 10/28/2026
- Listing terms: Cash,Conventional,FHA,VA Loan
- Road surface type: Paved
Estimated market value
Not available
Estimated sales range
Not available
Not available
Price history
| Date | Event | Price |
|---|---|---|
| 10/28/2026 | Listed for sale | $529,900+146.5%$433/sqft |
Source:  RMLS (OR) #223924705 Report a problem | ||
| 12/19/2008 | Sold | $215,000-14%$176/sqft |
Source: Public Record Report a problem | ||
| 9/7/2007 | Sold | $250,000$204/sqft |
Source: Public Record Report a problem | ||
Public tax history
| Year | Property taxes | Tax assessment |
|---|---|---|
| 2025 | $4,853 +4.1% | $220,880 +3% |
| 2024 | $4,660 +5.9% | $214,450 +3% |
| 2023 | $4,400 +4.5% | $208,210 +3% |
| 2022 | $4,211 +3.6% | $202,150 |
| 2021 | $4,064 +3.1% | -- |
| 2020 | $3,941 +3.3% | $190,560 +3% |
| 2019 | $3,816 +3.3% | $185,010 |
| 2018 | $3,694 | $185,010 +6.1% |
| 2017 | $3,694 +7.6% | $174,400 +3% |
| 2016 | $3,432 | $169,330 +3% |
| 2015 | $3,432 +3.9% | $164,400 +3% |
| 2014 | $3,305 +4.2% | $159,620 +3% |
| 2013 | $3,170 +11.4% | $154,980 +3% |
| 2012 | $2,847 +3.2% | $150,470 -26% |
| 2011 | $2,758 +2.6% | $203,410 -9.3% |
| 2010 | $2,688 +2.3% | $224,160 -2.8% |
| 2009 | $2,626 +8.3% | $230,640 -9.5% |
| 2008 | $2,426 +14.6% | $254,960 -3.1% |
| 2007 | $2,116 +10.1% | $263,170 +10.8% |
| 2006 | $1,921 -10.7% | $237,420 +25.6% |
| 2005 | $2,151 +10.1% | $188,980 +9.1% |
| 2004 | $1,954 -4% | $173,180 +5.3% |
| 2003 | $2,036 +13.7% | $164,530 +9.3% |
| 2002 | $1,791 +4.8% | $150,480 +5% |
| 2001 | $1,709 +6.8% | $143,310 +2.9% |
| 2000 | $1,601 | $139,220 |
Find assessor info on the county website
Monthly payment
Est. payment
Payment breakdown
Explore the cost of this home by adjusting the details. Changes won't be saved.Climate risks
Neighborhood: Highland
Nearby schools
Schools provided by the listing agent
- Elementary: Fir Grove
- Middle: Highland Park
- High: Beaverton
Source: RMLS (OR). This data may not be complete. We recommend contacting the local school district to confirm school assignments for this home.


Similar homes
- $560,0004 bd2 ba1.6k sqft13795 SW Park Way, Beaverton, OR 97005Active
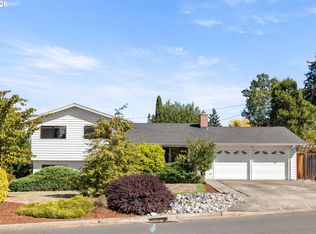
 MLS ID #728926965, David Axness, Axness & Kofman Real Estate. RMLS (OR)
- $435,0003 bd2 ba1.1k sqft13270 SW Walker Rd, Beaverton, OR 97005Active
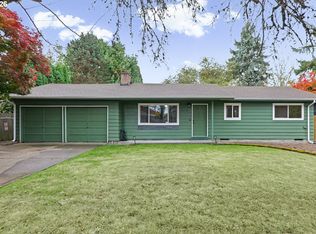 MLS ID #722806407, Steve Louie, John L. Scott. RMLS (OR)
- $535,0003 bd2 ba1.3k sqft9270 SW Omara St, Tigard, OR 97223Active
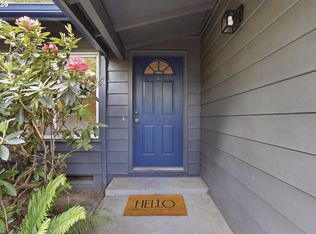 MLS ID #522918701, Beth Earnest, Real Broker. RMLS (OR)
- $500,0003 bd2 ba1.4k sqft4744 SW Shattuck Rd, Portland, OR 97221Active
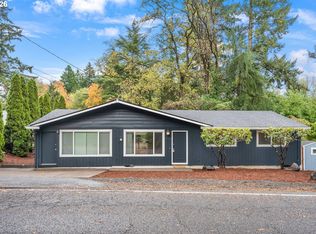 MLS ID #589852358, Gary Larson, Soldera Properties, Inc. RMLS (OR)
- $484,9003 bd2 ba1.3k sqft5590 SW 182nd Ave, Aloha, OR 97078ActiveMLS ID #760447534, Luke Vaughn, Move Real Estate Inc. RMLS (OR)
- $529,0003 bd2 ba1.5k sqft4992 SW Evelyn St, Portland, OR 97219ActiveMLS ID #637963430, Victoria Hudson, MORE Realty. RMLS (OR)
- $499,0003 bd2 ba1.4k sqft7575 SW Greenwood Dr, Portland, OR 97223ActiveMLS ID #574377569, Donald Clemons, JMG - Jason Mitchell Group. RMLS (OR)
- $419,9003 bd2 ba1k sqft7255 SW Linette Way, Beaverton, OR 97007ActiveMLS ID #387283538, Scott Hall, Keller Williams Realty Professionals. RMLS (OR)
- $525,0003 bd2 ba1.6k sqft19581 Kalal Ct, Oregon City, OR 97045ActiveMLS ID #247395930, Jesse Haskins, Keller Williams Premier Partners. RMLS (OR)
- $589,9003 bd2 ba1.6k sqft10690 SW Fairhaven St, Tigard, OR 97223ActiveMLS ID #656704226, Kristine Pierce, RE/MAX Equity Group. RMLS (OR)
- $570,0003 bd2 ba1.2k sqft8735 SW 75th Ave, Portland, OR 97223ActiveMLS ID #111533669, Cynthia Thackery, John L. Scott. RMLS (OR)
- $489,0003 bd2 ba1.3k sqft10925 SW 58th Ave, Portland, OR 97219ActiveMLS ID #233986327, Bradley Wulf, Keller Williams Realty Professionals. RMLS (OR)
- $525,0003 bd2 ba1.6k sqft16696 SW Jordan Way, King City, OR 97224ActiveMLS ID #490424879, Delia Slattery, John L. Scott. RMLS (OR)
- $580,0003 bd2 ba1.4k sqft9080 NW Kearney St, Portland, OR 97229ActiveMLS ID #172640860, Leif Bullock, Knipe Realty ERA Powered. RMLS (OR)
- $499,0003 bd2 ba1.7k sqft12317 SE 19th Way, Vancouver, WA 98683ActiveMLS ID #177115081, Catherine Bergen, eXp Realty LLC. RMLS (OR)
- $475,0003 bd2 ba1.5k sqft9637 SW 62nd Ave, Portland, OR 97219ActiveMLS ID #196984334, Blake Byzewski, John L. Scott. RMLS (OR)
- $499,9993 bd2 ba1.3k sqft7930 SW Churchill Way, Tigard, OR 97224ActiveMLS ID #742324813, Cielo Del Rosario, DORE. RMLS (OR)
- $529,9003 bd2 ba1.4k sqft3823 NE Lincoln St, Hillsboro, OR 97124ActiveMLS ID #232853029, Bradley Eaton, eXp Realty, LLC. RMLS (OR)
- $549,0003 bd3 ba1.6k sqft8414 SW Langtree St, Tigard, OR 97224ActiveMLS ID #619096467, Matthew Morris, MORE Realty. RMLS (OR)
