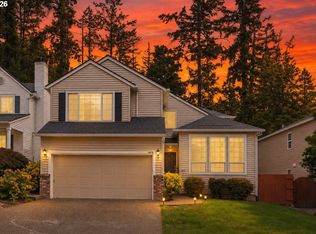
RATE BUYDOWN INCENTIVE! Seller offering closing costs for buyers temporary interest rate buydown. Motivated Sellers—Exceptional Opportunity in Kaiser Woods! This bright and inviting 4-bedroom, 2.5-bath home offers a south-facing orientation, hardwood floors, an updated kitchen, refreshed bathrooms, and a comfortable floor plan with plenty of space to gather, work, and unwind. Step outside to the composite deck for summer dinners, entertaining, or quiet evenings, while the newer roof adds valuable peace of mind.Located in the desirable Kaiser Woods/Bethany area, you’ll enjoy tree-lined streets, neighborhood parks, miles of nearby walking and biking paths, and easy access to the shops, restaurants, coffee spots, and everyday conveniences of Bethany Village. Close to Jacob Wismer Elementary and Stoller Middle School, with convenient access to Nike, Intel, Columbia Sportswear, Highway 26, and the greater Portland metro area. A great home in one of Bethany’s most convenient neighborhoods—sellers are motivated, so bring your offer!
Active
Price cut: $20K (9/9)
$545,000
15231 NW Sweetgale Ln, Portland, OR 97229
4beds
1,507sqft
Residential, Single Family Residence
Built in 1998
3,049 Square Feet Lot
$-- Zestimate®
$362/sqft
$89/mo HOA
What's special
Updated kitchenRefreshed bathroomsSouth-facing orientationNeighborhood parksHardwood floorsTree-lined streets
- 71 days
- 468
- 32
Zillow last checked:
Listing updated:
Listed by:
Ryan Smith 971-801-9001,
Knipe Realty ERA Powered,
Jennifer Smith 805-794-5145,
Knipe Realty ERA Powered
Source: RMLS (OR),MLS#: 364206072
Facts & features
Interior
Bedrooms & bathrooms
- Bedrooms: 4
- Bathrooms: 3
- Full bathrooms: 2
- Partial bathrooms: 1
- Main level bathrooms: 1
Rooms
- Room types: Bedroom 4, Bedroom 2, Bedroom 3, Dining Room, Family Room, Kitchen, Living Room, Primary Bedroom
Primary bedroom
- Features: Ceiling Fan, Ensuite, Walkin Closet, Wood Floors
- Level: Upper
- Area: 192
- Dimensions: 16 x 12
Bedroom 2
- Features: Closet, Wood Floors
- Level: Upper
- Area: 110
- Dimensions: 11 x 10
Bedroom 3
- Features: Closet, Wood Floors
- Level: Upper
- Area: 135
- Dimensions: 15 x 9
Bedroom 4
- Features: Closet, Wood Floors
- Level: Upper
- Area: 117
- Dimensions: 13 x 9
Dining room
- Features: Eat Bar, Sliding Doors, Wood Floors
- Level: Main
- Area: 99
- Dimensions: 11 x 9
Kitchen
- Features: Dishwasher, Disposal, Eat Bar, Microwave, Builtin Oven, Free Standing Refrigerator, Quartz, Tile Floor
- Level: Main
- Area: 90
- Width: 9
Living room
- Features: Ceiling Fan, Fireplace, Wood Floors
- Level: Main
- Area: 240
- Dimensions: 16 x 15
Heating
- Forced Air, Fireplace(s)
Cooling
- Central Air
Appliances
- Included: Built In Oven, Dishwasher, Disposal, Free-Standing Refrigerator, Stainless Steel Appliance(s), Washer/Dryer, Microwave, Gas Water Heater
Features
- Ceiling Fan(s), Quartz, Closet, Eat Bar, Walk-In Closet(s), Tile
- Flooring: Wood, Tile
- Doors: Sliding Doors
- Windows: Double Pane Windows, Vinyl Frames
- Basement: Crawl Space
- Number of fireplaces: 1
- Fireplace features: Gas
Interior area
- Total structure area: 1,507
- Total interior livable area: 1,507 sqft
Video & virtual tour
Property
Parking
- Total spaces: 2
- Parking features: Driveway, On Street, Garage Door Opener, Attached
- Attached garage spaces: 2
- Has uncovered spaces: Yes
Features
- Levels: Two
- Stories: 2
- Patio & porch: Deck
- Exterior features: Garden, Raised Beds, Yard
- Fencing: Fenced
- Has view: Yes
- View description: Seasonal
Lot
- Size: 3,049 Square Feet
- Features: Trees, SqFt 3000 to 4999
Details
- Parcel number: R2075415
Construction
Type & style
- Home type: SingleFamily
- Property subtype: Residential, Single Family Residence
Materials
- Vinyl Siding
- Roof: Composition
Condition
- Approximately
- New construction: No
- Year built: 1998
Utilities & green energy
- Sewer: Public Sewer
- Water: Public
Community & HOA
HOA
- Has HOA: Yes
- Amenities included: Front Yard Landscaping, Management
- HOA fee: $89 monthly
Location
- Region: Portland
Financial & listing details
- Price per square foot: $362/sqft
- Tax assessed value: $543,300
- Annual tax amount: $4,663
- Date on market: 8/12/2026
- Listing terms: Cash,Conventional,FHA,VA Loan
- Road surface type: Paved
Estimated market value
Not available
Estimated sales range
Not available
Not available
Price history
| Date | Event | Price |
|---|---|---|
| 9/9/2026 | Price change | $545,000-3.5%$362/sqft |
Source:  RMLS (OR) #364206072 Report a problem RMLS (OR) #364206072 Report a problem | ||
| 8/12/2026 | Listed for sale | $565,000+92.2%$375/sqft |
Source: RMLS (OR) #364206072 Report a problem | ||
| 7/28/2015 | Sold | $294,000+3.5%$195/sqft |
Source: RMLS (OR) #15500236 Report a problem | ||
| 2/28/2007 | Sold | $284,000+846.7%$188/sqft |
Source: Public Record Report a problem | ||
| 7/22/1998 | Sold | $30,000$20/sqft |
Source: Public Record Report a problem | ||
Public tax history
| Year | Property taxes | Tax assessment |
|---|---|---|
| 2025 | $4,663 +4.4% | $244,170 +3% |
| 2024 | $4,468 +7% | $237,060 +3% |
| 2023 | $4,177 +3.4% | $230,160 +3% |
| 2022 | $4,041 +3.7% | $223,460 |
| 2021 | $3,895 +3.2% | -- |
| 2020 | $3,775 +3.3% | $210,650 +3% |
| 2019 | $3,654 +3.4% | $204,520 |
| 2018 | $3,536 | $204,520 +6.1% |
| 2017 | $3,536 +7.6% | $192,790 +3% |
| 2016 | $3,286 | $187,180 +3% |
| 2015 | $3,286 +3.9% | $181,730 +3% |
| 2014 | $3,164 +4% | $176,440 +3% |
| 2013 | $3,042 +12.3% | $171,310 +3% |
| 2012 | $2,708 +2.7% | $166,330 -27.8% |
| 2011 | $2,637 +2.6% | $230,230 -4% |
| 2010 | $2,569 +2.1% | $239,800 +0.1% |
| 2009 | $2,516 +8.4% | $239,600 -10.2% |
| 2008 | $2,321 +2.5% | $266,860 -4.9% |
| 2007 | $2,264 +11.5% | $280,470 +8.1% |
| 2006 | $2,030 -10.1% | $259,410 +28.3% |
| 2005 | $2,259 +11.8% | $202,210 +9.9% |
| 2004 | $2,020 -6% | $184,050 +4.8% |
| 2003 | $2,149 +13.7% | $175,550 +6.1% |
| 2002 | $1,891 +2.9% | $165,480 +4.6% |
| 2001 | $1,838 +10.6% | $158,140 +2.5% |
| 2000 | $1,662 | $154,330 |
Find assessor info on the county website
Monthly payment
Est. payment
Payment breakdown
Explore the cost of this home by adjusting the details. Changes won't be saved.Climate risks
Neighborhood: 97229
Nearby schools
Schools provided by the listing agent
- Elementary: Jacob Wismer
- Middle: Stoller
- High: Westview
Source: RMLS (OR). This data may not be complete. We recommend contacting the local school district to confirm school assignments for this home.


Similar homes
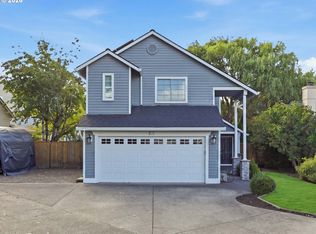
- $679,9004 bd3 ba1.9k sqft14838 NW Fawnlily Dr, Portland, OR 97229Active
 MLS ID #595226318, Jassi Akkal, Oregon First. RMLS (OR)
 - $535,0004 bd3 ba1.9k sqft4306 N Willis Blvd, Portland, OR 97203Active
 MLS ID #286462948, Teresa Kirsch, Windermere Realty Trust. RMLS (OR)
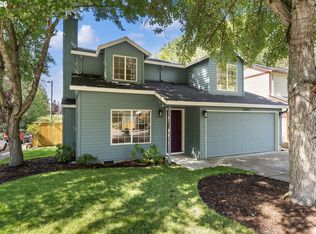
 - $539,0003 bd3 ba1.5k sqft871 SE 66th Ct, Hillsboro, OR 97123Active
 MLS ID #675453229, Christina Morrison, NextHome Realty Connection. RMLS (OR)
 - $549,9003 bd3 ba1.4k sqft8885 SW 76th Pl, Portland, OR 97223Active
 MLS ID #459827714, Katie Fracasso PC, Living Room Realty. RMLS (OR)
 - $549,9003 bd2 ba1.5k sqft14105 SW Spinnaker Dr, Beaverton, OR 97005ActiveMLS ID #541977849, Michael Yazhari, LPT REALTY, LLC. RMLS (OR)
- $539,0003 bd3 ba1.5k sqft15821 SW Sundew Dr, Portland, OR 97223ActiveMLS ID #315484048, Michelle McCabe, Windermere Realty Trust. RMLS (OR)
- $589,0004 bd3 ba1.9k sqft7580 SW 149th Ave, Beaverton, OR 97007ActiveMLS ID #187165417, Daniel Fry, MORE Realty. RMLS (OR)
- $515,0003 bd2 ba1.3k sqft1424 SW 209th Ave, Beaverton, OR 97003ActiveMLS ID #117801861, Linda Poggi, Cascade Hasson Sotheby's International Realty. RMLS (OR)
- $565,0003 bd3 ba1.6k sqft352 SE 68th Ave, Hillsboro, OR 97123ActiveMLS ID #303136948, Brian Tienken, eXp Realty, LLC. RMLS (OR)
- $600,0003 bd2 ba1k sqft13070 SW Edgewood St, Portland, OR 97225ActiveMLS ID #655593063, Amanda Rammer, RE/MAX Northwest. RMLS (OR)
- $534,9003 bd2 ba1.6k sqft141 NW Cody Ct, Hillsboro, OR 97124ActiveMLS ID #450523967, Kathleen O'Donnell, ODonnell Group Realty. RMLS (OR)
- $529,9003 bd2 ba1.5k sqft20190 SW Imperial St, Beaverton, OR 97003ActiveMLS ID #541829308, Teresa Harbert, eXp Realty, LLC. RMLS (OR)
- $489,9003 bd3 ba1.4k sqft6905 SW 188th Ave, Beaverton, OR 97007ActiveMLS ID #156826848, Rhonda Riley, Keller Williams Sunset Corridor. RMLS (OR)
- $679,9995 bd3 ba2.2k sqft16066 NW Ramona Dr, Beaverton, OR 97006ActiveMLS ID #491683956, Jennifer Venable, John L. Scott. RMLS (OR)
- $524,9003 bd2 ba1.3k sqft19878 SW Joann Ct, Beaverton, OR 97003ActiveMLS ID #459122825, Zachary Eaton, Keller Williams Realty Professionals. RMLS (OR)
- $518,0004 bd3 ba1.5k sqft827 NE Faloma Rd, Portland, OR 97211ActiveMLS ID #734138784, Bev Blume, Keller Williams Realty Portland Elite. RMLS (OR)
- $545,0003 bd2 ba1.4k sqft11945 SW 95th Ave, Tigard, OR 97223ActiveMLS ID #734544708, Piper Menke, Urban Nest Realty. RMLS (OR)
- $488,0003 bd3 ba1.9k sqft4957 N Hudson St, Portland, OR 97203ActiveMLS ID #334184193, Bradley Wulf, Keller Williams Realty Professionals. RMLS (OR)
- $450,0003 bd3 ba1.6k sqft10573 NE Summer Falls St, Hillsboro, OR 97006ActiveMLS ID #705631488, Tanya Smith, Redfin. RMLS (OR)
- $579,9003 bd3 ba1.8k sqft14395 SW Equestrian Ln, Beaverton, OR 97008ActiveMLS ID #675661821, Sohee Anderson, Where, Inc. RMLS (OR)
