Beautifully updated Jackson School traditional on a private, greenspace lot. The refreshed kitchen features quartz countertops, a tile backsplash, abundant cabinetry, and included appliances. The main level offers open-concept living with laminate flooring, custom built-ins, a cozy gas fireplace, and a slider opening to the backyard.Retreat to the luxurious primary suite with vaulted ceilings, a spacious walk-in closet, and a walk-in shower. Ample windows and skylights bathe the home in natural light.Outside, enjoy an outstanding lot with a stamped-concrete patio, raised garden beds, a tool shed, and full irrigation—perfect for entertaining and everyday living. Practical updates include a new water heater and roof in 2022.Highlights:Private greenspace lot in Jackson SchoolQuartz kitchen counters, tile backsplash, generous storage; appliances includedOpen main floor with laminate flooring, built-ins, and gas fireplaceVaulted primary suite with large walk-in closet and walk-in showerExcellent natural light from plentiful windows and skylightsStamped-concrete patio, raised beds, tool shed, and irrigationNew roof and water heater [Home Energy Score = 4. HES Report at https://rpt.greenbuildingregistry.com/hes/OR10201771]
Active
Price cut: $26K (7/27)
$565,500
355 NE Saint Jean Pl, Hillsboro, OR 97124
4beds
2,076sqft
:
Get pre-qualified$4,014/mo
Residential, Single Family Residence
Built in 1997
4,791 Square Feet Lot
$-- Zestimate®
$272/sqft
$70/mo HOA
What's special
Cozy gas fireplaceOpen-concept livingTool shedPrivate greenspace lotCustom built-insWalk-in showerVaulted ceilings
- 27 days |
- 897 |
- 30 |
Likely to sell faster than
Zillow last checked:
Listing updated:
Listed by:
Merri Ott 503-310-2429,
MORE Realty,
Johnny Ott 503-680-5043,
MORE Realty
Source: RMLS (OR),MLS#: 614923244
Facts & features
Interior
Bedrooms & bathrooms
- Bedrooms: 4
- Bathrooms: 3
- Full bathrooms: 2
- Partial bathrooms: 1
- Main level bathrooms: 1
Rooms
- Room types: Laundry, Bedroom 2, Bedroom 3, Dining Room, Family Room, Kitchen, Living Room, Primary Bedroom
Primary bedroom
- Features: Ceiling Fan, Double Sinks, Suite, Vaulted Ceiling, Walkin Closet, Walkin Shower
- Level: Upper
Bedroom 2
- Features: Ceiling Fan, Vaulted Ceiling, Wallto Wall Carpet
- Level: Upper
Bedroom 3
- Features: Ceiling Fan, Closet, Wallto Wall Carpet
- Level: Main
Dining room
- Features: Builtin Features, Laminate Flooring
- Level: Main
Kitchen
- Features: Dishwasher, Microwave, Pantry, Free Standing Refrigerator, Quartz
- Level: Main
Living room
- Features: Bookcases, Sliding Doors, Laminate Flooring
- Level: Main
Heating
- Forced Air
Cooling
- Central Air
Appliances
- Included: Dishwasher, Disposal, Free-Standing Range, Free-Standing Refrigerator, Microwave, Stainless Steel Appliance(s), Gas Water Heater
- Laundry: Laundry Room
Features
- Ceiling Fan(s), High Ceilings, High Speed Internet, Quartz, Vaulted Ceiling(s), Built-in Features, Closet, Pantry, Bookcases, Double Vanity, Suite, Walk-In Closet(s), Walkin Shower
- Flooring: Laminate, Wall to Wall Carpet
- Doors: Sliding Doors
- Windows: Double Pane Windows, Vinyl Frames
- Basement: Crawl Space
- Number of fireplaces: 1
- Fireplace features: Gas
Interior area
- Total structure area: 2,076
- Total interior livable area: 2,076 sqft
Property
Parking
- Total spaces: 2
- Parking features: Driveway, On Street, Attached
- Attached garage spaces: 2
- Has uncovered spaces: Yes
Accessibility
- Accessibility features: Ground Level, One Level, Accessibility
Features
- Levels: Two
- Stories: 2
- Patio & porch: Covered Patio, Patio
- Exterior features: Yard
- Fencing: Fenced
- Has view: Yes
- View description: Park/Greenbelt, Seasonal, Trees/Woods
Lot
- Size: 4,791 Square Feet
- Features: Greenbelt, Private, Trees, Sprinkler, SqFt 3000 to 4999
Details
- Additional structures: ToolShed
- Parcel number: R2067166
Construction
Type & style
- Home type: SingleFamily
- Architectural style: Traditional
- Property subtype: Residential, Single Family Residence
Materials
- Brick, Cedar
- Foundation: Concrete Perimeter
- Roof: Composition
Condition
- Resale
- New construction: No
- Year built: 1997
Utilities & green energy
- Gas: Gas
- Sewer: Public Sewer
- Water: Public
- Utilities for property: Cable Connected, Other Internet Service
Community & HOA
Community
- Security: Security Lights
- Subdivision: Jackson
HOA
- Has HOA: Yes
- HOA fee: $70 monthly
Location
- Region: Hillsboro
Financial & listing details
- Price per square foot: $272/sqft
- Tax assessed value: $582,570
- Annual tax amount: $5,471
- Date on market: 7/2/2026
- Listing terms: Cash,Conventional,FHA,Other
- Road surface type: Paved
Estimated market value
Not available
Estimated sales range
Not available
Not available
Price history
| Date | Event | Price |
|---|---|---|
| 7/27/2026 | Price change | $565,500-4.4%$272/sqft |
Source:  RMLS (OR) #614923244 Report a problem RMLS (OR) #614923244 Report a problem | ||
| 7/2/2026 | Listed for sale | $591,500-0.6%$285/sqft |
Source: RMLS (OR) #614923244 Report a problem | ||
| 6/17/2022 | Sold | $595,000$287/sqft |
Source: RMLS (OR) #22443177 Report a problem | ||
| 5/21/2022 | Pending sale | $595,000$287/sqft |
Source: RMLS (OR) #22443177 Report a problem | ||
| 5/12/2022 | Listed for sale | $595,000+54.5%$287/sqft |
Source: RMLS (OR) #22443177 Report a problem | ||
| 9/25/2017 | Sold | $385,000-0.5%$185/sqft |
Source: RMLS (OR) #17093879 Report a problem | ||
| 8/19/2017 | Pending sale | $387,000$186/sqft |
Source: Genesis Realty #17093879 Report a problem | ||
| 8/3/2017 | Price change | $387,000-1.3%$186/sqft |
Source: Genesis Realty #17093879 Report a problem | ||
| 7/24/2017 | Listed for sale | $392,000$189/sqft |
Source: Genesis Realty #17093879 Report a problem | ||
| 7/11/2017 | Pending sale | $392,000$189/sqft |
Source: Genesis Realty #17093879 Report a problem | ||
| 7/8/2017 | Listed for sale | $392,000$189/sqft |
Source: Genesis Realty #17093879 Report a problem | ||
| 6/29/2017 | Pending sale | $392,000$189/sqft |
Source: Genesis Realty #17093879 Report a problem | ||
| 6/10/2017 | Listed for sale | $392,000$189/sqft |
Source: Genesis Realty #17093879 Report a problem | ||
| 6/4/2017 | Pending sale | $392,000$189/sqft |
Source: Genesis Realty #17093879 Report a problem | ||
| 6/2/2017 | Listed for sale | $392,000+15.3%$189/sqft |
Source: Genesis Realty #17093879 Report a problem | ||
| 10/20/2014 | Sold | $339,990$164/sqft |
Source: RMLS (OR) #14199067 Report a problem | ||
| 9/19/2014 | Pending sale | $339,990$164/sqft |
Source: RE/MAX EQUITY GROUP-HILLSBORO OFFICE #14199067 Report a problem | ||
| 9/12/2014 | Listed for sale | $339,990$164/sqft |
Source: RE/MAX EQUITY GROUP-HILLSBORO OFFICE #14199067 Report a problem | ||
| 9/9/2014 | Pending sale | $339,990$164/sqft |
Source: RE/MAX EQUITY GROUP-HILLSBORO OFFICE #14199067 Report a problem | ||
| 9/6/2014 | Listed for sale | $339,990+21.4%$164/sqft |
Source: RE/MAX EQUITY GROUP-HILLSBORO OFFICE #14199067 Report a problem | ||
| 9/23/2011 | Sold | $280,000-3.4%$135/sqft |
Source: Public Record Report a problem | ||
| 7/24/2011 | Listed for sale | $289,900$140/sqft |
Source: Windermere West LLC #11021924 Report a problem | ||
Public tax history
| Year | Property taxes | Tax assessment |
|---|---|---|
| 2025 | $5,471 +0.4% | $333,490 +3% |
| 2024 | $5,451 +2.9% | $323,780 +3% |
| 2023 | $5,296 +2.8% | $314,350 +3% |
| 2022 | $5,152 +2% | $305,200 |
| 2021 | $5,049 +2.2% | -- |
| 2020 | $4,940 +3% | $287,690 +3% |
| 2019 | $4,798 +4.5% | $279,320 |
| 2018 | $4,593 | $279,320 +6.1% |
| 2017 | $4,593 +6.7% | $263,300 +3% |
| 2016 | $4,305 | $255,640 +3% |
| 2015 | $4,305 +4.2% | $248,200 +3% |
| 2014 | $4,132 +2.8% | $240,980 +3% |
| 2013 | $4,020 +3.2% | $233,970 +3% |
| 2012 | $3,895 +3.8% | $227,160 -11.6% |
| 2011 | $3,754 +1.3% | $256,980 -4.3% |
| 2010 | $3,706 +3.6% | $268,460 -7.4% |
| 2009 | $3,578 +5.8% | $289,970 -10.3% |
| 2008 | $3,383 +0.4% | $323,100 -2.1% |
| 2007 | $3,368 +18.7% | $330,070 +5.3% |
| 2006 | $2,836 -0.2% | $313,340 +25.5% |
| 2005 | $2,843 +1.6% | $249,740 +9% |
| 2004 | $2,799 +3.1% | $229,130 +0.1% |
| 2003 | $2,715 +2.1% | $228,950 +2.6% |
| 2002 | $2,659 -0.6% | $223,210 +6.8% |
| 2001 | $2,674 +16.1% | $209,000 +1.9% |
| 2000 | $2,303 | $205,070 |
Find assessor info on the county website
Monthly payment
Est. payment
Payment breakdown
Explore the cost of this home by adjusting the details. Changes won't be saved.Climate risks
Neighborhood: 97124
Nearby schools
GreatSchools rating
- 9/10Jackson Elementary SchoolGrades: K-6Distance: 0.6 mi
- 3/10Evergreen Jr High SchoolGrades: 7-8Distance: 3.1 mi
- 7/10Glencoe High SchoolGrades: 9-12Distance: 0.5 mi
Schools provided by the listing agent
- Elementary: Jackson
- Middle: Evergreen
- High: Glencoe
Source: RMLS (OR). This data may not be complete. We recommend contacting the local school district to confirm school assignments for this home.
- $544,4004 bd3 ba1.7k sqft343 NE Saint Jean Pl, Hillsboro, OR 97124Off Market
- $587,5005 bd3 ba2.1k sqft1707 NE Parkside Dr, Hillsboro, OR 97124Off Market
- $496,3003 bd2 ba1.5k sqft331 NE Saint Jean Pl, Hillsboro, OR 97124Off Market
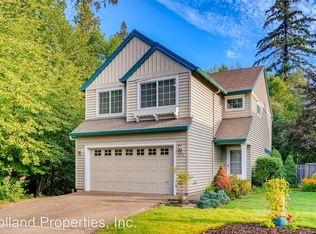
- $537,6003 bd2 ba1.5k sqft1729 NE Parkside Dr, Hillsboro, OR 97124Off Market
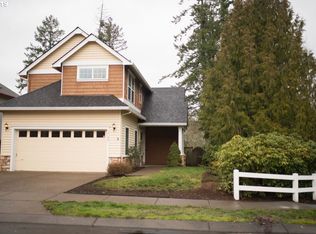
- $568,5004 bd3 ba1.7k sqft1695 NE Parkside Dr, Hillsboro, OR 97124Off Market
- $562,0004 bd3 ba2k sqft1673 NE Parkside Dr, Hillsboro, OR 97124Sold
- $556,4004 bd2 ba1.9k sqft1690 NE Parkside Dr, Hillsboro, OR 97124Off Market
- $510,7003 bd2 ba1.4k sqft1668 NE Parkside Dr, Hillsboro, OR 97124Off Market
A local agent can set up tours, give advice and negotiate with sellers.
Similar homes
- $539,0004 bd3 ba2.2k sqft555 NW Hertel St, Hillsboro, OR 97124Active

 MLS ID #506217084, Carina Liu, Berkshire Hathaway HomeServices NW Real Estate. RMLS (OR)
 - $575,0004 bd3 ba1.9k sqft740 SE Camellia Ct, Hillsboro, OR 97123Active
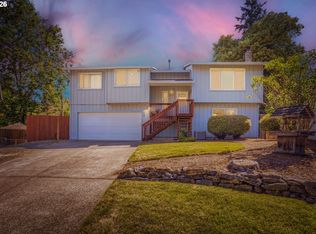 MLS ID #483089549, Chad Wright, Windermere West LLC. RMLS (OR)
 - $545,0004 bd3 ba1.9k sqft6714 SE Ariel St, Hillsboro, OR 97123Active
 MLS ID #325185204, Kim Rose, Cascade Hasson Sotheby's International Realty. RMLS (OR)
 - $649,9505 bd3 ba2.5k sqft948 NE Queens Ln, Hillsboro, OR 97124Active
 MLS ID #358472848, Jesus Gomez, RE/MAX Equity Group. RMLS (OR)
 - $585,0003 bd3 ba1.6k sqft352 SE 68th Ave, Hillsboro, OR 97123ActiveMLS ID #303136948, Brian Tienken, eXp Realty, LLC. RMLS (OR)
- $650,0003 bd2 ba1.6k sqft5958 NE Ray Cir, Hillsboro, OR 97124ActiveMLS ID #409499300, Shayda Rohani, Lovejoy Real Estate. RMLS (OR)
- $755,0004 bd3 ba2.5k sqft542 NE 14th Ave, Hillsboro, OR 97124ActiveMLS ID #723191545, Sarah Hesselman, Premiere Property Group, LLC. RMLS (OR)
- $574,9004 bd3 ba2.1k sqft1733 Harvey Way, Beaverton, OR 97006ActiveMLS ID #585589793, Sarah Hesselman, Premiere Property Group, LLC. RMLS (OR)
- $575,0005 bd3 ba2k sqft1424 Alyssum Ave, Forest Grove, OR 97116ActiveMLS ID #666793273, Salena Griffith, Willner Properties LLC. RMLS (OR)
- $619,0004 bd3 ba2.1k sqft128 N 31st Ave, Cornelius, OR 97113ActiveMLS ID #639465698, Linette Chance, Redfin. RMLS (OR)
- $489,9003 bd3 ba1.8k sqft759 SE Camellia Ct, Hillsboro, OR 97123ActiveMLS ID #335006286, Jason Maycumber, Redfin. RMLS (OR)
- $485,0003 bd3 ba1.7k sqft979 SE Roundelay St, Hillsboro, OR 97123ActiveMLS ID #657683058, Michael Peterson, Barbara Nelson Realty Gp., LLC. RMLS (OR)
- $559,0004 bd3 ba1.7k sqft7502 SW Applegate Dr, Beaverton, OR 97007ActiveMLS ID #461291095, John Walsh, John L. Scott. RMLS (OR)
- $510,0003 bd2 ba1.2k sqft6433 SE Austin Ct, Hillsboro, OR 97123ActiveMLS ID #511291977, Reed Bright, Matin Real Estate. RMLS (OR)
- $639,9004 bd3 ba3k sqft4225 SE Oakhurst St, Hillsboro, OR 97123ActiveMLS ID #432357931, Whitney Parker, Redfin. RMLS (OR)
- $499,0003 bd3 ba1.7k sqft867 SE 39th Ct, Hillsboro, OR 97123ActiveMLS ID #653795789, Noelle Pearson PC, John L. Scott Market Center. RMLS (OR)
- $589,0005 bd3 ba2.4k sqft21242 SW Winterfield Ln, Beaverton, OR 97003ActiveMLS ID #516585485, Katie Fracasso PC, Living Room Realty. RMLS (OR)
- $550,0003 bd3 ba2.2k sqft3690 SW 188th Ave, Beaverton, OR 97078ActiveMLS ID #161981461, Josh Kaplan, Soldera Properties, Inc. RMLS (OR)
- $515,0003 bd3 ba1.7k sqft3901 SE 81st Ave, Hillsboro, OR 97123ActiveMLS ID #440059134, Brian Valdez, eXp Realty, LLC. RMLS (OR)
- $450,0003 bd3 ba1.4k sqft3201 SE Robin Cir, Hillsboro, OR 97123ActiveMLS ID #587436028, Nick Shivers, eXp Realty, LLC. RMLS (OR)
