This handsome traditional home offers room to grow and all the flexibility today’s busy lifestyles demand! With 5 bedrooms, 2.1 bathrooms, and multiple living spaces, there’s a place for everyone! A formal entry leads into a graceful and practical circular floorplan. The front living room, set apart for quiet moments, features an arched entry, gas fireplace, and elegant display space perfect for art, bookcases, or decorative storage. The generous main floor great room features abundant natural light, a second fireplace, and easy access to the outdoors, with effortless flow between the family room, kitchen, and backyard. The kitchen is a work horse, offering abundant cabinetry, solid surface countertops, excellent storage and prep space and a functional layout that makes daily living easy. Upstairs, two private “wings” separated by the staircase create a thoughtful layout with privacy and flexibility. Enjoy the spacious primary suite with vaulted ceilings and dedicated bath! The updated bathrooms are beautifully refreshed, and the upstairs laundry keeps chores convenient and close to the bedrooms. With five bedrooms, you’ll have space for a home office, guest room, hobby room, or all three. Outside, the large level & fully fenced backyard is a true highlight — perfect for pets, family gatherings, or enjoying the mature plantings, including a massive hydrangea that bursts with color. A greenhouse structure offers space for growing vegetables/flowers and the covered patio makes outdoor dining and BBQs enjoyable - even on rainy days! A storage shed adds even more functionality. The spacious two car garage with 220V for electric car and jacuzzi allow for modern living! Located close to schools, parks, and shopping, this home sits in a friendly neighborhood with a hidden gem: a long walking and biking trail connects all the way north to the Rock Creek Trail — a favorite for both walkers and cyclists alike!
Active
$619,900
21242 SW Winterfield Ln, Beaverton, OR 97003
5beds
2,428sqft
Residential, Single Family Residence
Built in 1995
5,227 Square Feet Lot
$614,900 Zestimate®
$255/sqft
$-- HOA
What's special
Gas fireplaceSecond fireplaceMultiple living spacesAbundant natural lightArched entryFormal entrySolid surface countertops
- 18 days |
- 1,642 |
- 87 |
Likely to sell faster than
Zillow last checked:
Listing updated:
Listed by:
Katie Fracasso PC 503-793-8605,
Living Room Realty,
Jennifer Raynak 503-793-8606,
Living Room Realty
Source: RMLS (OR),MLS#: 516585485
Loading...
Facts & features
Interior
Bedrooms & bathrooms
- Bedrooms: 5
- Bathrooms: 3
- Full bathrooms: 2
- Partial bathrooms: 1
- Main level bathrooms: 1
Rooms
- Room types: Laundry, Bedroom 4, Bedroom 5, Bedroom 2, Bedroom 3, Dining Room, Family Room, Kitchen, Living Room, Primary Bedroom
Primary bedroom
- Features: Builtin Features, Ceiling Fan, Closet, Ensuite, Vaulted Ceiling, Wallto Wall Carpet
- Level: Upper
- Area: 156
- Dimensions: 13 x 12
Bedroom 2
- Features: Closet, Wallto Wall Carpet
- Level: Upper
- Area: 135
- Dimensions: 15 x 9
Bedroom 3
- Features: Closet, Wallto Wall Carpet
- Level: Upper
- Area: 247
- Dimensions: 19 x 13
Bedroom 4
- Features: Closet, Wallto Wall Carpet
- Level: Upper
- Area: 99
- Dimensions: 11 x 9
Bedroom 5
- Features: Closet, Wallto Wall Carpet
- Level: Upper
- Area: 99
- Dimensions: 9 x 11
Dining room
- Features: Wallto Wall Carpet
- Level: Main
- Area: 81
- Dimensions: 9 x 9
Kitchen
- Features: Dishwasher, Family Room Kitchen Combo, Garden Window, Hardwood Floors, Microwave, Double Sinks, Free Standing Range, Free Standing Refrigerator, Solid Surface Countertop
- Level: Main
- Area: 99
- Width: 9
Living room
- Features: Fireplace, Formal, Wallto Wall Carpet
- Level: Main
- Area: 195
- Dimensions: 13 x 15
Heating
- Forced Air 90, Fireplace(s)
Cooling
- Central Air
Appliances
- Included: Convection Oven, Dishwasher, Disposal, Double Oven, Free-Standing Range, Free-Standing Refrigerator, Plumbed For Ice Maker, Water Purifier, Microwave, Gas Water Heater
- Laundry: Laundry Room
Features
- Ceiling Fan(s), High Speed Internet, Sound System, Vaulted Ceiling(s), Wainscoting, Closet, Family Room Kitchen Combo, Double Vanity, Formal, Built-in Features
- Flooring: Hardwood, Laminate, Tile, Vinyl, Wall to Wall Carpet
- Windows: Triple Pane Windows, Vinyl Frames, Garden Window(s)
- Basement: Crawl Space
- Number of fireplaces: 2
- Fireplace features: Gas, Insert
Interior area
- Total structure area: 2,428
- Total interior livable area: 2,428 sqft
Video & virtual tour
Property
Parking
- Total spaces: 2
- Parking features: Covered, Driveway, Garage Door Opener, Attached
- Attached garage spaces: 2
- Has uncovered spaces: Yes
Accessibility
- Accessibility features: Garage On Main, Accessibility
Features
- Levels: Two
- Stories: 2
- Patio & porch: Covered Patio, Patio, Porch
- Exterior features: Raised Beds, Yard
- Fencing: Fenced
Lot
- Size: 5,227 Square Feet
- Dimensions: .12
- Features: Level, SqFt 5000 to 6999
Details
- Additional structures: Greenhouse, ToolShed
- Parcel number: R2040392
Construction
Type & style
- Home type: SingleFamily
- Architectural style: Traditional
- Property subtype: Residential, Single Family Residence
Materials
- Cedar, Wood Siding
- Foundation: Concrete Perimeter
- Roof: Composition
Condition
- Resale
- New construction: No
- Year built: 1995
Utilities & green energy
- Gas: Gas
- Sewer: Public Sewer
- Water: Public
Community & HOA
Community
- Security: Security Lights
HOA
- Has HOA: No
Location
- Region: Beaverton
Financial & listing details
- Price per square foot: $255/sqft
- Annual tax amount: $5,207
- Date on market: 6/30/2026
- Listing terms: Cash,Conventional
- Road surface type: Paved
Estimated market value
$614,900
$584,000 - $646,000
$3,025/mo
Price history
| Date | Event | Price |
|---|---|---|
| 6/30/2026 | Listed for sale | $619,900$255/sqft |
Source:  RMLS (OR) #516585485 Report a problem RMLS (OR) #516585485 Report a problem | ||
Public tax history
Tax history is unavailable.
Monthly payment
Est. payment
Payment breakdown
Explore the cost of this home by adjusting the details. Changes won't be saved.Climate risks
Neighborhood: Aloha
Nearby schools
GreatSchools rating
- 6/10Indian Hills Elementary SchoolGrades: K-6Distance: 0.1 mi
- 5/10R A Brown Middle SchoolGrades: 7-8Distance: 0.4 mi
- 8/10Century High SchoolGrades: 9-12Distance: 1 mi
Schools provided by the listing agent
- Elementary: Indian Hills
- Middle: Brown
- High: Century
Source: RMLS (OR). This data may not be complete. We recommend contacting the local school district to confirm school assignments for this home.
- $481,3003 bd2 ba1.3k sqft21226 SW Winterfield Ln, Aloha, OR 97003Off Market
- $553,8004 bd3 ba1.8k sqft21290 Winterfield Ln, Beaverton, OR 97003Off Market

- $544,8003 bd3 ba1.7k sqft21210 SW Winterfield Ln, Beaverton, OR 97003Off Market
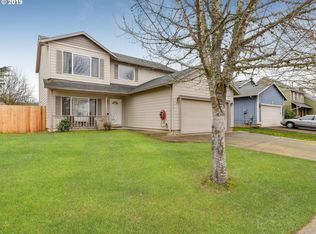
- $479,1003 bd2 ba1.3k sqft21258 SW Winterfield Ln, Aloha, OR 97003Off Market
- $602,7005 bd2 ba2.3k sqft21242 Winterfield Ln, Beaverton, OR 97003Off Market
- $---- bd-- ba-- sqft21223 SW Rock Rd, Beaverton, OR 97003Off Market
- $523,8003 bd2 ba1.3k sqft21223 Rock Rd, Beaverton, OR 97003Off Market
- $527,7004 bd3 ba1.4k sqft21271 SW Rock Rd, Aloha, OR 97003Off Market
A local agent can set up tours, give advice and negotiate with sellers.
Similar homes
- $569,9004 bd3 ba1.8k sqft21160 SW Jay St, Aloha, OR 97003Active

 MLS ID #372983274, Sheila Done, Premiere Property Group, LLC. RMLS (OR)
 - $535,0003 bd2 ba1.5k sqft2570 SW 203rd Ave, Beaverton, OR 97003Active
 MLS ID #594787068, Michael Enloe, Premiere Property Group, LLC. RMLS (OR)
 - $625,0004 bd3 ba2k sqft7663 NE Prefontaine St, Hillsboro, OR 97124Active
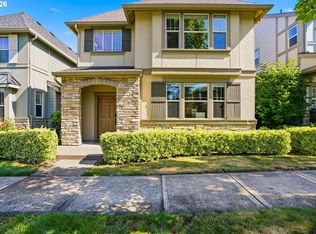 MLS ID #441755554, Jesse Gantt, Redfin. RMLS (OR)
 - $519,9003 bd3 ba1.2k sqft20350 SW York St, Beaverton, OR 97003Active
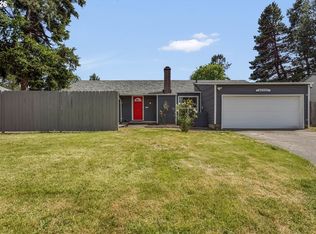 MLS ID #283502702, Mavis Dudley, Premiere Property Group, LLC. RMLS (OR)
 - $549,9003 bd2 ba1.6k sqft18254 SW Jann Dr, Beaverton, OR 97003ActiveMLS ID #789261600, Liza Davis, Keller Williams Sunset Corridor. RMLS (OR)
- $685,0004 bd3 ba2.3k sqft8174 SW 181st Ave, Beaverton, OR 97007ActiveMLS ID #487584007, Natalie Frainey, Keller Williams Realty Professionals. RMLS (OR)
- $674,9004 bd3 ba2.5k sqft5754 SE Pine St, Hillsboro, OR 97123ActiveMLS ID #730323211, Jeanette Johnston, Realty First. RMLS (OR)
- $600,0003 bd3 ba1.8k sqft16050 NW Somerset Dr, Beaverton, OR 97006ActiveMLS ID #157811246, Donna Johnson, Cascade Hasson Sotheby's International Realty. RMLS (OR)
- $625,0003 bd3 ba2.3k sqft16107 NW Paisley Dr, Beaverton, OR 97006ActiveMLS ID #446880421, Eduardo Reyes, Keller Williams Realty Portland Premiere. RMLS (OR)
- $525,0003 bd2 ba1.5k sqft2755 SW 182nd Ave, Aloha, OR 97003ActiveMLS ID #488335146, Michael Enloe, Premiere Property Group, LLC. RMLS (OR)
- $649,0004 bd3 ba2.2k sqft16614 NW Tucson St, Beaverton, OR 97006ActiveMLS ID #544284668, Jassi Akkal, Oregon First. RMLS (OR)
- $625,0004 bd4 ba2.8k sqft8943 SW 149th Pl, Beaverton, OR 97007ActiveMLS ID #585215517, Hannah Novak, The Agency Portland. RMLS (OR)
- $749,9994 bd3 ba2.2k sqft3970 NW 175th Pl, Portland, OR 97229ActiveMLS ID #114756095, Michaela Zacher, RE/MAX Equity Group. RMLS (OR)
- $699,0004 bd2 ba1.6k sqft14050 SW Wilson Dr, Beaverton, OR 97008ActiveMLS ID #781122180, Tyler Coble, Keller Williams Realty Professionals. RMLS (OR)
- $699,5004 bd3 ba1.8k sqft7860 SW Gearhart Dr, Beaverton, OR 97007ActiveMLS ID #729799516, Rick Sadle, Keller Williams Realty Professionals. RMLS (OR)
- $545,0004 bd3 ba2.2k sqft3785 SE Oakleaf St, Hillsboro, OR 97123ActiveMLS ID #628885098, Karisa Ing, John L. Scott Market Center. RMLS (OR)
- $819,9505 bd3 ba2.7k sqft16342 NW Joscelyn St, Beaverton, OR 97006ActiveMLS ID #324467836, Merri O'Brien, Windermere West LLC. RMLS (OR)
- $699,9003 bd3 ba2.1k sqft14877 SW Oregon Trail Ln, Beaverton, OR 97006ActiveMLS ID #264011225, Hannah Novak, The Agency Portland. RMLS (OR)
- $735,0004 bd3 ba2.3k sqft2687 NE 2nd Dr, Hillsboro, OR 97124ActiveMLS ID #214478321, Miechel Barksdale, Windermere West LLC. RMLS (OR)
- $680,0004 bd3 ba2.8k sqft3410 SE Radcliff Ct, Hillsboro, OR 97123ActiveMLS ID #232245843, Christina Saribay, NextHome Next Chapter. RMLS (OR)
