Situated on a corner lot in the sought-after Bethany community, this beautifully maintained home offers a seamless blend of comfort, convenience, and thoughtful updates. Designed for easy living, this home features newer luxury vinyl plank flooring, vaulted ceilings, and fresh interior paint throughout. Recent improvements include a newer AC and furnace, a newer roof, a fully remodeled bathroom, and a 240V EV charger. The private, fully fenced backyard is an exceptional outdoor retreat, thoughtfully designed for both relaxation and entertaining. Enjoy mature landscaping, irrigation, a spacious deck, a charming gazebo, patio, fruit trees, and a storage shed offering ample space for hobbies, gardening, and everyday storage needs. Ideally located near Bethany Village, area parks, golf, Nike, and Intel, this home offers the perfect balance of suburban tranquility and everyday convenience. A rare opportunity to own a thoughtfully updated home in one of Beaverton’s most desirable communities with no HOA fees.
Pending
$600,000
16050 NW Somerset Dr, Beaverton, OR 97006
3beds
1,847sqft
:
Get pre-qualified$4,184/mo
Residential, Single Family Residence
Built in 1988
6,969 Square Feet Lot
$-- Zestimate®
$325/sqft
$-- HOA
What's special
Private fully fenced backyardExceptional outdoor retreatCharming gazeboFresh interior paint throughoutSpacious deckVaulted ceilingsFruit trees
- 30 days |
- 754 |
- 69 |
Likely to sell faster than
Zillow last checked:
Listing updated:
Listed by:
Donna Johnson 541-908-0945,
Cascade Hasson Sotheby's International Realty
Source: RMLS (OR),MLS#: 157811246
Facts & features
Interior
Bedrooms & bathrooms
- Bedrooms: 3
- Bathrooms: 3
- Full bathrooms: 2
- Partial bathrooms: 1
- Main level bathrooms: 1
Rooms
- Room types: Laundry, Bedroom 2, Bedroom 3, Dining Room, Family Room, Kitchen, Living Room, Primary Bedroom
Primary bedroom
- Features: Walkin Closet, Wallto Wall Carpet
- Level: Upper
- Area: 225
- Dimensions: 15 x 15
Bedroom 2
- Features: Wallto Wall Carpet
- Level: Upper
- Area: 120
- Dimensions: 12 x 10
Bedroom 3
- Features: Wallto Wall Carpet
- Level: Upper
- Area: 121
- Dimensions: 11 x 11
Dining room
- Features: Vaulted Ceiling, Vinyl Floor
- Level: Main
Family room
- Features: Fireplace, Vinyl Floor
- Level: Main
- Area: 234
- Dimensions: 18 x 13
Kitchen
- Features: Free Standing Range, Free Standing Refrigerator, Vinyl Floor
- Level: Main
- Area: 187
- Width: 11
Living room
- Features: Vaulted Ceiling, Vinyl Floor
- Level: Main
- Area: 240
- Dimensions: 16 x 15
Heating
- Forced Air, Fireplace(s)
Cooling
- Central Air
Appliances
- Included: Convection Oven, Cooktop, Dishwasher, ENERGY STAR Qualified Appliances, Free-Standing Range, Free-Standing Refrigerator, Range Hood, Washer/Dryer, Gas Water Heater
- Laundry: Laundry Room
Features
- High Ceilings, Vaulted Ceiling(s), Walk-In Closet(s)
- Flooring: Luxury Vinyl Plank, Wall to Wall Carpet, Wood, Vinyl
- Windows: Aluminum Frames, Double Pane Windows
- Basement: Crawl Space
- Number of fireplaces: 1
- Fireplace features: Gas
Interior area
- Total structure area: 1,847
- Total interior livable area: 1,847 sqft
Property
Parking
- Total spaces: 2
- Parking features: Driveway, Garage Door Opener, Attached
- Attached garage spaces: 2
- Has uncovered spaces: Yes
Accessibility
- Accessibility features: Garage On Main, Accessibility
Features
- Levels: Two
- Stories: 2
- Patio & porch: Deck, Patio
- Exterior features: Garden
- Fencing: Fenced
- Has view: Yes
- View description: Golf Course, Park/Greenbelt, Trees/Woods
Lot
- Size: 6,969 Square Feet
- Features: Corner Lot, Level, Trees, SqFt 7000 to 9999
Details
- Additional structures: Gazebo
- Parcel number: R1412064
Construction
Type & style
- Home type: SingleFamily
- Architectural style: Traditional
- Property subtype: Residential, Single Family Residence
Materials
- Lap Siding
- Roof: Composition
Condition
- Resale
- New construction: No
- Year built: 1988
Utilities & green energy
- Gas: Gas
- Sewer: Public Sewer
- Water: Public
Community & HOA
HOA
- Has HOA: No
Location
- Region: Beaverton
Financial & listing details
- Price per square foot: $325/sqft
- Tax assessed value: $597,020
- Annual tax amount: $6,227
- Date on market: 7/11/2026
- Cumulative days on market: 30 days
- Listing terms: Cash,Conventional,FHA,VA Loan
- Road surface type: Concrete, Paved
Estimated market value
Not available
Estimated sales range
Not available
Not available
Price history
| Date | Event | Price |
|---|---|---|
| 7/22/2026 | Pending sale | $600,000$325/sqft |
Source:  RMLS (OR) #157811246 Report a problem RMLS (OR) #157811246 Report a problem | ||
| 7/11/2026 | Listed for sale | $600,000+11.1%$325/sqft |
Source: RMLS (OR) #157811246 Report a problem | ||
| 11/30/2022 | Sold | $540,000-1.8%$292/sqft |
Source: RMLS (OR) #22120534 Report a problem | ||
| 11/8/2022 | Pending sale | $549,900$298/sqft |
Source: RMLS (OR) #22120534 Report a problem | ||
| 10/26/2022 | Listed for sale | $549,900+99.8%$298/sqft |
Source: RMLS (OR) #22120534 Report a problem | ||
| 2/6/2015 | Sold | $275,250-11.2%$149/sqft |
Source: RMLS (OR) #14059526 Report a problem | ||
| 10/28/2014 | Price change | $309,900-4.6%$168/sqft |
Source: Pete Anderson Realty Assoc Inc #14059526 Report a problem | ||
| 9/25/2014 | Price change | $324,900-4.4%$176/sqft |
Source: Pete Anderson Realty Assoc Inc #14059526 Report a problem | ||
| 8/22/2014 | Listed for sale | $339,900+39.1%$184/sqft |
Source: Pete Anderson Realty Assoc Inc #14059526 Report a problem | ||
| 6/13/2014 | Sold | $244,434$132/sqft |
Source: Public Record Report a problem | ||
Public tax history
| Year | Property taxes | Tax assessment |
|---|---|---|
| 2025 | $6,227 +4.3% | $325,520 +3% |
| 2024 | $5,972 +6.6% | $316,040 +3% |
| 2023 | $5,605 +3.4% | $306,840 +3% |
| 2022 | $5,420 +3.7% | $297,910 |
| 2021 | $5,225 +3.1% | -- |
| 2020 | $5,066 +3.2% | $280,820 +3% |
| 2019 | $4,908 +3.4% | $272,650 |
| 2018 | $4,747 | $272,650 +6.1% |
| 2017 | $4,747 +7.5% | $257,000 +3% |
| 2016 | $4,414 | $249,520 +3% |
| 2015 | $4,414 +3.4% | $242,260 +6.6% |
| 2014 | $4,268 +8.1% | $227,350 +3% |
| 2013 | $3,949 +12.2% | $220,730 +3% |
| 2012 | $3,520 +2.6% | $214,310 -24.4% |
| 2011 | $3,431 +2.7% | $283,410 -4% |
| 2010 | $3,340 +2.1% | $295,210 -2.6% |
| 2009 | $3,272 +8.3% | $303,090 -6.5% |
| 2008 | $3,022 +4.2% | $324,320 -5.5% |
| 2007 | $2,900 +11.6% | $343,290 +5% |
| 2006 | $2,599 -10.3% | $327,010 +26.8% |
| 2005 | $2,896 +11.4% | $257,870 +8.9% |
| 2004 | $2,599 -6.5% | $236,840 +2.9% |
| 2003 | $2,780 +13.6% | $230,090 +3.2% |
| 2002 | $2,447 +2.7% | $222,860 +13.3% |
| 2001 | $2,382 +10.4% | $196,700 +3% |
| 2000 | $2,157 | $190,940 |
Find assessor info on the county website
Monthly payment
Est. payment
Payment breakdown
Explore the cost of this home by adjusting the details. Changes won't be saved.Climate risks
Neighborhood: 97006
Nearby schools
GreatSchools rating
- 7/10Oak Hills Elementary SchoolGrades: K-5Distance: 0.6 mi
- 5/10Five Oaks Middle SchoolGrades: 6-8Distance: 1.3 mi
- 7/10Westview High SchoolGrades: 9-12Distance: 1.1 mi
Schools provided by the listing agent
- Elementary: Oak Hills
- Middle: Five Oaks
- High: Westview
Source: RMLS (OR). This data may not be complete. We recommend contacting the local school district to confirm school assignments for this home.
- $726,1004 bd2 ba2.5k sqft16080 NW Somerset Dr, Beaverton, OR 97006Off Market
- $720,4004 bd3 ba2.2k sqft16055 NW Edward Ct, Beaverton, OR 97006Off Market
- $766,0003 bd3 ba2.8k sqft16110 NW Somerset Dr, Beaverton, OR 97006Off Market
- $620,0003 bd2 ba1.9k sqft16045 NW Somerset Dr, Beaverton, OR 97006Off Market

- $699,4004 bd3 ba2.3k sqft16065 NW Edward Ct, Beaverton, OR 97006Off Market
- $680,2003 bd2 ba1.8k sqft16075 NW Somerset Dr, Beaverton, OR 97006Off Market
- $677,7004 bd3 ba2.2k sqft16045 NW Edward Ct, Beaverton, OR 97006Off Market
- $700,6003 bd2 ba1.9k sqft16105 NW Somerset Dr, Beaverton, OR 97006Off Market
A local agent can set up tours, give advice and negotiate with sellers.
Similar homes
- $649,0004 bd3 ba2.2k sqft16614 NW Tucson St, Beaverton, OR 97006Active
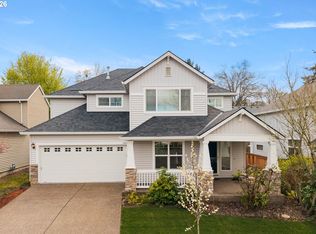
 MLS ID #544284668, Jassi Akkal, Oregon First. RMLS (OR)
 - $589,0003 bd2 ba1.8k sqft9985 SW Trotter Pl, Beaverton, OR 97008Active
 MLS ID #372212622, Melissa Young, Portland Real Estate Consulting, Inc.. RMLS (OR)
 - $745,0003 bd2 ba1.7k sqft14705 NW Ridgetop Ct, Beaverton, OR 97006Active
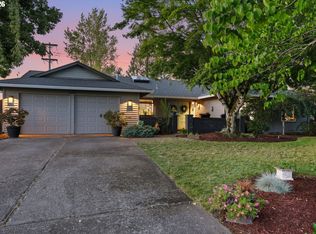 MLS ID #553039926, Andrea Fishback, Premiere Property Group, LLC. RMLS (OR)
 - $625,0003 bd3 ba1.8k sqft14250 SW Bonnie Brae St, Beaverton, OR 97005Active
 MLS ID #797085637, Danielle Moody, Urban Nest Realty. RMLS (OR)
 - $564,9993 bd3 ba1.5k sqft7461 SW 184th Pl, Beaverton, OR 97007ActiveMLS ID #171023864, Jennifer Venable, John L. Scott. RMLS (OR)
- $595,0004 bd2 ba1.6k sqft6885 SW Princess Ave, Beaverton, OR 97008ActiveMLS ID #459608702, Jacqueline Haddon, Where, Inc. RMLS (OR)
- $595,0003 bd2 ba1.3k sqft10275 SW Cynthia St, Beaverton, OR 97008ActiveMLS ID #525887949, Sarah Ruffner, Where, Inc. RMLS (OR)
- $569,9004 bd3 ba1.8k sqft21160 SW Jay St, Aloha, OR 97003PendingMLS ID #372983274, Sheila Done, Premiere Property Group, LLC. RMLS (OR)
- $650,0003 bd2 ba1.6k sqft5958 NE Ray Cir, Hillsboro, OR 97124ActiveMLS ID #409499300, Shayda Rohani, Lovejoy Real Estate. RMLS (OR)
- $509,0003 bd2 ba1.5k sqft2755 SW 182nd Ave, Aloha, OR 97003ActiveMLS ID #488335146, Michael Enloe, Premiere Property Group, LLC. RMLS (OR)
- $529,9003 bd2 ba1.5k sqft1801 SE 54th Ave, Hillsboro, OR 97123ActiveMLS ID #787633405, Narin Lay, Opt. RMLS (OR)
- $515,0003 bd2 ba1k sqft13110 SW Brightwood St, Beaverton, OR 97005ActiveMLS ID #458265633, Chris Suarez, Keller Williams Sunset Corridor. RMLS (OR)
- $675,0004 bd2 ba1.6k sqft14050 SW Wilson Dr, Beaverton, OR 97008ActiveMLS ID #781122180, Tyler Coble, Keller Williams Realty Professionals. RMLS (OR)
- $625,0003 bd2 ba1.6k sqft11080 SW 83rd Ave, Tigard, OR 97223ActiveMLS ID #726730766, Vicki Gile, Premiere Property Group, LLC. RMLS (OR)
- $679,0004 bd3 ba2.1k sqft14175 SW 140th Ct, Beaverton, OR 97008ActiveMLS ID #635158370, Megan Tower, Real Broker. RMLS (OR)
- $610,0003 bd2 ba1.4k sqft20239 SW 71st Ave, Tualatin, OR 97062ActiveMLS ID #531472818, Michael De Hetre, Premiere Property Group, LLC. RMLS (OR)
- $625,0004 bd3 ba2.3k sqft3128 SE Timberlake Dr, Hillsboro, OR 97123ActiveMLS ID #195847660, Darcie VanderZanden, Keller Williams Sunset Corridor. RMLS (OR)
- $624,9004 bd3 ba2.3k sqft16625 NE San Rafael Dr, Portland, OR 97230ActiveMLS ID #433555199, John McClain, Windermere Realty Trust. RMLS (OR)
- $525,0004 bd3 ba1.7k sqft7246 NE Shaleen St, Hillsboro, OR 97124ActiveMLS ID #471080614, Mathew Wray, Keller Williams Realty Portland Premiere. RMLS (OR)
- $600,0003 bd2 ba2.3k sqft1326 NE 73rd Ave, Portland, OR 97213ActiveMLS ID #476932689, Scarlet Eikrem, Windermere Realty Trust. RMLS (OR)
