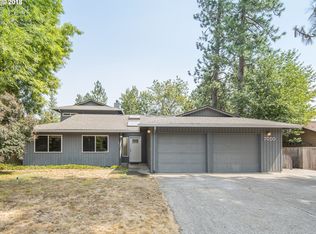
Exceptional, move-in ready single-level home in a wonderful neighborhood, conveniently located close to everything. This beautifully maintained home features an easy, functional floor plan with new modern flooring, fresh interior paint, and a new fence. Additional updates include a newer roof, HVAC system, water heater, and exterior paint, offering peace of mind for years to come.The light-filled living room features an oversized picture window that brings in an abundance of natural light, along with a cozy gas fireplace. The updated kitchen offers granite countertops, maple cabinetry, a pantry, and a full tile backsplash.Step outside to the expansive, fully landscaped backyard with a spacious deck, raised garden beds, fruit trees, and beautiful mature landscaping, all freshly professionally maintained. It's the perfect space for relaxing, gardening, or entertaining.Ideally located in close-in Beaverton, this home is just minutes from parks, RedTail Golf Center, Washington Square, and Highway 217, making commuting and everyday errands incredibly convenient while still enjoying the peace and quiet of a highly desirable neighborhood. This is a rare opportunity to own a truly move-in ready home in an outstanding location.
Pending
$595,000
10275 SW Cynthia St, Beaverton, OR 97008
3beds
1,334sqft
Residential, Single Family Residence
Built in 1975
8,276 Square Feet Lot
$-- Zestimate®
$446/sqft
$-- HOA
What's special
Cozy gas fireplaceNew fenceUpdated kitchenFresh interior paintSpacious deckExterior paintNew modern flooring
- 90 days
- 229
- 14
Zillow last checked:
Listing updated:
Listed by:
Sarah Ruffner 503-810-8119,
Where, Inc
Source: RMLS (OR),MLS#: 525887949
Facts & features
Interior
Bedrooms & bathrooms
- Bedrooms: 3
- Bathrooms: 2
- Full bathrooms: 2
- Main level bathrooms: 2
Rooms
- Room types: Bedroom 2, Bedroom 3, Dining Room, Family Room, Kitchen, Living Room, Primary Bedroom
Primary bedroom
- Features: Bathroom, Suite
- Level: Main
- Area: 180
- Dimensions: 15 x 12
Bedroom 2
- Level: Main
- Area: 120
- Dimensions: 12 x 10
Bedroom 3
- Level: Main
- Area: 100
- Dimensions: 10 x 10
Dining room
- Features: Sliding Doors
- Level: Main
Kitchen
- Features: Pantry, Granite
- Level: Main
- Area: 132
- Width: 11
Living room
- Features: Fireplace
- Level: Main
- Area: 247
- Dimensions: 19 x 13
Heating
- Forced Air, Fireplace(s)
Cooling
- Central Air
Appliances
- Included: Dishwasher, Down Draft, Free-Standing Range, Free-Standing Refrigerator, Gas Water Heater
Features
- Granite, Pantry, Bathroom, Suite, Quartz
- Flooring: Luxury Vinyl Plank, Vinyl
- Doors: Sliding Doors
- Basement: Crawl Space
- Number of fireplaces: 1
- Fireplace features: Gas
Interior area
- Total structure area: 1,334
- Total interior livable area: 1,334 sqft
Property
Parking
- Total spaces: 2
- Parking features: Driveway, Garage Door Opener, Attached, Oversized
- Attached garage spaces: 2
- Has uncovered spaces: Yes
Accessibility
- Accessibility features: Garage On Main, Main Floor Bedroom Bath, One Level, Accessibility
Features
- Levels: One
- Stories: 1
- Patio & porch: Deck
- Exterior features: Garden, Raised Beds, Yard
- Fencing: Fenced
Lot
- Size: 8,276 Square Feet
- Features: Level, SqFt 7000 to 9999
Details
- Parcel number: R208046
Construction
Type & style
- Home type: SingleFamily
- Architectural style: Ranch
- Property subtype: Residential, Single Family Residence
Materials
- Cedar
- Foundation: Concrete Perimeter
- Roof: Composition
Condition
- Resale
- New construction: No
- Year built: 1975
Utilities & green energy
- Gas: Gas
- Sewer: Public Sewer
- Water: Public
Community & HOA
HOA
- Has HOA: No
Location
- Region: Beaverton
Financial & listing details
- Price per square foot: $446/sqft
- Tax assessed value: $531,050
- Annual tax amount: $5,784
- Date on market: 7/9/2026
- Cumulative days on market: 90 days
- Listing terms: Cash,Conventional,FHA,VA Loan
Estimated market value
Not available
Estimated sales range
Not available
Not available
Price history
| Date | Event | Price |
|---|---|---|
| 9/14/2026 | Pending sale | $595,000$446/sqft |
Source:  RMLS (OR) #525887949 Report a problem RMLS (OR) #525887949 Report a problem | ||
| 8/1/2026 | Listed for sale | $595,000$446/sqft |
Source: RMLS (OR) #525887949 Report a problem | ||
| 7/18/2026 | Pending sale | $595,000$446/sqft |
Source: RMLS (OR) #525887949 Report a problem | ||
| 7/9/2026 | Listed for sale | $595,000+8.2%$446/sqft |
Source: RMLS (OR) #525887949 Report a problem | ||
| 4/10/2026 | Sold | $550,000+4.8%$412/sqft |
Source: RMLS (OR) #738950943 Report a problem | ||
| 3/10/2026 | Pending sale | $525,000$394/sqft |
Source: RMLS (OR) #738950943 Report a problem | ||
| 3/5/2026 | Listed for sale | $525,000$394/sqft |
Source: RMLS (OR) #738950943 Report a problem | ||
Public tax history
| Year | Property taxes | Tax assessment |
|---|---|---|
| 2025 | $5,784 +4.1% | $263,290 +3% |
| 2024 | $5,555 +5.9% | $255,630 +3% |
| 2023 | $5,245 +4.5% | $248,190 +3% |
| 2022 | $5,020 +3.6% | $240,970 |
| 2021 | $4,844 +3.1% | -- |
| 2020 | $4,697 +3.3% | $227,150 +3% |
| 2019 | $4,549 +3.3% | $220,540 |
| 2018 | $4,404 | $220,540 +6.1% |
| 2017 | $4,404 +11.8% | $207,890 +7% |
| 2016 | $3,937 | $194,220 +3% |
| 2015 | $3,937 +3.9% | $188,570 +3% |
| 2014 | $3,791 +4.3% | $183,080 +3% |
| 2013 | $3,636 +11.4% | $177,750 +3% |
| 2012 | $3,265 +3.2% | $172,580 -24.6% |
| 2011 | $3,163 +2.6% | $228,990 -7.3% |
| 2010 | $3,083 +2.3% | $247,020 +3% |
| 2009 | $3,012 +8.3% | $239,890 -13.6% |
| 2008 | $2,782 +1% | $277,690 -1.2% |
| 2007 | $2,754 +10.1% | $281,040 +9.6% |
| 2006 | $2,501 -7.3% | $256,420 +24.3% |
| 2005 | $2,698 +10.1% | $206,330 +9.4% |
| 2004 | $2,451 -3.9% | $188,640 +8.2% |
| 2003 | $2,549 +13.5% | $174,420 +11.4% |
| 2002 | $2,247 +4.8% | $156,610 +4% |
| 2001 | $2,143 +6.8% | $150,550 -1.9% |
| 2000 | $2,008 | $153,430 |
Find assessor info on the county website
Monthly payment
Est. payment
Payment breakdown
Explore the cost of this home by adjusting the details. Changes won't be saved.Climate risks
Neighborhood: Denny Whitford - Raleigh West
Nearby schools
Schools provided by the listing agent
- Elementary: Mckay
- Middle: Whitford
- High: Southridge
Source: RMLS (OR). This data may not be complete. We recommend contacting the local school district to confirm school assignments for this home.
Similar homes
- $610,0004 bd2 ba1.9k sqft11370 SW Blakeney St, Beaverton, OR 97008Active
 MLS ID #698558288, Sharon Loffelmacher, Cascade Hasson Sotheby's International Realty. RMLS (OR)
 - $675,0003 bd2 ba1.9k sqft11255 SW Timberline Dr, Beaverton, OR 97008Active
 MLS ID #309479777, Tanya Smith, Redfin. RMLS (OR)
 - $575,0004 bd2 ba1.6k sqft13795 SW Park Way, Beaverton, OR 97005Active
 MLS ID #728926965, David Axness, Axness & Kofman Real Estate. RMLS (OR)
 - $594,9003 bd2 ba1.3k sqft11366 SW Ironwood Loop, Tigard, OR 97223Active
 MLS ID #264850807, Jimmy McDowell, Premiere Property Group, LLC. RMLS (OR)
 - $599,0003 bd2 ba1.7k sqft17845 SW Zenith Pl, Aloha, OR 97007ActiveMLS ID #683903664, Nora Cochran, eXp Realty, LLC. RMLS (OR)
- $540,0003 bd3 ba1.7k sqft7875 SW 184th Ave, Beaverton, OR 97007ActiveMLS ID #546535584, Jan Dempsey, Windermere Heritage. RMLS (OR)
- $549,9003 bd3 ba1.7k sqft17824 SW Granada Dr, Beaverton, OR 97007ActiveMLS ID #725824201, Dave McGarry, John L. Scott. RMLS (OR)
- $600,0003 bd2 ba1k sqft13070 SW Edgewood St, Portland, OR 97225ActiveMLS ID #655593063, Amanda Rammer, RE/MAX Northwest. RMLS (OR)
- $616,9003 bd2 ba1.6k sqft11080 SW 83rd Ave, Tigard, OR 97223ActiveMLS ID #726730766, Vicki Gile, Premiere Property Group, LLC. RMLS (OR)
- $545,0003 bd2 ba1.5k sqft1225 Jay Ct, Beaverton, OR 97003ActiveMLS ID #684553120, Ryan Paquette, Premiere Property Group, LLC. RMLS (OR)
- $549,0003 bd2 ba1.5k sqft4992 SW Evelyn St, Portland, OR 97219ActiveMLS ID #637963430, Victoria Hudson, MORE Realty. RMLS (OR)
- $545,0003 bd2 ba1.4k sqft11945 SW 95th Ave, Tigard, OR 97223ActiveMLS ID #734544708, Piper Menke, Urban Nest Realty. RMLS (OR)
- $565,0003 bd2 ba1.3k sqft20350 SW 86th Ave, Tualatin, OR 97062ActiveMLS ID #542146049, Matt Crile, Windermere West LLC. RMLS (OR)
- $610,0003 bd2 ba1.4k sqft20239 SW 71st Ave, Tualatin, OR 97062ActiveMLS ID #531472818, Michael De Hetre, Premiere Property Group, LLC. RMLS (OR)
- $539,9003 bd2 ba1.5k sqft20190 SW Imperial St, Beaverton, OR 97003ActiveMLS ID #541829308, Teresa Harbert, eXp Realty, LLC. RMLS (OR)
- $535,0003 bd2 ba1.4k sqft19461 SW Euclid Ln, Beaverton, OR 97003ActiveMLS ID #156381280, Janelle Freeman, eXp Realty, LLC. RMLS (OR)
- $519,9993 bd2 ba1.4k sqft7340 SW Mallard Ct, Portland, OR 97223ActiveMLS ID #220540109, Travis Dunn, Move Real Estate Inc. RMLS (OR)
- $650,0003 bd3 ba1.7k sqft12540 SW 121st Ave, Tigard, OR 97223ActiveMLS ID #188237386, Leanne Bach, The Agency Portland. RMLS (OR)
- $484,9003 bd2 ba1.3k sqft5590 SW 182nd Ave, Aloha, OR 97078ActiveMLS ID #760447534, Luke Vaughn, Move Real Estate Inc. RMLS (OR)
- $399,0003 bd2 ba1.6k sqft7260 SW Wilson Ct, Beaverton, OR 97008ActiveMLS ID #321708154, Alia Marie Hazen, The Agency Portland. RMLS (OR)
