Welcome home to this spacious 4-bedroom, 2.5-bath Hillsboro home, where the best seat in the house may be out back: a Trex deck with a front-row view of protected greenspace beyond the property instead of a neighboring backyard. Enjoy the seasons changing just beyond the deck, with past sightings ranging from deer in the first snowfall to nesting owls in spring. Inside, two main-level living spaces offer room to spread out, including a family room with a wood-burning fireplace, while the centrally located kitchen features a walk-in pantry for snacks, more snacks, and even more snacks. A dedicated first-floor laundry room includes a space-saving stacked washer and dryer and flexible space for additional storage. Upstairs, the primary suite features vaulted ceilings, a gas fireplace, and a skylit ensuite with dual sinks and an integrated walk-in closet, with three additional bedrooms and another full bath nearby. Minutes from Noble Woods and Orenco Woods Nature Parks, Orenco Station, and the Streets at Tanasbourne. || SYSTEMS UPDATES include new HVAC, hot water heater, garbage disposal, energy-efficient stacked washer and dryer, custom blinds, side-mounted garage door opener to preserve overhead clearance, roof gutter guards, and deck rebuild with structural reinforcement and Trex decking. [Home Energy Score = 6. HES Report at https://rpt.greenbuildingregistry.com/hes/OR10250291]
Pending
Price cut: $26K (8/21)
$499,000
7246 NE Shaleen St, Hillsboro, OR 97124
4beds
1,793sqft
Residential, Single Family Residence
Built in 2000
4,356 Square Feet Lot
$498,800 Zestimate®
$278/sqft
$-- HOA
What's special
Wood fireplaceExpansive trex deckWalk-in closetKitchen and dining roomSkylit ensuite bath
- 52 days
- 1,140
- 76
Likely to sell faster than
Zillow last checked:
Listing updated:
Listed by:
Mathew Wray 503-858-0587,
Keller Williams Realty Portland Premiere
Source: RMLS (OR),MLS#: 471080614
Facts & features
Interior
Bedrooms & bathrooms
- Bedrooms: 4
- Bathrooms: 3
- Full bathrooms: 2
- Partial bathrooms: 1
- Main level bathrooms: 1
Rooms
- Room types: Bedroom 4, Laundry, Bedroom 2, Bedroom 3, Dining Room, Family Room, Kitchen, Living Room, Primary Bedroom
Primary bedroom
- Features: Fireplace, Skylight, Double Sinks, Ensuite, Suite, Vaulted Ceiling, Walkin Closet, Wallto Wall Carpet
- Level: Upper
- Area: 210
- Dimensions: 14 x 15
Bedroom 2
- Features: Nook, Closet, Wallto Wall Carpet
- Level: Upper
- Area: 156
- Dimensions: 12 x 13
Bedroom 3
- Features: Closet, Wallto Wall Carpet
- Level: Upper
- Area: 120
- Dimensions: 12 x 10
Bedroom 4
- Features: Closet, Wallto Wall Carpet
- Level: Upper
- Area: 100
- Dimensions: 10 x 10
Dining room
- Features: Slate Flooring
- Level: Main
- Area: 121
- Dimensions: 11 x 11
Family room
- Features: Deck, Fireplace, Hardwood Floors, Sliding Doors
- Level: Main
- Area: 225
- Dimensions: 15 x 15
Kitchen
- Features: Dishwasher, Microwave, Pantry, Free Standing Range, Free Standing Refrigerator, Quartz, Slate Flooring
- Level: Main
- Area: 110
- Width: 11
Living room
- Features: Hardwood Floors
- Level: Main
- Area: 240
- Dimensions: 15 x 16
Heating
- Forced Air, Fireplace(s)
Cooling
- Central Air
Appliances
- Included: Dishwasher, Disposal, Free-Standing Gas Range, Free-Standing Refrigerator, Gas Appliances, Microwave, Stainless Steel Appliance(s), Washer/Dryer, Free-Standing Range, Gas Water Heater
- Laundry: Laundry Room
Features
- Quartz, Vaulted Ceiling(s), Closet, Nook, Pantry, Double Vanity, Suite, Walk-In Closet(s)
- Flooring: Hardwood, Slate, Tile, Wall to Wall Carpet
- Doors: Sliding Doors
- Windows: Double Pane Windows, Vinyl Frames, Skylight(s)
- Basement: Crawl Space
- Number of fireplaces: 2
- Fireplace features: Gas, Wood Burning
Interior area
- Total structure area: 1,793
- Total interior livable area: 1,793 sqft
Video & virtual tour
Property
Parking
- Total spaces: 2
- Parking features: Driveway, Off Street, Garage Door Opener, Attached
- Attached garage spaces: 2
- Has uncovered spaces: Yes
Accessibility
- Accessibility features: Builtin Lighting, Garage On Main, Natural Lighting, Parking, Accessibility
Features
- Levels: Two
- Stories: 2
- Patio & porch: Deck, Patio
- Exterior features: Yard
- Fencing: Fenced
- Has view: Yes
- View description: Park/Greenbelt, Territorial, Trees/Woods
Lot
- Size: 4,356 Square Feet
- Dimensions: 82' x 50'
- Features: Gentle Sloping, Greenbelt, Trees, SqFt 3000 to 4999
Details
- Parcel number: R2079423
- Zoning: MR-1
Construction
Type & style
- Home type: SingleFamily
- Architectural style: Traditional
- Property subtype: Residential, Single Family Residence
Materials
- Cultured Stone, T111 Siding, Wood Siding
- Foundation: Concrete Perimeter
- Roof: Composition
Condition
- Resale
- New construction: No
- Year built: 2000
Utilities & green energy
- Gas: Gas
- Sewer: Public Sewer
- Water: Public
Community & HOA
HOA
- Has HOA: No
Location
- Region: Hillsboro
Financial & listing details
- Price per square foot: $278/sqft
- Tax assessed value: $574,680
- Annual tax amount: $5,073
- Date on market: 7/16/2026
- Cumulative days on market: 52 days
- Listing terms: Cash,Conventional,FHA,State GI Loan,VA Loan
- Road surface type: Concrete, Paved
Estimated market value
$498,800
$474,000 - $524,000
$2,821/mo
Price history
| Date | Event | Price |
|---|---|---|
| 8/25/2026 | Pending sale | $499,000$278/sqft |
Source:  RMLS (OR) #471080614 Report a problem RMLS (OR) #471080614 Report a problem | ||
| 8/21/2026 | Price change | $499,000-5%$278/sqft |
Source: RMLS (OR) #471080614 Report a problem | ||
| 8/7/2026 | Price change | $525,000-1.9%$293/sqft |
Source: RMLS (OR) #471080614 Report a problem | ||
| 7/16/2026 | Listed for sale | $535,000+23%$298/sqft |
Source: RMLS (OR) #471080614 Report a problem | ||
| 6/3/2023 | Listing removed | -- |
Source: Zillow Rentals Report a problem | ||
| 5/26/2023 | Listed for rent | $2,795$2/sqft |
Source: Zillow Rentals Report a problem | ||
| 9/16/2020 | Sold | $435,000+4.8%$243/sqft |
Source: RMLS (OR) #20434098 Report a problem | ||
| 8/16/2020 | Pending sale | $415,000$231/sqft |
Source: Hasson Company Realtors #20434098 Report a problem | ||
| 8/12/2020 | Listed for sale | $415,000+25.8%$231/sqft |
Source: Hasson Company #20434098 Report a problem | ||
| 9/26/2016 | Sold | $330,000-2.7%$184/sqft |
Source: RMLS (OR) #16613669 Report a problem | ||
| 8/14/2016 | Pending sale | $339,000$189/sqft |
Source: Keller Williams - Portland West #16613669 Report a problem | ||
| 8/5/2016 | Price change | $339,000+4.3%$189/sqft |
Source: Keller Williams - Portland West #16613669 Report a problem | ||
| 7/8/2016 | Listed for sale | $325,000-4.1%$181/sqft |
Source: John L Scott Real Estate #16240580 Report a problem | ||
| 2/1/2016 | Listing removed | $339,000$189/sqft |
Source: John L Scott Real Estate #15458866 Report a problem | ||
| 10/13/2015 | Listed for sale | $339,000+18.1%$189/sqft |
Source: John L Scott Real Estate #15458866 Report a problem | ||
| 11/2/2013 | Listing removed | $287,000+50.7%$160/sqft |
Source: JMA Properties LLC #13209843 Report a problem | ||
| 9/13/2010 | Sold | $190,500-9.2%$106/sqft |
Source: Public Record Report a problem | ||
| 6/19/2010 | Price change | $209,900-4.5%$117/sqft |
Source: Keller Williams Realty Sunset Corridor #10003474 Report a problem | ||
| 5/13/2010 | Price change | $219,900-2.2%$123/sqft |
Source: Keller Williams Sunset Corridor #10003474 Report a problem | ||
| 4/15/2010 | Price change | $224,900-3.4%$125/sqft |
Source: Keller Williams Sunset Corridor #10003474 Report a problem | ||
| 3/8/2010 | Listed for sale | $232,900+1.6%$130/sqft |
Source: Steven Petermeyer #10003474 Report a problem | ||
| 2/24/2010 | Sold | $229,275-3.6%$128/sqft |
Source: Public Record Report a problem | ||
| 2/8/2010 | Price change | $237,900-4.8%$133/sqft |
Source: Steven Petermeyer #10003474 Report a problem | ||
| 1/16/2010 | Listed for sale | $249,900+38.9%$139/sqft |
Source: Steven Petermeyer #10003474 Report a problem | ||
| 6/7/2000 | Sold | $179,950$100/sqft |
Source: Public Record Report a problem | ||
Public tax history
| Year | Property taxes | Tax assessment |
|---|---|---|
| 2025 | $5,074 +0.4% | $309,260 +3% |
| 2024 | $5,055 +32% | $300,260 +32.1% |
| 2023 | $3,829 +2.8% | $227,260 +3% |
| 2022 | $3,725 -9.8% | $220,650 |
| 2021 | $4,128 +2.2% | -- |
| 2020 | $4,039 +3% | $235,230 +3% |
| 2019 | $3,923 +4.5% | $228,380 |
| 2018 | $3,755 | $228,380 +6.1% |
| 2017 | $3,755 +6.7% | $215,280 +3% |
| 2016 | $3,520 | $209,010 +3% |
| 2015 | $3,520 +4.2% | $202,930 +3% |
| 2014 | $3,378 +2.8% | $197,020 +3% |
| 2013 | $3,286 +3.2% | $191,290 +3% |
| 2012 | $3,185 +3.7% | $185,720 -19.5% |
| 2011 | $3,070 +1.3% | $230,660 -10.4% |
| 2010 | $3,030 +3.6% | $257,300 -3.4% |
| 2009 | $2,925 +6.3% | $266,440 -10.9% |
| 2008 | $2,752 +0.4% | $299,020 -2.3% |
| 2007 | $2,740 +18.8% | $305,990 +9.8% |
| 2006 | $2,307 -0.3% | $278,700 +28% |
| 2005 | $2,313 +1.5% | $217,650 +6.3% |
| 2004 | $2,277 +2.5% | $204,720 +3.5% |
| 2003 | $2,222 +2% | $197,810 +6.3% |
| 2002 | $2,177 -0.5% | $186,070 +0.5% |
| 2001 | $2,188 +204.7% | $185,190 +156.7% |
| 2000 | $718 | $72,130 |
Find assessor info on the county website
Monthly payment
Est. payment
Payment breakdown
Explore the cost of this home by adjusting the details. Changes won't be saved.Climate risks
Neighborhood: 97124
Nearby schools
Schools provided by the listing agent
- Elementary: Orenco
- Middle: Poynter
- High: Liberty
Source: RMLS (OR). This data may not be complete. We recommend contacting the local school district to confirm school assignments for this home.
Similar homes
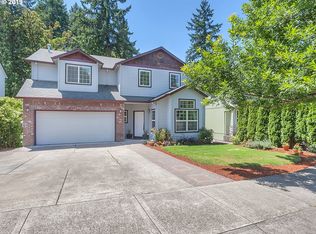
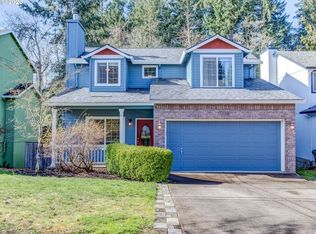
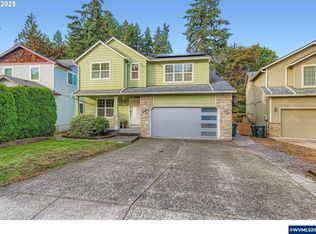
- $599,9004 bd3 ba2.2k sqft129 NE Danbury Ave, Hillsboro, OR 97124Active

 MLS ID #555764732, Liza Davis, Keller Williams Sunset Corridor. RMLS (OR)
 - $499,9503 bd3 ba1.3k sqft5190 SE Golden Rd, Hillsboro, OR 97123Active
 MLS ID #565386185, Cindy Ludwig, Coldwell Banker Bain. RMLS (OR)
 - $519,0003 bd3 ba1.7k sqft2385 NE 13th Way, Hillsboro, OR 97124Active
 MLS ID #355731002, Nathan Stancil, Real Broker. RMLS (OR)
 - $539,0003 bd2 ba1.6k sqft141 NW Cody Ct, Hillsboro, OR 97124Active
 MLS ID #450523967, Kathleen O'Donnell, ODonnell Group Realty. RMLS (OR)
 - $425,0003 bd3 ba1.5k sqft7236 NE Stoneybrook St, Hillsboro, OR 97124ActiveMLS ID #502529514, Sarah Ruffner, Where, Inc. RMLS (OR)
- $625,0004 bd3 ba2.3k sqft2174 NE 13th Ave, Hillsboro, OR 97124ActiveMLS ID #103380629, Laurie Vizzini, Premiere Property Group, LLC. RMLS (OR)
- $539,0004 bd3 ba1.8k sqft19577 SW Treehouse Ln, Beaverton, OR 97007ActiveMLS ID #131097558, Murooj Alshawy, Keller Williams PDX Central. RMLS (OR)
- $459,9003 bd1 ba924 sqft4155 SW 189th Pl, Beaverton, OR 97078ActiveMLS ID #191227736, Natalie Frainey, Keller Williams Realty Professionals. RMLS (OR)
- $549,9993 bd3 ba1.5k sqft7461 SW 184th Pl, Beaverton, OR 97007ActiveMLS ID #171023864, Jennifer Venable, John L. Scott. RMLS (OR)
- $509,9004 bd2 ba1.6k sqft909 N Sitka Ave, Newberg, OR 97132ActiveMLS ID #715264924, Andrew Lavier, Premiere Property Group, LLC. RMLS (OR)
- $600,0004 bd3 ba2.1k sqft8250 SW 191st Ave, Beaverton, OR 97007ActiveMLS ID #724115474, Nick Shivers, eXp Realty, LLC. RMLS (OR)
- $539,9003 bd3 ba1.4k sqft15105 NW Sweetgale Ln, Portland, OR 97229ActiveMLS ID #658632350, Linda Heinrichs, Keller Williams Realty Portland Premiere. RMLS (OR)
- $545,0003 bd2 ba1.9k sqft15660 SW Greenleaf Ct, Tigard, OR 97224ActiveMLS ID #462947668, Elizabeth Young, Mike Cook Properties, LLC. RMLS (OR)
- $650,0004 bd3 ba1.8k sqft17128 NW Stoller Dr, Portland, OR 97229ActiveMLS ID #608853991, Vladimir Romano, Premiere Property Group, LLC. RMLS (OR)
- $479,9004 bd2 ba1.7k sqft2729 13th Ave, Forest Grove, OR 97116ActiveMLS ID #122593580, John Laney, Epique Realty. RMLS (OR)
- $530,0004 bd2 ba1.4k sqft14605 SW May Ct, Sherwood, OR 97140ActiveMLS ID #485636418, Amy Nelson, Better Homes & Gardens Realty. RMLS (OR)
- $499,9004 bd3 ba2.2k sqft340 Patricia Dr, Gladstone, OR 97027ActiveMLS ID #540919360, Stephen Heins, Heins Real Estate LLC. RMLS (OR)
- $510,0003 bd2 ba1.2k sqft8390 SW Godwin Ct, Portland, OR 97223ActiveMLS ID #730416653, Julie Yunger, eXp Realty, LLC. RMLS (OR)
- $529,9005 bd3 ba2.1k sqft936 NE Lija Loop, Portland, OR 97211ActiveMLS ID #488151602, Justin Dolinger, Berkshire Hathaway HomeServices NW Real Estate. RMLS (OR)
- $519,9993 bd2 ba1.4k sqft7340 SW Mallard Ct, Portland, OR 97223ActiveMLS ID #220540109, Travis Dunn, Move Real Estate Inc. RMLS (OR)
