Welcome to this well maintained former model home in the desirable Hall Creek Estates neighborhood of NE Hillsboro. Offering 4 bedrooms and 2.5 baths across 2,388 square feet, this home blends comfort, style, and functionality.Fresh exterior paint—including the deck—enhances curb appeal and provides a clean, updated look. The home backs to peaceful greenspace, creating a private and serene outdoor setting perfect for relaxing or entertaining.Inside, you’ll find thoughtful updates and touch-ups throughout. The spacious island kitchen features slab granite countertops, ample cabinetry, and an inviting layout ideal for gatherings and everyday living. The open-concept design flows seamlessly into the living and dining areas.Upstairs, the large primary suite offers a true retreat with dual sinks, generous space, and plenty of natural light. Three additional bedrooms provide flexibility for guests, home office, or hobbies.The easy-care landscaping ensures low maintenance, so you can spend more time enjoying your home and surroundings. Conveniently located near parks, schools, and amenities, this home combines comfort and location in one exceptional package.
Pending
Price cut: $10K (7/10)
$615,000
7264 NE Shaleen St, Hillsboro, OR 97124
4beds
2,388sqft
Residential, Single Family Residence
Built in 2001
5,227 Square Feet Lot
$-- Zestimate®
$258/sqft
$-- HOA
What's special
Backs to peaceful greenspaceDual sinksSlab granite countertopsSpacious island kitchenAmple cabinetry
- 131 days
- 93
- 0
Zillow last checked:
Listing updated:
Listed by:
Todd Crawford 503-318-6113,
John L. Scott
Source: RMLS (OR),MLS#: 289250180
Facts & features
Interior
Bedrooms & bathrooms
- Bedrooms: 4
- Bathrooms: 3
- Full bathrooms: 2
- Partial bathrooms: 1
- Main level bathrooms: 1
Rooms
- Room types: Bedroom 4, Utility Room, Bedroom 2, Bedroom 3, Dining Room, Family Room, Kitchen, Living Room, Primary Bedroom
Primary bedroom
- Features: Bathroom, Walkin Closet, Wallto Wall Carpet
- Level: Upper
- Area: 270
- Dimensions: 18 x 15
Bedroom 2
- Features: Closet, Wallto Wall Carpet
- Level: Upper
- Area: 187
- Dimensions: 17 x 11
Bedroom 3
- Features: Closet, Wallto Wall Carpet
- Level: Upper
- Area: 182
- Dimensions: 14 x 13
Bedroom 4
- Features: Closet, Wallto Wall Carpet
- Level: Upper
- Area: 132
- Dimensions: 12 x 11
Dining room
- Features: Formal, Laminate Flooring
- Level: Main
- Area: 110
- Dimensions: 11 x 10
Family room
- Features: Fireplace, Laminate Flooring
- Level: Main
- Area: 247
- Dimensions: 19 x 13
Kitchen
- Features: Island, Nook, Granite
- Level: Main
- Area: 228
- Width: 12
Living room
- Features: Bay Window, Formal, Laminate Flooring
- Level: Main
- Area: 168
- Dimensions: 14 x 12
Heating
- Forced Air, Fireplace(s)
Cooling
- Central Air
Appliances
- Included: Dishwasher, Disposal, Gas Water Heater
- Laundry: Laundry Room
Features
- High Ceilings, Soaking Tub, Closet, Formal, Kitchen Island, Nook, Granite, Bathroom, Walk-In Closet(s)
- Flooring: Laminate, Wall to Wall Carpet
- Windows: Double Pane Windows, Bay Window(s)
- Basement: Crawl Space
- Number of fireplaces: 1
- Fireplace features: Gas
Interior area
- Total structure area: 2,388
- Total interior livable area: 2,388 sqft
Property
Parking
- Total spaces: 2
- Parking features: Driveway, Garage Door Opener, Attached
- Attached garage spaces: 2
- Has uncovered spaces: Yes
Features
- Levels: Two
- Stories: 2
- Patio & porch: Deck
- Has view: Yes
- View description: Creek/Stream, Trees/Woods
- Has water view: Yes
- Water view: Creek/Stream
- Waterfront features: Creek, Stream
- Body of water: Beaverton Creek
Lot
- Size: 5,227 Square Feet
- Features: Greenbelt, Sloped, Trees, SqFt 5000 to 6999
Details
- Parcel number: R2079420
Construction
Type & style
- Home type: SingleFamily
- Architectural style: Traditional
- Property subtype: Residential, Single Family Residence
Materials
- Cement Siding
- Foundation: Concrete Perimeter
- Roof: Composition
Condition
- Approximately
- New construction: No
- Year built: 2001
Utilities & green energy
- Gas: Gas
- Sewer: Public Sewer
- Water: Public
- Utilities for property: Cable Connected
Community & HOA
HOA
- Has HOA: No
Location
- Region: Hillsboro
Financial & listing details
- Price per square foot: $258/sqft
- Tax assessed value: $628,930
- Annual tax amount: $5,011
- Date on market: 4/28/2026
- Cumulative days on market: 131 days
- Listing terms: Cash,Conventional,FHA,VA Loan
- Road surface type: Paved
Estimated market value
Not available
Estimated sales range
Not available
Not available
Price history
| Date | Event | Price |
|---|---|---|
| 7/28/2026 | Pending sale | $615,000$258/sqft |
Source:  RMLS (OR) #289250180 Report a problem RMLS (OR) #289250180 Report a problem | ||
| 7/10/2026 | Price change | $615,000-1.6%$258/sqft |
Source: RMLS (OR) #289250180 Report a problem | ||
| 4/28/2026 | Listed for sale | $625,000+42.1%$262/sqft |
Source: RMLS (OR) #289250180 Report a problem | ||
| 9/28/2018 | Sold | $439,900$184/sqft |
Source: RMLS (OR) #18342465 Report a problem | ||
| 8/22/2018 | Pending sale | $439,900$184/sqft |
Source: Meadows Group Inc., Realtors MEAO01 #18342465 Report a problem | ||
| 8/7/2018 | Price change | $439,900-2.2%$184/sqft |
Source: Meadows Group Inc., Realtors MEAO01 #18342465 Report a problem | ||
| 8/1/2018 | Pending sale | $449,900$188/sqft |
Source: Meadows Group Inc., Realtors MEAO01 #18342465 Report a problem | ||
| 7/12/2018 | Listed for sale | $449,900+119.5%$188/sqft |
Source: Meadows Group Inc., Realtors MEAO01 #18342465 Report a problem | ||
| 1/12/2001 | Sold | $204,950$86/sqft |
Source: Public Record Report a problem | ||
Public tax history
| Year | Property taxes | Tax assessment |
|---|---|---|
| 2025 | $5,011 +0.4% | $305,440 +3% |
| 2024 | $4,993 +2.9% | $296,550 +3% |
| 2023 | $4,851 +2.8% | $287,920 +3% |
| 2022 | $4,719 +2.1% | $279,540 |
| 2021 | $4,624 +2.2% | -- |
| 2020 | $4,525 +3% | $263,500 +3% |
| 2019 | $4,395 +4.5% | $255,830 |
| 2018 | $4,207 | $255,830 +6.1% |
| 2017 | $4,207 +6.7% | $241,150 +3% |
| 2016 | $3,943 | $234,130 +3% |
| 2015 | $3,943 +4.2% | $227,320 +3% |
| 2014 | $3,784 +2.8% | $220,700 +3% |
| 2013 | $3,681 +3.2% | $214,280 +3% |
| 2012 | $3,567 +3.8% | $208,040 -20.9% |
| 2011 | $3,438 +1.3% | $262,860 -5.8% |
| 2010 | $3,394 +3.6% | $278,930 -3.3% |
| 2009 | $3,277 +6.3% | $288,350 -10.6% |
| 2008 | $3,083 +0.4% | $322,400 -2.6% |
| 2007 | $3,069 +18.8% | $331,030 +9.5% |
| 2006 | $2,584 -0.3% | $302,390 +26.7% |
| 2005 | $2,591 +1.5% | $238,760 +7% |
| 2004 | $2,551 +2.5% | $223,160 +3.2% |
| 2003 | $2,489 +2% | $216,340 +6% |
| 2002 | $2,439 -0.5% | $204,020 +0.4% |
| 2001 | $2,451 +344.3% | $203,140 +255.1% |
| 2000 | $552 | $57,200 |
Find assessor info on the county website
Monthly payment
Est. payment
Payment breakdown
Explore the cost of this home by adjusting the details. Changes won't be saved.Climate risks
Neighborhood: 97124
Nearby schools
Schools provided by the listing agent
- Elementary: Orenco
- Middle: Poynter
- High: Liberty
Source: RMLS (OR). This data may not be complete. We recommend contacting the local school district to confirm school assignments for this home.
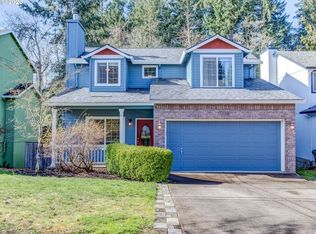
Similar homes
- $589,0004 bd3 ba2.6k sqft6398 SE Gettman Ter, Hillsboro, OR 97123Active
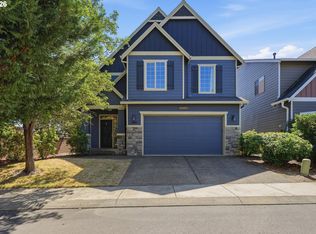
 MLS ID #411387306, Steve Dials, Weichert, Realtors on Main Street. RMLS (OR)
 - $625,0004 bd3 ba3k sqft4225 SE Oakhurst St, Hillsboro, OR 97123Active
 MLS ID #432357931, Whitney Parker, Redfin. RMLS (OR)
 - $529,9003 bd3 ba1.7k sqft490 NE 64th Way, Hillsboro, OR 97124Active
 MLS ID #377776629, Allan Polendey, Weichert, Realtors on Main Street. RMLS (OR)
 - $799,9005 bd3 ba3.2k sqft4785 NE Hidden Creek Dr, Hillsboro, OR 97124Active
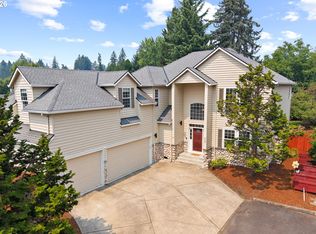 MLS ID #704219512, Amanda Rammer, RE/MAX Northwest. RMLS (OR)
 - $609,0004 bd3 ba1.9k sqft7580 SW 149th Ave, Beaverton, OR 97007ActiveMLS ID #187165417, Daniel Fry, MORE Realty. RMLS (OR)
- $670,0004 bd3 ba2.8k sqft3410 SE Radcliff Ct, Hillsboro, OR 97123ActiveMLS ID #232245843, Christina Saribay, NextHome Next Chapter. RMLS (OR)
- $509,0003 bd2 ba1.6k sqft6886 SE Reedville Creek Dr, Hillsboro, OR 97123ActiveMLS ID #490564848, Farah Seibel, Redfin. RMLS (OR)
- $499,9003 bd2 ba1.4k sqft2038 SE Village Ct, Hillsboro, OR 97123ActiveMLS ID #215007347, Tyler Horst, Summa Real Estate Group. RMLS (OR)
- $577,0005 bd3 ba2k sqft4741 SW 207th Ct, Beaverton, OR 97078ActiveMLS ID #320176116, Kevin Mapes, Keller Williams Sunset Corridor. RMLS (OR)
- $624,0003 bd3 ba2.6k sqft3065 N Holladay Dr, Cornelius, OR 97113ActiveMLS ID #204761840, Valentina McCuen, Berkshire Hathaway HomeServices NW Real Estate. RMLS (OR)
- $649,9004 bd3 ba3k sqft241 SW 105th Ter, Portland, OR 97225ActiveMLS ID #630076516, Jordan Matin, Matin Real Estate. RMLS (OR)
- $509,0003 bd2 ba1.4k sqft129 NE Lenox St, Hillsboro, OR 97124ActiveMLS ID #645251905, Darcie VanderZanden, Keller Williams Sunset Corridor. RMLS (OR)
- $625,0003 bd2 ba1.7k sqft17845 SW Zenith Pl, Aloha, OR 97007ActiveMLS ID #683903664, Nora Cochran, eXp Realty, LLC. RMLS (OR)
- $635,0005 bd3 ba2.5k sqft812 N 27th Ave, Cornelius, OR 97113ActiveMLS ID #132268684, Joy Ung, Oregon First. RMLS (OR)
- $517,0003 bd3 ba1.7k sqft1026 SE Roundelay St, Hillsboro, OR 97123ActiveMLS ID #221842716, Genie Shook, John L. Scott. RMLS (OR)
- $489,9003 bd3 ba1.8k sqft759 SE Camellia Ct, Hillsboro, OR 97123ActiveMLS ID #335006286, Jason Maycumber, Redfin. RMLS (OR)
- $825,0004 bd3 ba2.6k sqft1924 NW Norfolk Ct, Portland, OR 97229ActiveMLS ID #518936313, Richard Brooke, Premiere Property Group, LLC. RMLS (OR)
- $485,0003 bd3 ba1.7k sqft979 SE Roundelay St, Hillsboro, OR 97123ActiveMLS ID #657683058, Michael Peterson, Barbara Nelson Realty Gp., LLC. RMLS (OR)
- $419,0003 bd3 ba1.6k sqft426 SE Heathcliff Ln, Hillsboro, OR 97123ActiveMLS ID #450807697, Joe Edwards, Premiere Property Group, LLC. RMLS (OR)
- $635,0004 bd3 ba2.4k sqft14674 SW Mulberry Dr, Portland, OR 97224ActiveMLS ID #338025034, John Walsh, John L. Scott. RMLS (OR)
