Welcome to this spacious and well maintained 3 bedroom, 2.5 bath home offering 2,311sqft of comfortable living space in the desirable Charlais neighborhood of Beaverton. Designed with both functionality and flexibility in mind, this 2 story home features multiple living areas, including a double living room, formal dining room, and a dedicated breakfast area providing plenty of space for entertaining, gathering, or simply enjoying everyday life. Upstairs, you'll find a massive primary suite complete with a generously sized closet and private en-suite bathroom, creating the perfect retreat at the end of the day. The additional bedrooms offer versatile living options and can easily serve as guest rooms, home offices, hobby spaces, or additional bedrooms to fit your lifestyle. Step outside to enjoy the fully fenced backyard, ideal for pets, outdoor gatherings, gardening, or relaxing in your own private outdoor space. The low-maintenance front yard adds to the home's curb appeal while minimizing upkeep, allowing you to spend more time enjoying everything this wonderful property has to offer. Conveniently located near schools, Claremont Golf Course, Nike, Intel, shopping, dining, parks, and major commuter routes, this Charlais gem combines space, comfort, and flexibility in one exceptional package.
Active
$625,000
16107 NW Paisley Dr, Beaverton, OR 97006
3beds
2,311sqft
:
Get pre-qualified$4,398/mo
Residential, Single Family Residence
Built in 1990
5,227 Square Feet Lot
$-- Zestimate®
$270/sqft
$-- HOA
What's special
Fully fenced backyardLow-maintenance front yardGenerously sized closetFormal dining roomDedicated breakfast areaPrivate en-suite bathroomMassive primary suite
- 55 days |
- 808 |
- 44 |
Zillow last checked:
Listing updated:
Listed by:
Eduardo Reyes 971-282-1806,
Keller Williams Realty Portland Premiere
Source: RMLS (OR),MLS#: 446880421
Facts & features
Interior
Bedrooms & bathrooms
- Bedrooms: 3
- Bathrooms: 3
- Full bathrooms: 2
- Partial bathrooms: 1
- Main level bathrooms: 1
Rooms
- Room types: Bedroom 2, Bedroom 3, Dining Room, Family Room, Kitchen, Living Room, Primary Bedroom
Primary bedroom
- Features: Shower, Walkin Closet
- Level: Upper
Bedroom 2
- Features: Closet
- Level: Upper
Bedroom 3
- Features: Closet
- Level: Upper
Dining room
- Level: Main
Family room
- Level: Main
Kitchen
- Level: Main
Living room
- Level: Main
Heating
- Forced Air
Cooling
- Central Air
Appliances
- Included: Dishwasher, Free-Standing Range, Free-Standing Refrigerator, Microwave, Stainless Steel Appliance(s), Gas Water Heater
- Laundry: Laundry Room
Features
- High Ceilings, Closet, Shower, Walk-In Closet(s), Granite
- Flooring: Tile
- Windows: Vinyl Frames
- Basement: Crawl Space
- Number of fireplaces: 1
- Fireplace features: Wood Burning
Interior area
- Total structure area: 2,311
- Total interior livable area: 2,311 sqft
Video & virtual tour
Property
Parking
- Total spaces: 2
- Parking features: Driveway, On Street, Garage Door Opener, Attached
- Attached garage spaces: 2
- Has uncovered spaces: Yes
Accessibility
- Accessibility features: Parking, Accessibility
Features
- Levels: Two
- Stories: 2
- Patio & porch: Deck
- Exterior features: Yard
Lot
- Size: 5,227 Square Feet
- Features: Level, SqFt 5000 to 6999
Details
- Parcel number: R2001538
Construction
Type & style
- Home type: SingleFamily
- Property subtype: Residential, Single Family Residence
Materials
- Cement Siding
- Foundation: Slab
- Roof: Composition
Condition
- Resale
- New construction: No
- Year built: 1990
Utilities & green energy
- Sewer: Public Sewer
- Water: Public
Community & HOA
HOA
- Has HOA: No
Location
- Region: Beaverton
Financial & listing details
- Price per square foot: $270/sqft
- Tax assessed value: $641,540
- Annual tax amount: $7,057
- Date on market: 6/7/2026
- Listing terms: Cash,Conventional,FHA,Other
- Road surface type: Paved
Estimated market value
Not available
Estimated sales range
Not available
Not available
Price history
| Date | Event | Price |
|---|---|---|
| 6/30/2026 | Listed for sale | $625,000$270/sqft |
Source:  RMLS (OR) #446880421 Report a problem RMLS (OR) #446880421 Report a problem | ||
| 6/12/2026 | Pending sale | $625,000$270/sqft |
Source: RMLS (OR) #446880421 Report a problem | ||
| 6/7/2026 | Listed for sale | $625,000+247.2%$270/sqft |
Source: RMLS (OR) #446880421 Report a problem | ||
| 9/29/2000 | Sold | $180,000$78/sqft |
Source: Public Record Report a problem | ||
Public tax history
| Year | Property taxes | Tax assessment |
|---|---|---|
| 2025 | $7,057 +4.3% | $369,350 +3% |
| 2024 | $6,768 +6.5% | $358,600 +3% |
| 2023 | $6,352 +3.4% | $348,160 +3% |
| 2022 | $6,143 +3.7% | $338,020 |
| 2021 | $5,923 +3.1% | -- |
| 2020 | $5,743 +3.3% | $318,630 +3% |
| 2019 | $5,561 +3.4% | $309,350 |
| 2018 | $5,379 | $309,350 +6.1% |
| 2017 | $5,379 +7.5% | $291,600 +3% |
| 2016 | $5,001 | $283,110 +3% |
| 2015 | $5,001 +3.5% | $274,870 +3% |
| 2014 | $4,833 +5% | $266,870 +3% |
| 2013 | $4,604 +11.7% | $259,100 +3% |
| 2012 | $4,122 +2.6% | $251,560 -20.6% |
| 2011 | $4,017 +2.7% | $316,850 -4% |
| 2010 | $3,912 +2.1% | $330,000 -2.6% |
| 2009 | $3,832 +8.8% | $338,780 -1.2% |
| 2008 | $3,522 +2.5% | $342,810 -5.5% |
| 2007 | $3,436 +11.4% | $362,750 +5.4% |
| 2006 | $3,085 -10.4% | $344,270 +27.6% |
| 2005 | $3,442 +11% | $269,890 +9.4% |
| 2004 | $3,101 -4% | $246,650 +3.1% |
| 2003 | $3,229 +10.6% | $239,310 +3.6% |
| 2002 | $2,920 +3.3% | $231,000 +6.4% |
| 2001 | $2,826 +10.4% | $217,160 +1.5% |
| 2000 | $2,559 | $214,050 |
Find assessor info on the county website
Monthly payment
Est. payment
Payment breakdown
Explore the cost of this home by adjusting the details. Changes won't be saved.Climate risks
Neighborhood: 97006
Nearby schools
GreatSchools rating
- 7/10Oak Hills Elementary SchoolGrades: K-5Distance: 0.7 mi
- 5/10Five Oaks Middle SchoolGrades: 6-8Distance: 1.3 mi
- 7/10Westview High SchoolGrades: 9-12Distance: 1 mi
Schools provided by the listing agent
- Elementary: Oak Hills
- Middle: Five Oaks
- High: Westview
Source: RMLS (OR). This data may not be complete. We recommend contacting the local school district to confirm school assignments for this home.
- $711,3004 bd3 ba2.5k sqft16101 NW Paisley Dr, Beaverton, OR 97006Off Market
- $728,2004 bd3 ba3k sqft16109 NW Paisley Dr, Beaverton, OR 97006Off Market
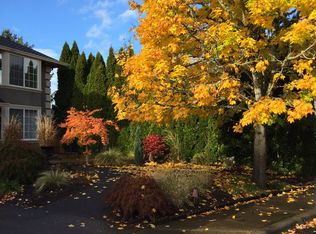
- $570,6003 bd3 ba1.6k sqft16366 NW Charlais St, Beaverton, OR 97006Off Market
- $631,2004 bd3 ba1.9k sqft16348 NW Charlais St, Beaverton, OR 97006Off Market
- $633,6004 bd3 ba1.9k sqft16372 NW Charlais St, Beaverton, OR 97006Off Market
- $599,9003 bd3 ba1.9k sqft16111 NW Paisley Dr, Beaverton, OR 97006Sold
- $647,9004 bd3 ba1.9k sqft16112 NW Paisley Dr, Beaverton, OR 97006Off Market
- $673,7003 bd3 ba2.3k sqft3971 NW Craig Dr, Beaverton, OR 97006Off Market
A local agent can set up tours, give advice and negotiate with sellers.
Similar homes
- $649,0004 bd3 ba2.2k sqft16614 NW Tucson St, Beaverton, OR 97006Active
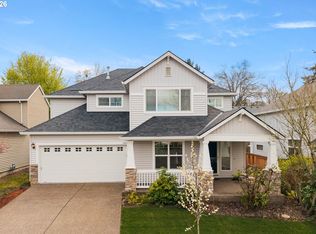
 MLS ID #544284668, Jassi Akkal, Oregon First. RMLS (OR)
 - $599,9004 bd3 ba2.4k sqft16455 SW Cynthia St, Beaverton, OR 97007Active
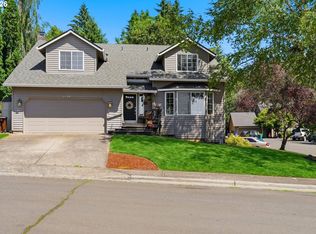 MLS ID #213386429, Jesse Gantt, Redfin. RMLS (OR)
 - $695,0004 bd3 ba2.3k sqft16050 NW Hackney Dr, Portland, OR 97229Active
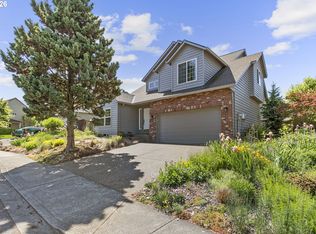 MLS ID #663512990, Krista Beale, Keller Williams Sunset Corridor. RMLS (OR)
 - $749,9004 bd4 ba2.4k sqft16840 NW Argyle Way, Portland, OR 97229Active
 MLS ID #556199892, Derek Peterson, Better Homes & Gardens Realty. RMLS (OR)
 - $685,0004 bd3 ba2.3k sqft14600 SW Forest Pl, Beaverton, OR 97007ActiveMLS ID #329722001, John Walsh, John L. Scott. RMLS (OR)
- $599,9004 bd3 ba2.2k sqft129 NE Danbury Ave, Hillsboro, OR 97124ActiveMLS ID #555764732, Liza Davis, Keller Williams Sunset Corridor. RMLS (OR)
- $629,9005 bd3 ba2.5k sqft12643 SW Canvasback Way, Beaverton, OR 97007ActiveMLS ID #579898536, Brittany Gibbs, Move Real Estate Inc. RMLS (OR)
- $679,0004 bd3 ba2.1k sqft14175 SW 140th Ct, Beaverton, OR 97008ActiveMLS ID #635158370, Megan Tower, Real Broker. RMLS (OR)
- $624,9003 bd3 ba1.9k sqft6343 Failing St, West Linn, OR 97068ActiveMLS ID #478227149, Kim Woodhouse, Soldera Properties, Inc. RMLS (OR)
- $690,0004 bd3 ba2.5k sqft1264 NE Estelle Ct, Hillsboro, OR 97124ActiveMLS ID #207845489, Suzan Hopman, RE/MAX Equity Group. RMLS (OR)
- $519,0003 bd3 ba1.6k sqft20762 SW Longacre St, Beaverton, OR 97003ActiveMLS ID #276995676, Luba Mulyar, eXp Realty, LLC. RMLS (OR)
- $575,0004 bd2 ba1.9k sqft755 NE Delsey Rd, Hillsboro, OR 97124ActiveMLS ID #169946640, Steve Louie, John L. Scott. RMLS (OR)
- $545,0004 bd3 ba1.9k sqft6714 SE Ariel St, Hillsboro, OR 97123ActiveMLS ID #325185204, Kim Rose, Cascade Hasson Sotheby's International Realty. RMLS (OR)
- $699,5004 bd3 ba1.8k sqft7860 SW Gearhart Dr, Beaverton, OR 97007ActiveMLS ID #729799516, Rick Sadle, Keller Williams Realty Professionals. RMLS (OR)
- $600,0004 bd3 ba2.2k sqftFishers Grove North Lot 13 Sub 99, Vancouver, WA 98683ActiveMLS ID #2562646, Kelly Primerano. NWMLS as distributed by MLS GRID
- $699,0004 bd2 ba2.9k sqft7375 SW 185th Ave, Beaverton, OR 97007ActiveMLS ID #266605886, Tim Kaelin, Coldwell Banker Professional. RMLS (OR)
- $574,9003 bd2 ba1.7k sqft679 NE Maryann Ct, Hillsboro, OR 97124ActiveMLS ID #247022897, Blair Jones, Premiere Property Group, LLC. RMLS (OR)
- $535,0004 bd3 ba1.7k sqft7246 NE Shaleen St, Hillsboro, OR 97124ActiveMLS ID #471080614, Mathew Wray, Keller Williams Realty Portland Premiere. RMLS (OR)
- $912,5004 bd3 ba2.7k sqft12565 NW Welsh Dr, Portland, OR 97229ActiveMLS ID #788499823, Debbie Stephen, John L. Scott Market Center. RMLS (OR)
- $680,0003 bd3 ba2.5k sqft11700 NW 26th Ave, Vancouver, WA 98685ActiveMLS ID #129061951, Bev Blume, Keller Williams Realty Elite. RMLS (OR)
