Motivated Seller wants to sell fast due to relocation. Best Value in Bethany!! Nestled in the highly sought-after Bethany neighborhood, this stunning home offers a perfect blend of luxury and practicality. The expansive master suite provides a peaceful retreat with plenty of space to unwind. The home boasts quality finishes and quality craftsmanship throughout. Enjoy the ease of a low-maintenance front yard, while the massive 1,000 sq. ft. private covered deck provides an ideal setting for both entertaining and relaxing in your own backyard oasis. Whether hosting friends or enjoying quiet evenings, this deck offers an unmatched outdoor living experience.The efficient kitchen is a chef's dream, featuring Corian countertops, stainless steel appliances, and elegant glass cabinet doors, offering both functionality and beauty. The crawlspace is hermetically sealed, ensuring the home remains well-maintained and energy-efficient.The thoughtfully designed low-maintenance yard is perfect for garden lovers, with mature Fig, Apple, and Grape trees, along with a patch of strawberries. This home is an outstanding find, offering not only beauty and comfort but also practicality and ease of living. OPEN HOUSE 12-2 Saturday
Sold
Street View
$599,900
16111 NW Paisley Dr, Beaverton, OR 97006
3beds
1,924sqft
Residential, Single Family Residence
Built in 1990
6,098 Square Feet Lot
$588,700 Zestimate®
$312/sqft
$2,850 Estimated rent
Home value
$588,700
$553,000 - $624,000
$2,850/mo
Zestimate® history
Owner options
List your home for rent
$2,850/mo
Rent Zestimate®
Find your next renter with Zillow Rental Manager. Plus, with online applications, you can quickly screen prospective tenants – for free.
$2,850/mo
Rent Zestimate®
Refinance and save
$3,639/mo
Est. payment
Refinancing to a lower rate could help reduce your monthly payments and save thousands over the life of the loan.
$3,639/mo
Est. payment
Explore your selling options
Work with a Zillow partner agent
Leverage their expertise and Zillow's premium Showcase listings to get your home seen by more buyers.
Get startedList with your own agent
Get your home in front of millions of buyers by listing it on Zillow.
Learn how to do itSell it yourself
Take full control of how buyers see your home on Zillow by listing For Sale by Owner (FSBO).
List your homeWhat's special
Quality finishesUnmatched outdoor living experienceLow-maintenance front yardThoughtfully designed low-maintenance yardQuality craftsmanshipEfficient kitchenPatch of strawberries
Zillow last checked:
Listing updated:
Listed by:
Quinn Irvine 360-241-7846,
MORE Realty
Bought with:
Mary Abbott Portillo, 201215745
Coldwell Banker Bain
Source: RMLS (OR),MLS#: 672260711
Facts & features
Interior
Bedrooms & bathrooms
- Bedrooms: 3
- Bathrooms: 3
- Full bathrooms: 2
- Partial bathrooms: 1
- Main level bathrooms: 1
Rooms
- Room types: Bedroom 2, Bedroom 3, Dining Room, Family Room, Kitchen, Living Room, Primary Bedroom
Primary bedroom
- Features: Bathroom, Walkin Closet
- Level: Upper
- Area: 266
- Dimensions: 19 x 14
Bedroom 2
- Level: Upper
- Area: 195
- Dimensions: 15 x 13
Bedroom 3
- Level: Upper
- Area: 143
- Dimensions: 13 x 11
Dining room
- Level: Main
- Area: 121
- Dimensions: 11 x 11
Family room
- Features: Family Room Kitchen Combo
- Level: Main
- Area: 195
- Dimensions: 15 x 13
Kitchen
- Features: Appliance Garage, Builtin Refrigerator, Country Kitchen, Microwave
- Level: Main
- Area: 100
- Width: 10
Living room
- Features: Bay Window
- Level: Main
- Area: 255
- Dimensions: 15 x 17
Heating
- Forced Air
Cooling
- Central Air
Appliances
- Included: Dishwasher, Disposal, Free-Standing Range, Free-Standing Refrigerator, Microwave, Stainless Steel Appliance(s), Wine Cooler, Washer/Dryer, Appliance Garage, Built-In Refrigerator, Gas Water Heater
Features
- Family Room Kitchen Combo, Country Kitchen, Bathroom, Walk-In Closet(s)
- Flooring: Wall to Wall Carpet
- Windows: Vinyl Frames, Bay Window(s)
- Basement: Crawl Space
Interior area
- Total structure area: 1,924
- Total interior livable area: 1,924 sqft
Property
Parking
- Total spaces: 2
- Parking features: Driveway, On Street, Garage Door Opener, Attached
- Attached garage spaces: 2
- Has uncovered spaces: Yes
Accessibility
- Accessibility features: Garage On Main, Accessibility
Features
- Stories: 2
- Patio & porch: Covered Deck, Deck, Patio
- Fencing: Fenced
Lot
- Size: 6,098 Square Feet
- Features: Level, Private, Trees, Sprinkler, SqFt 5000 to 6999
Details
- Additional structures: ToolShed
- Parcel number: R2001540
Construction
Type & style
- Home type: SingleFamily
- Architectural style: Traditional
- Property subtype: Residential, Single Family Residence
Materials
- Cement Siding, Lap Siding
- Foundation: Concrete Perimeter
- Roof: Composition
Condition
- Resale
- New construction: No
- Year built: 1990
Utilities & green energy
- Gas: Gas
- Sewer: Public Sewer
- Water: Public
- Utilities for property: Cable Connected
Community & HOA
Community
- Security: Security System Owned
- Subdivision: Charlais- Bethany
HOA
- Has HOA: No
Location
- Region: Beaverton
Financial & listing details
- Price per square foot: $312/sqft
- Tax assessed value: $626,430
- Annual tax amount: $5,941
- Date on market: 4/2/2025
- Cumulative days on market: 61 days
- Listing terms: Cash,Conventional,FHA
- Road surface type: Paved
Price history
| Date | Event | Price |
|---|---|---|
| 6/30/2025 | Sold | $599,900$312/sqft |
Source:  RMLS (OR) #672260711 Report a problem RMLS (OR) #672260711 Report a problem | ||
| 6/6/2025 | Listing removed | $2,950$2/sqft |
Source: Zillow Rentals Report a problem | ||
| 6/2/2025 | Pending sale | $599,900$312/sqft |
Source: RMLS (OR) #672260711 Report a problem | ||
| 5/30/2025 | Listed for rent | $2,950-15.7%$2/sqft |
Source: Zillow Rentals Report a problem | ||
| 4/30/2025 | Price change | $599,900-6.4%$312/sqft |
Source: RMLS (OR) #672260711 Report a problem | ||
| 4/16/2025 | Price change | $641,000+1.8%$333/sqft |
Source: RMLS (OR) #672260711 Report a problem | ||
| 4/7/2025 | Pending sale | $629,900$327/sqft |
Source: RMLS (OR) #672260711 Report a problem | ||
| 4/2/2025 | Listed for sale | $629,900+5.1%$327/sqft |
Source: RMLS (OR) #672260711 Report a problem | ||
| 7/17/2024 | Listing removed | -- |
Source: Zillow Rentals Report a problem | ||
| 7/16/2024 | Price change | $3,500-12.5%$2/sqft |
Source: Zillow Rentals Report a problem | ||
| 7/15/2024 | Listed for rent | $4,000$2/sqft |
Source: Zillow Rentals Report a problem | ||
| 10/7/2022 | Sold | $599,500$312/sqft |
Source: RMLS (OR) #22247565 Report a problem | ||
| 9/12/2022 | Pending sale | $599,500$312/sqft |
Source: RMLS (OR) #22247565 Report a problem | ||
| 8/24/2022 | Listed for sale | $599,500+243.6%$312/sqft |
Source: RMLS (OR) #22247565 Report a problem | ||
| 11/17/1997 | Sold | $174,500$91/sqft |
Source: Public Record Report a problem | ||
Public tax history
| Year | Property taxes | Tax assessment |
|---|---|---|
| 2025 | $6,195 +4.3% | $323,700 +3% |
| 2024 | $5,941 +6.6% | $314,280 +3% |
| 2023 | $5,576 +10.2% | $305,130 +9.8% |
| 2022 | $5,061 +3.7% | $277,840 |
| 2021 | $4,880 +3.1% | -- |
| 2020 | $4,731 +3.2% | $261,900 +3% |
| 2019 | $4,583 +3.4% | $254,280 |
| 2018 | $4,432 | $254,280 +6.1% |
| 2017 | $4,432 +7.5% | $239,690 +3% |
| 2016 | $4,121 | $232,710 +3% |
| 2015 | $4,121 +3.4% | $225,940 +3% |
| 2014 | $3,987 +4.6% | $219,360 +3% |
| 2013 | $3,813 +12.2% | $212,980 +3% |
| 2012 | $3,399 +2.6% | $206,780 -28.2% |
| 2011 | $3,313 +2.7% | $288,040 -4.2% |
| 2010 | $3,226 +2.1% | $300,780 -2.8% |
| 2009 | $3,160 +8.9% | $309,540 +1.7% |
| 2008 | $2,902 +2.5% | $304,260 -4.2% |
| 2007 | $2,832 +11.3% | $317,500 +5.4% |
| 2006 | $2,543 -10.6% | $301,110 +27.5% |
| 2005 | $2,844 +11.2% | $236,090 +10.8% |
| 2004 | $2,559 -5.3% | $213,130 +4.2% |
| 2003 | $2,703 +12.2% | $204,630 +4.7% |
| 2002 | $2,410 +3.4% | $195,480 +6.7% |
| 2001 | $2,330 +10.4% | $183,120 +2.2% |
| 2000 | $2,111 | $179,160 |
Find assessor info on the county website
Neighborhood: 97006
Nearby homes
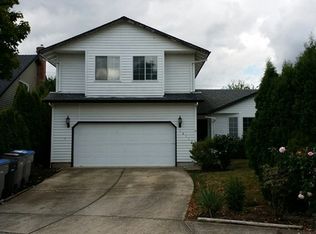
- $623,1003 bd2 ba2.1k sqft16113 NW Paisley Dr, Beaverton, OR 97006Off Market
- $731,9004 bd3 ba3k sqft16109 NW Paisley Dr, Beaverton, OR 97006Off Market
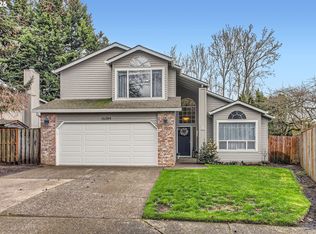
- $690,0004 bd3 ba2.3k sqft16384 NW Charlais St, Beaverton, OR 97006Sold
- $637,5004 bd3 ba1.9k sqft16372 NW Charlais St, Beaverton, OR 97006Off Market
- $724,7004 bd3 ba2.2k sqft16115 NW Paisley Dr, Beaverton, OR 97006Off Market
- $602,8003 bd3 ba1.7k sqft3912 NW 163rd Ter, Beaverton, OR 97006Off Market
- $625,0003 bd3 ba2.3k sqft16107 NW Paisley Dr, Beaverton, OR 97006For Sale
- $690,2004 bd3 ba2.6k sqft3886 NW 163rd Ter, Beaverton, OR 97006Off Market
Nearby schools
GreatSchools rating
- 7/10Oak Hills Elementary SchoolGrades: K-5Distance: 0.7 mi
- 5/10Five Oaks Middle SchoolGrades: 6-8Distance: 1.3 mi
- 7/10Westview High SchoolGrades: 9-12Distance: 1 mi
Schools provided by the listing agent
- Elementary: Oak Hills
- Middle: Five Oaks
- High: Westview
Source: RMLS (OR). This data may not be complete. We recommend contacting the local school district to confirm school assignments for this home.
Get a cash offer in 3 minutes
Find out how much your home could sell for in as little as 3 minutes with a no-obligation cash offer.
Estimated market value
$588,700
Get a cash offer in 3 minutes
Find out how much your home could sell for in as little as 3 minutes with a no-obligation cash offer.
Estimated market value
$588,700
- Oregon
- Washington County
- Beaverton
- 97006
- 16111 NW Paisley Dr
Nearby cities
Nearby neighborhoods
Nearby zip codes
Other Beaverton Topics
