Move-in ready West Linn home on a private .43-acre lot with RV/boat parking, generous indoor-outdoor living. Large windows bring in natural light perfectly framing mature trees and surrounding landscape for every season! The rebuilt deck, backyard, and front porch/deck create multiple outdoor spaces to enjoy. The main level has beautiful vaulted cedar ceilings, a primary suite complete with walk-in closet & ensuite bath with soaking tub that boasts picturesque backyard views! The daylight lower level adds a spacious family room/generous office or project space with wood-burning fireplace, a bonus/game room with wet bar & fridge as well as a laundry room, fourth bedroom and full guest bath.This layout offers distinct areas for work, hobbies, entertaining, &/or quiet separation under one roof.Nearby parks, scenic surroundings, Willamette River recreation access, mature landscaping, and West Linn amenities add to this home’s appeal. With the extensive system updates, flexible living spaces, and a private outdoor setting, this home is ready to enjoy from day one.Thoughtfully maintained and updated where it matters most, the home offers meaningful peace of mind with major improvements completed within the past five years, including expansion PEX plumbing throughout, new water heater, updated electrical panel plumbed for a generator (current standby Generac Generator is negotiable), furnace, AC, kitchen water filtration, fridge & dishwasher. Additionally, a C.I.P.P. (Cured-in-place pipe) sewer line with a 45-year transferable warranty was just installed this year.
Active
Price cut: $20K (5/21)
$799,000
1105 Marylhurst Dr, West Linn, OR 97068
4beds
2,743sqft
:
Get pre-qualified$5,487/mo
Residential, Single Family Residence
Built in 1974
0.43 Acres Lot
$-- Zestimate®
$291/sqft
$-- HOA
What's special
Wood-burning fireplaceGenerous indoor-outdoor livingFlexible living spacesRebuilt deckPrivate outdoor settingBeautiful vaulted cedar ceilingsLaundry room
- 117 days |
- 1,256 |
- 72 |
Zillow last checked:
Listing updated:
Listed by:
Chano Ramos 503-740-7473,
MORE Realty,
Diana Lipton 503-703-1399,
MORE Realty
Source: RMLS (OR),MLS#: 525550498
Facts & features
Interior
Bedrooms & bathrooms
- Bedrooms: 4
- Bathrooms: 3
- Full bathrooms: 3
- Main level bathrooms: 2
Rooms
- Room types: Media Room, Bedroom 4, Bedroom 2, Bedroom 3, Dining Room, Family Room, Kitchen, Living Room, Primary Bedroom
Primary bedroom
- Features: Sliding Doors, Walkin Closet, Wallto Wall Carpet
- Level: Main
- Area: 288
- Dimensions: 18 x 16
Bedroom 2
- Features: Closet, Wallto Wall Carpet
- Level: Main
- Area: 144
- Dimensions: 12 x 12
Bedroom 3
- Features: Closet, Wallto Wall Carpet
- Level: Lower
- Area: 156
- Dimensions: 13 x 12
Bedroom 4
- Features: Closet, Wallto Wall Carpet
- Level: Lower
- Area: 140
- Dimensions: 14 x 10
Dining room
- Features: Hardwood Floors, Sliding Doors
- Level: Main
- Area: 144
- Dimensions: 12 x 12
Family room
- Features: Laminate Flooring
- Level: Lower
- Area: 260
- Dimensions: 20 x 13
Kitchen
- Features: Disposal, Eating Area, Gas Appliances, Pantry, Skylight, Free Standing Range, Free Standing Refrigerator, Granite, Wood Floors
- Level: Main
- Area: 132
- Width: 11
Living room
- Features: Fireplace, Vaulted Ceiling, Wallto Wall Carpet
- Level: Main
- Area: 320
- Dimensions: 20 x 16
Heating
- Forced Air 95 Plus, Fireplace(s)
Cooling
- Central Air
Appliances
- Included: Dishwasher, Disposal, Free-Standing Gas Range, Free-Standing Refrigerator, Microwave, Stainless Steel Appliance(s), Water Purifier, Gas Appliances, Free-Standing Range, Gas Water Heater
- Laundry: Laundry Room
Features
- Granite, High Ceilings, High Speed Internet, Soaking Tub, Vaulted Ceiling(s), Wet Bar, Closet, Eat-in Kitchen, Pantry, Walk-In Closet(s)
- Flooring: Hardwood, Laminate, Slate, Tile, Wall to Wall Carpet, Wood
- Doors: Sliding Doors
- Windows: Double Pane Windows, Vinyl Frames, Skylight(s)
- Number of fireplaces: 2
- Fireplace features: Wood Burning
Interior area
- Total structure area: 2,743
- Total interior livable area: 2,743 sqft
Video & virtual tour
Property
Parking
- Total spaces: 2
- Parking features: Off Street, RV Access/Parking, Garage Door Opener, Attached
- Attached garage spaces: 2
Features
- Levels: Two
- Stories: 2
- Patio & porch: Deck, Patio
- Exterior features: Yard
Lot
- Size: 0.43 Acres
- Features: Level, Private, SqFt 15000 to 19999
Details
- Additional structures: RVParking
- Parcel number: 00363804
Construction
Type & style
- Home type: SingleFamily
- Architectural style: Traditional
- Property subtype: Residential, Single Family Residence
Materials
- Cedar
- Foundation: Concrete Perimeter
- Roof: Composition
Condition
- Resale
- New construction: No
- Year built: 1974
Utilities & green energy
- Gas: Gas
- Sewer: Public Sewer
- Water: Public
Community & HOA
Community
- Subdivision: Marylhurst Heights
HOA
- Has HOA: No
Location
- Region: West Linn
Financial & listing details
- Price per square foot: $291/sqft
- Tax assessed value: $704,216
- Annual tax amount: $7,668
- Date on market: 4/17/2026
- Listing terms: Cash,Conventional
- Road surface type: Paved
Estimated market value
Not available
Estimated sales range
Not available
Not available
Price history
| Date | Event | Price |
|---|---|---|
| 6/4/2026 | Listed for sale | $799,000$291/sqft |
Source:  RMLS (OR) #525550498 Report a problem RMLS (OR) #525550498 Report a problem | ||
| 6/4/2026 | Pending sale | $799,000$291/sqft |
Source: RMLS (OR) #525550498 Report a problem | ||
| 5/21/2026 | Price change | $799,000-2.4%$291/sqft |
Source: RMLS (OR) #525550498 Report a problem | ||
| 5/13/2026 | Pending sale | $819,000$299/sqft |
Source: RMLS (OR) #525550498 Report a problem | ||
| 5/6/2026 | Listed for sale | $819,000$299/sqft |
Source: RMLS (OR) #525550498 Report a problem | ||
| 4/19/2026 | Pending sale | $819,000$299/sqft |
Source: RMLS (OR) #525550498 Report a problem | ||
| 4/17/2026 | Listed for sale | $819,000+31%$299/sqft |
Source: RMLS (OR) #525550498 Report a problem | ||
| 6/8/2020 | Sold | $625,000+0%$228/sqft |
Source: RMLS (OR) #20414718 Report a problem | ||
| 5/26/2020 | Pending sale | $624,900$228/sqft |
Source: Redfin #20414718 Report a problem | ||
| 5/21/2020 | Listed for sale | $624,900+27.3%$228/sqft |
Source: Redfin #20414718 Report a problem | ||
| 5/22/2015 | Sold | $491,000+24.3%$179/sqft |
Source: RMLS (OR) #15597455 Report a problem | ||
| 7/2/2012 | Sold | $395,000+27.4%$144/sqft |
Source: Public Record Report a problem | ||
| 8/19/2004 | Sold | $310,000$113/sqft |
Source: Public Record Report a problem | ||
Public tax history
| Year | Property taxes | Tax assessment |
|---|---|---|
| 2025 | $7,669 +3.9% | $397,922 +3% |
| 2024 | $7,382 +2.8% | $386,333 +3% |
| 2023 | $7,178 +3% | $375,081 +3% |
| 2022 | $6,967 +5.3% | $364,157 +3% |
| 2021 | $6,614 -0.7% | $353,551 +3% |
| 2020 | $6,659 +4.9% | $343,254 +3% |
| 2019 | $6,350 +4.7% | $333,257 +3% |
| 2018 | $6,066 | $323,550 +3% |
| 2017 | $6,066 +10.1% | $314,126 +3% |
| 2016 | $5,511 | $304,977 +3% |
| 2015 | $5,511 +5.4% | $296,094 +3% |
| 2014 | $5,228 +11.8% | $287,470 +3% |
| 2013 | $4,677 +2.7% | $279,097 +3% |
| 2012 | $4,553 +0.6% | $270,968 +3% |
| 2011 | $4,528 -0.9% | $263,076 +3% |
| 2010 | $4,571 +1.4% | $255,414 +3% |
| 2009 | $4,509 +4.8% | $247,975 +3% |
| 2008 | $4,304 +6.3% | $240,752 +7.3% |
| 2007 | $4,048 +0.6% | $224,294 +3% |
| 2006 | $4,024 +4.9% | $217,761 +3% |
| 2005 | $3,835 +5.9% | $211,418 +3% |
| 2004 | $3,622 +7.9% | $205,260 +3% |
| 2003 | $3,355 +2.7% | $199,282 +3% |
| 2002 | $3,268 +4.3% | $193,478 +3% |
| 2001 | $3,134 +0.8% | $187,843 +3% |
| 2000 | $3,111 | $182,372 |
Find assessor info on the county website
Monthly payment
Est. payment
Payment breakdown
Explore the cost of this home by adjusting the details. Changes won't be saved.Climate risks
Neighborhood: Marylhurst
Nearby schools
GreatSchools rating
- 9/10Stafford Primary SchoolGrades: PK-5Distance: 2.2 mi
- 6/10Athey Creek Middle SchoolGrades: 6-8Distance: 2.8 mi
- 10/10West Linn High SchoolGrades: 9-12Distance: 2.7 mi
Schools provided by the listing agent
- Elementary: Sunset
- Middle: Athey Creek
- High: West Linn
Source: RMLS (OR). This data may not be complete. We recommend contacting the local school district to confirm school assignments for this home.
- $645,4004 bd2 ba1.8k sqft1055 Marylhurst Dr, West Linn, OR 97068Off Market
- $871,9004 bd3 ba3.1k sqft1125 Marylhurst Dr, West Linn, OR 97068Off Market
- $667,9183 bd3 ba2k sqft1033 Marylhurst Dr, West Linn, OR 97068Sold
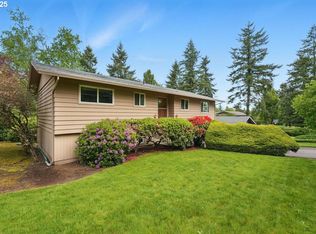
- $758,2004 bd3 ba2.7k sqft1144 Marylhurst Dr, West Linn, OR 97068Off Market
- $749,6004 bd3 ba2.6k sqft1177 Marylhurst Dr, West Linn, OR 97068Off Market
- $914,5004 bd3 ba2.6k sqft1330 Stonehaven Dr, West Linn, OR 97068Off Market
- $922,4004 bd2 ba3.1k sqft1328 Stonehaven Dr, West Linn, OR 97068Off Market
- $799,0004 bd3 ba2.3k sqft1710 Hillcrest Dr, West Linn, OR 97068Sold
A local agent can set up tours, give advice and negotiate with sellers.
Similar homes
- $799,9004 bd3 ba3.9k sqft2005 Carriage Way, West Linn, OR 97068Active

 MLS ID #346037248, Nicholas Chamberlin, Matin Real Estate. RMLS (OR)
 - $789,9005 bd3 ba3.2k sqft4204 Riverview Dr, West Linn, OR 97068Active
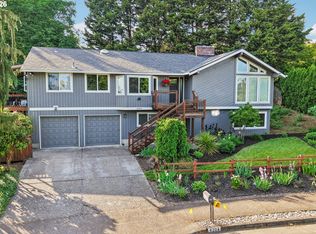 MLS ID #435996926, Michael Hedges, Windermere Realty Trust. RMLS (OR)
 - $789,0004 bd2 ba2.8k sqft2312 5th Ave, West Linn, OR 97068Active
 MLS ID #581930486, Melissa Shaw, Lewis Realtors. RMLS (OR)
 - $739,0004 bd3 ba2.8k sqft2445 Debok Rd, West Linn, OR 97068Active
 MLS ID #129340162, Tammie Crane, Homes by Crane. RMLS (OR)
 - $759,0004 bd3 ba2.7k sqft4251 Riverview Dr, West Linn, OR 97068ActiveMLS ID #416814258, Kris Kachirisky, Cascade Hasson Sotheby's International Realty. RMLS (OR)
- $745,0004 bd4 ba2.6k sqft6248 Bridgeview Dr, West Linn, OR 97068ActiveMLS ID #590838204, Vicki Gile, Premiere Property Group, LLC. RMLS (OR)
- $659,9004 bd3 ba1.9k sqft6667 Apollo Rd, West Linn, OR 97068ActiveMLS ID #416433795, Heather Jones, Robbins Realty Group. RMLS (OR)
- $679,9004 bd3 ba1.8k sqft2800 Rainier Pl, West Linn, OR 97068ActiveMLS ID #366454289, Heather Jones, Robbins Realty Group. RMLS (OR)
- $850,0003 bd3 ba2.4k sqft14110 Thurman St, Oregon City, OR 97045ActiveMLS ID #449597971, Scott Foster, Realty One Group Prestige. RMLS (OR)
- $849,0004 bd4 ba3.5k sqft10708 SW 11th Dr, Portland, OR 97219ActiveMLS ID #159217625, Nanci Egan, John L. Scott. RMLS (OR)
- $719,9004 bd3 ba3k sqft16540 Nottingham Dr, Gladstone, OR 97027ActiveMLS ID #504997025, Jennifer Maben, Harcourts Real Estate Network Group. RMLS (OR)
- $799,9004 bd3 ba2.2k sqft3327 SW Arnold Heights Ter, Portland, OR 97219ActiveMLS ID #647787263, Beth Benner, Real Broker. RMLS (OR)
- $785,0004 bd2 ba3.1k sqft1620 SW Maplecrest Dr, Portland, OR 97219ActiveMLS ID #695032916, Kevin Clopton, Realty First. RMLS (OR)
- $859,9004 bd3 ba3.2k sqft2902 SW Orchard Hill Pl, Lake Oswego, OR 97035ActiveMLS ID #292127850, Louis Tauber, PNW Realty Associates LLC. RMLS (OR)
- $785,0004 bd3 ba2.6k sqft16023 Trail Dr, Oregon City, OR 97045ActiveMLS ID #622494915, Deserie Fernbaugh Daniels, Coldwell Banker Bain. RMLS (OR)
- $850,0004 bd4 ba3.6k sqft14665 NW Ridgetop Ct, Beaverton, OR 97006ActiveMLS ID #429915153, Helen Hoyt, Portland Creative Realtors. RMLS (OR)
- $950,0005 bd3 ba3.3k sqft3040 Royce Way, Lake Oswego, OR 97034ActiveMLS ID #747589331, Alicia Dart, Soldera Properties, Inc. RMLS (OR)
- $735,0004 bd4 ba2.3k sqft7532 Wimbledon Cir S, Wilsonville, OR 97070ActiveMLS ID #163717176, Mary West, All Professionals Real Estate. RMLS (OR)
- $716,9004 bd4 ba2.5k sqft11270 SW Quelle Pl, Tigard, OR 97223ActiveMLS ID #242635809, Matthew Ferrua, RPI Real Estate. RMLS (OR)
- $698,0003 bd2 ba1.5k sqft1475 Cornell St, Lake Oswego, OR 97034ActiveMLS ID #157547317, Victor Wang, MORE Realty. RMLS (OR)
