This thoughtfully updated 1974 daylight ranch blends classic mid-century character with modern comfort, offering both timeless design and practical living. Over the past eight years, the home has undergone extensive remodeling, bringing it up to today’s standards. Large windows throughout flood the home with sunlight, highlighting the clean lines and functional layout that define the ranch style. Set on a well-positioned large lot, the property takes advantage of its surroundings with beautifully landscaped outdoor spaces that complement the interior updates. Roof and leaf guard (2025), gutters (2018) composite deck (2021),AC/Furnace (2018) GENERAC gp8000 Generator (2025) **Coveted Skyline neighborhood pool membership is included with the purchase of the home @ $65.00 a month and 2 neighborhood parks closeby.Easy access to expressways, shopping, dining, and PDX.Privacy and convenience : pretty perfect !
Sold
Zestimate®
$799,000
1710 Hillcrest Dr, West Linn, OR 97068
4beds
2,309sqft
Residential, Single Family Residence
Built in 1975
0.35 Acres Lot
$799,000 Zestimate®
$346/sqft
$3,407 Estimated rent
Home value
$799,000
$759,000 - $839,000
$3,407/mo
Zestimate® history
Owner options
List your home for rent
$3,407/mo
Rent Zestimate®
Find your next renter with Zillow Rental Manager. Plus, with online applications, you can quickly screen prospective tenants – for free.
$3,407/mo
Rent Zestimate®
Refinance and save
$4,880/mo
Est. payment
Refinancing to a lower rate could help reduce your monthly payments and save thousands over the life of the loan.
$4,880/mo
Est. payment
Explore your selling options
Work with a Zillow partner agent
Leverage their expertise and Zillow's premium Showcase listings to get your home seen by more buyers.
Get startedList with your own agent
Get your home in front of millions of buyers by listing it on Zillow.
Learn how to do itSell it yourself
Take full control of how buyers see your home on Zillow by listing For Sale by Owner (FSBO).
List your homeWhat's special
Classic mid-century characterModern comfortWell-positioned large lotBeautifully landscaped outdoor spaces
Zillow last checked:
Listing updated:
Listed by:
Diana Lipton 503-703-1399,
MORE Realty,
Chano Ramos 503-740-7473,
MORE Realty
Bought with:
Emily Kuchta, 201223234
Windermere Heritage
Source: RMLS (OR),MLS#: 334147424
Facts & features
Interior
Bedrooms & bathrooms
- Bedrooms: 4
- Bathrooms: 3
- Full bathrooms: 3
- Main level bathrooms: 2
Rooms
- Room types: Bedroom 4, Bedroom 2, Bedroom 3, Dining Room, Family Room, Kitchen, Living Room, Primary Bedroom
Primary bedroom
- Features: Closet, Laminate Flooring
- Level: Main
- Area: 192
- Dimensions: 16 x 12
Bedroom 2
- Features: Closet, Laminate Flooring
- Level: Main
- Area: 144
- Dimensions: 12 x 12
Bedroom 3
- Features: Closet, Laminate Flooring
- Level: Main
- Area: 144
- Dimensions: 12 x 12
Bedroom 4
- Features: Laminate Flooring
- Level: Lower
- Area: 156
- Dimensions: 13 x 12
Dining room
- Features: Laminate Flooring
- Level: Main
- Area: 120
- Dimensions: 12 x 10
Family room
- Features: Fireplace, Laminate Flooring
- Level: Lower
- Area: 240
- Dimensions: 20 x 12
Kitchen
- Features: Pantry, Skylight, Updated Remodeled, Plumbed For Ice Maker, Solid Surface Countertop, Tile Floor
- Level: Main
- Area: 182
- Width: 13
Living room
- Features: Fireplace, Laminate Flooring
- Level: Main
- Area: 330
- Dimensions: 22 x 15
Heating
- Forced Air, Forced Air 90, Fireplace(s)
Cooling
- Central Air
Appliances
- Included: Dishwasher, Disposal, Free-Standing Range, Free-Standing Refrigerator, Microwave, Plumbed For Ice Maker, Stainless Steel Appliance(s), Gas Water Heater
- Laundry: Laundry Room
Features
- High Speed Internet, Quartz, Closet, Pantry, Updated Remodeled, Cook Island, Tile
- Flooring: Laminate, Tile
- Windows: Double Pane Windows, Vinyl Frames, Skylight(s)
- Basement: Daylight,Exterior Entry,Finished
- Number of fireplaces: 2
- Fireplace features: Wood Burning
Interior area
- Total structure area: 2,309
- Total interior livable area: 2,309 sqft
Property
Parking
- Total spaces: 2
- Parking features: Off Street, Garage Door Opener, Attached
- Attached garage spaces: 2
Accessibility
- Accessibility features: Main Floor Bedroom Bath, Accessibility
Features
- Stories: 2
- Patio & porch: Deck
- Exterior features: Yard
- Fencing: Fenced
Lot
- Size: 0.35 Acres
- Features: Corner Lot, Level, Sloped, SqFt 15000 to 19999
Details
- Parcel number: 00363993
Construction
Type & style
- Home type: SingleFamily
- Architectural style: Daylight Ranch,Ranch
- Property subtype: Residential, Single Family Residence
Materials
- Cedar
- Foundation: Concrete Perimeter
- Roof: Composition
Condition
- Resale,Updated/Remodeled
- New construction: No
- Year built: 1975
Utilities & green energy
- Gas: Gas
- Sewer: Public Sewer
- Water: Public
Community & HOA
Community
- Subdivision: Marylhurst Heights
HOA
- Has HOA: No
Location
- Region: West Linn
Financial & listing details
- Price per square foot: $346/sqft
- Tax assessed value: $639,892
- Annual tax amount: $6,900
- Date on market: 5/15/2026
- Cumulative days on market: 20 days
- Listing terms: Cash,Conventional
- Road surface type: Paved
Price history
| Date | Event | Price |
|---|---|---|
| 6/26/2026 | Sold | $799,000$346/sqft |
Source:  RMLS (OR) #334147424 Report a problem RMLS (OR) #334147424 Report a problem | ||
| 6/4/2026 | Pending sale | $799,000$346/sqft |
Source: RMLS (OR) #334147424 Report a problem | ||
| 5/22/2026 | Price change | $799,000-4.1%$346/sqft |
Source: RMLS (OR) #334147424 Report a problem | ||
| 5/15/2026 | Listed for sale | $833,000+1.6%$361/sqft |
Source: RMLS (OR) #334147424 Report a problem | ||
| 2/14/2022 | Sold | $820,000+11.6%$355/sqft |
Source: RMLS (OR) #22553163 Report a problem | ||
| 1/13/2022 | Pending sale | $735,000$318/sqft |
Source: RMLS (OR) #22553163 Report a problem | ||
| 1/11/2022 | Listed for sale | $735,000+42.7%$318/sqft |
Source: RMLS (OR) #22553163 Report a problem | ||
| 4/12/2018 | Sold | $515,000+3.2%$223/sqft |
Source: RMLS (OR) #18375468 Report a problem | ||
| 3/13/2018 | Pending sale | $499,000$216/sqft |
Source: RE/MAX Equity Group #18375468 Report a problem | ||
| 3/7/2018 | Listed for sale | $499,000+143.4%$216/sqft |
Source: RE/MAX Equity Group #18375468 Report a problem | ||
| 6/16/2000 | Sold | $205,000$89/sqft |
Source: Public Record Report a problem | ||
Public tax history
| Year | Property taxes | Tax assessment |
|---|---|---|
| 2025 | $6,900 +3.9% | $358,046 +3% |
| 2024 | $6,642 +2.8% | $347,618 +3% |
| 2023 | $6,459 +3% | $337,494 +3% |
| 2022 | $6,269 +5.3% | $327,665 +3% |
| 2021 | $5,951 -0.7% | $318,122 +3% |
| 2020 | $5,991 +13% | $308,857 +11% |
| 2019 | $5,303 +4.7% | $278,285 +3% |
| 2018 | $5,066 | $270,180 +3% |
| 2017 | $5,066 +9.1% | $262,311 +3% |
| 2016 | $4,643 | $254,671 +3% |
| 2015 | $4,643 +5.3% | $247,253 +3% |
| 2014 | $4,409 +11.8% | $240,051 +3% |
| 2013 | $3,943 +2.7% | $233,059 +3% |
| 2012 | $3,840 +0.7% | $226,271 +3% |
| 2011 | $3,813 -1.2% | $219,681 +3% |
| 2010 | $3,860 +1.3% | $213,283 +3% |
| 2009 | $3,810 +6% | $207,071 +3% |
| 2008 | $3,594 +2% | $201,040 +3% |
| 2007 | $3,522 +0.6% | $195,184 +3% |
| 2006 | $3,502 +4.1% | $189,499 +3% |
| 2005 | $3,362 +5.9% | $183,980 +3% |
| 2004 | $3,175 +7.6% | $178,621 +3% |
| 2003 | $2,951 +2.7% | $173,418 +3% |
| 2002 | $2,874 +4.4% | $168,367 +3% |
| 2001 | $2,753 +0.7% | $163,463 +3% |
| 2000 | $2,733 | $158,702 |
Find assessor info on the county website
Neighborhood: Marylhurst
Nearby homes
- $808,0004 bd3 ba2.7k sqft1010 Marylhurst Dr, West Linn, OR 97068Sold
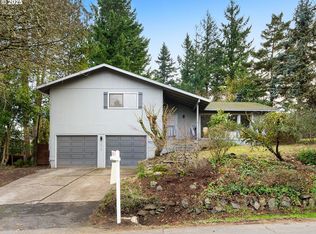
- $820,0003 bd3 ba2.3k sqft1790 Hillcrest Dr, West Linn, OR 97068Sold
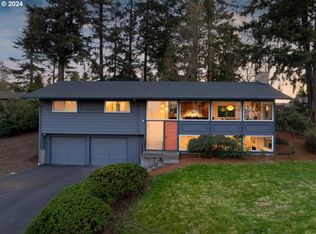
- $689,9004 bd3 ba2k sqft1655 Valley View Dr, West Linn, OR 97068Off Market
- $667,9183 bd3 ba2k sqft1033 Marylhurst Dr, West Linn, OR 97068Sold
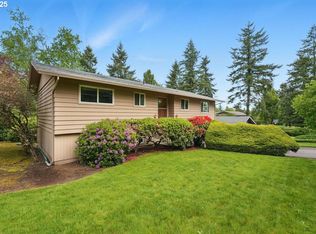
- $755,7004 bd3 ba2.7k sqft1144 Marylhurst Dr, West Linn, OR 97068Off Market
- $831,5004 bd3 ba2.8k sqft1751 Hillcrest Dr, West Linn, OR 97068Off Market
- $638,1004 bd2 ba1.8k sqft1055 Marylhurst Dr, West Linn, OR 97068Off Market
- $799,0004 bd3 ba2.7k sqft1105 Marylhurst Dr, West Linn, OR 97068For Sale
Nearby schools
GreatSchools rating
- 6/10Athey Creek Middle SchoolGrades: 6-8Distance: 2.8 mi
- 10/10West Linn High SchoolGrades: 9-12Distance: 2.7 mi
Schools provided by the listing agent
- Elementary: Stafford
- Middle: Athey Creek
- High: West Linn
Source: RMLS (OR). This data may not be complete. We recommend contacting the local school district to confirm school assignments for this home.
Get a cash offer in 3 minutes
Find out how much your home could sell for in as little as 3 minutes with a no-obligation cash offer.
Estimated market value
$799,000
Get a cash offer in 3 minutes
Find out how much your home could sell for in as little as 3 minutes with a no-obligation cash offer.
Estimated market value
$799,000
- Oregon
- Clackamas County
- West Linn
- 97068
- Marylhurst
- 1710 Hillcrest Dr
Nearby cities
Nearby neighborhoods
Nearby zip codes
Other West Linn Topics
