Move-in ready 4-bedroom, 2.5-bath home with a Lake Oswego address, offering a spacious open floor plan, vaulted ceilings, and numerous recent updates. Designed for both comfortable living and entertaining, this light-filled home features generous gathering spaces, flexible living areas, and a functional layout that meets a variety of lifestyle needs. The primary suite is conveniently located just a half flight of stairs above the main level, providing privacy while maintaining easy accessibility. Three additional bedrooms offer space for family, guests, remote work, fitness, or hobbies. Recent improvements include fresh interior paint, newly installed air conditioning, and a recently replaced deck, allowing the next owner to move in and enjoy. The open-concept design creates a seamless connection between the living, dining, and kitchen areas, while large windows and vaulted ceilings enhance the home's bright and airy feel. Step outside to the newer deck, an ideal space for outdoor dining, entertaining, gardening, or simply relaxing. Enjoy ever-changing seasonal vistas from the back of the home - lush, layered greenery in spring and summer gives way to sweeping panoramic views of mountains and hills as the leaves fall. The home's thoughtful design offers flexibility for today's lifestyles, whether hosting gatherings, working from home, or creating dedicated spaces for recreation and relaxation. The fenced back yard is an oasis for all your needs. Enjoy the combination of space, comfort, and recent upgrades in one of the area's most sought-after locations. Don't miss this opportunity to own a beautifully maintained, updated Lake Oswego area home with vaulted ceilings, air conditioning, a refurbished deck, fresh paint, and a versatile 4-bedroom floor plan, which has been loved by the same owner for 29 years! Reach out to Lou for the expansive features sheet!
Active
Price cut: $40K (7/17)
$859,900
2902 SW Orchard Hill Pl, Lake Oswego, OR 97035
4beds
3,262sqft
:
Get pre-qualified$5,970/mo
Residential, Single Family Residence
Built in 1984
10,454 Square Feet Lot
$-- Zestimate®
$264/sqft
$-- HOA
What's special
Open-concept designFresh interior paintRecently replaced deckGenerous gathering spacesLight-filled homeNewly installed air conditioningLarge windows
- 52 days |
- 440 |
- 25 |
Zillow last checked:
Listing updated:
Listed by:
Louis Tauber 503-720-6929,
PNW Realty Associates LLC,
Jae Tauber 503-781-3105,
PNW Realty Associates LLC
Source: RMLS (OR),MLS#: 292127850
Facts & features
Interior
Bedrooms & bathrooms
- Bedrooms: 4
- Bathrooms: 3
- Full bathrooms: 2
- Partial bathrooms: 1
- Main level bathrooms: 2
Rooms
- Room types: Bonus Room, Bedroom 4, Bedroom 2, Bedroom 3, Dining Room, Family Room, Kitchen, Living Room, Primary Bedroom
Primary bedroom
- Features: Ensuite
- Level: Main
- Area: 210
- Dimensions: 14 x 15
Bedroom 2
- Level: Lower
- Area: 132
- Dimensions: 12 x 11
Bedroom 3
- Level: Lower
- Area: 120
- Dimensions: 12 x 10
Bedroom 4
- Level: Lower
- Area: 209
- Dimensions: 19 x 11
Dining room
- Level: Main
- Area: 187
- Dimensions: 17 x 11
Family room
- Features: Deck
- Level: Main
- Area: 256
- Dimensions: 16 x 16
Kitchen
- Features: Cook Island, Eating Area, Gas Appliances
- Level: Main
Living room
- Level: Main
- Area: 210
- Dimensions: 15 x 14
Heating
- Forced Air
Cooling
- Central Air
Appliances
- Included: Built In Oven, Cooktop, Double Oven, Free-Standing Refrigerator, Stainless Steel Appliance(s), Gas Appliances, Gas Water Heater
Features
- Cook Island, Eat-in Kitchen
- Windows: Vinyl Frames
- Basement: Daylight
- Number of fireplaces: 2
- Fireplace features: Gas
Interior area
- Total structure area: 3,262
- Total interior livable area: 3,262 sqft
Property
Parking
- Total spaces: 2
- Parking features: Driveway, Attached
- Attached garage spaces: 2
- Has uncovered spaces: Yes
Features
- Stories: 2
- Patio & porch: Covered Patio, Deck, Patio
- Exterior features: Yard
- Fencing: Fenced
Lot
- Size: 10,454 Square Feet
- Features: SqFt 10000 to 14999
Details
- Parcel number: R279835
Construction
Type & style
- Home type: SingleFamily
- Architectural style: Contemporary
- Property subtype: Residential, Single Family Residence
Materials
- Cedar
- Foundation: Concrete Perimeter
- Roof: Composition
Condition
- Resale
- New construction: No
- Year built: 1984
Utilities & green energy
- Gas: Gas
- Sewer: Public Sewer
- Water: Public
Community & HOA
Community
- Security: Security System Leased
HOA
- Has HOA: No
Location
- Region: Lake Oswego
Financial & listing details
- Price per square foot: $264/sqft
- Tax assessed value: $789,130
- Annual tax amount: $12,392
- Date on market: 6/5/2026
- Listing terms: Cash,Conventional
Estimated market value
Not available
Estimated sales range
Not available
Not available
Price history
| Date | Event | Price |
|---|---|---|
| 7/17/2026 | Price change | $859,900-4.4%$264/sqft |
Source:  RMLS (OR) #292127850 Report a problem RMLS (OR) #292127850 Report a problem | ||
| 6/5/2026 | Listed for sale | $899,900+176.9%$276/sqft |
Source: RMLS (OR) #292127850 Report a problem | ||
| 9/10/1997 | Sold | $325,000$100/sqft |
Source: Public Record Report a problem | ||
Public tax history
| Year | Property taxes | Tax assessment |
|---|---|---|
| 2025 | $12,393 +3.7% | $460,360 +3% |
| 2024 | $11,947 +4% | $446,960 +3% |
| 2023 | $11,488 +2.2% | $433,950 +3% |
| 2022 | $11,240 +2% | $421,320 +3% |
| 2021 | $11,018 +11.8% | $409,050 +3% |
| 2020 | $9,853 +1.6% | $397,140 +3% |
| 2019 | $9,701 | $385,580 +3% |
| 2018 | $9,701 +2.4% | $374,350 +3% |
| 2017 | $9,476 +20.8% | $363,450 +3% |
| 2016 | $7,845 | $352,870 +3% |
| 2015 | $7,845 -0.5% | $342,600 +3% |
| 2014 | $7,886 +25.3% | $332,630 +3% |
| 2013 | $6,295 +15.1% | $322,950 +3% |
| 2012 | $5,470 -3.4% | $313,550 +3% |
| 2011 | $5,661 -4.5% | $304,420 +3% |
| 2010 | $5,930 -4.1% | $295,560 +3% |
| 2009 | $6,182 +4.7% | $286,960 +3% |
| 2008 | $5,902 +0.2% | $278,610 +3% |
| 2007 | $5,889 +11.4% | $270,500 +3% |
| 2006 | $5,289 +7.9% | $262,630 +3% |
| 2005 | $4,901 -2.9% | $254,990 +3% |
| 2004 | $5,046 -6.4% | $247,570 +3% |
| 2003 | $5,389 +8.9% | $240,360 +3% |
| 2002 | $4,949 +9.8% | $233,360 +6.1% |
| 2000 | $4,508 | $219,980 |
Find assessor info on the county website
Monthly payment
Est. payment
Payment breakdown
Explore the cost of this home by adjusting the details. Changes won't be saved.Climate risks
Neighborhood: Arnold Creek
Nearby schools
GreatSchools rating
- 10/10Stephenson Elementary SchoolGrades: K-5Distance: 0.4 mi
- 8/10Jackson Middle SchoolGrades: 6-8Distance: 1.1 mi
- 8/10Ida B. Wells-Barnett High SchoolGrades: 9-12Distance: 3 mi
Schools provided by the listing agent
- Elementary: Stephenson
- Middle: Jackson
- High: Ida B Wells
Source: RMLS (OR). This data may not be complete. We recommend contacting the local school district to confirm school assignments for this home.
- $---- bd-- ba-- sqft2822 Orchard Hill Pl, Lake Oswego, OR 97035Off Market
- $860,6003 bd3 ba2.8k sqft2822 SW Orchard Hill Pl, Lake Oswego, OR 97035Off Market
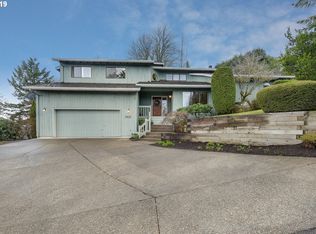
- $1,005,0005 bd4 ba3.6k sqft2912 Orchard Hill Pl, Lake Oswego, OR 97035Sold
- $1,005,0006 bd4 ba3.8k sqft2912 SW Orchard Hill Pl, Lake Oswego, OR 97035Sold
- $667,9003 bd2 ba2k sqft2814 SW Orchard Hill Pl, Lake Oswego, OR 97035Off Market
- $785,1004 bd2 ba2.6k sqft2825 SW Orchard Hill Ln, Lake Oswego, OR 97035Off Market
- $760,0003 bd2 ba2.6k sqft2924 SW Orchard Hill Pl, Lake Oswego, OR 97035Sold
- $760,0003 bd3 ba2.2k sqft2924 Orchard Hill Pl, Lake Oswego, OR 97035Sold
A local agent can set up tours, give advice and negotiate with sellers.
Similar homes
- $780,0004 bd3 ba2.8k sqft3008 SW Wilbard St, Portland, OR 97219Active
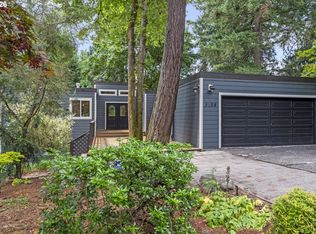
 MLS ID #637848503, Janet Fisher-Welsh, Coldwell Banker Bain. RMLS (OR)
 - $865,0004 bd3 ba2.8k sqft6108 SW Kruse Ridge Dr, Portland, OR 97219Active
 MLS ID #682023768, Laurie Bornstein, Eleete Real Estate. RMLS (OR)
 - $799,9004 bd3 ba2.5k sqft3327 SW Arnold Heights Ter, Portland, OR 97219Active
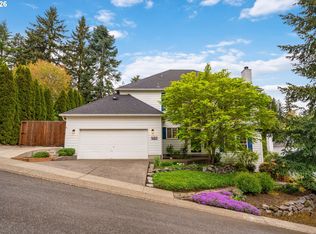 MLS ID #647787263, Beth Benner, Real Broker. RMLS (OR)
 - $799,0003 bd3 ba2.8k sqft4735 Amherst Ct, Lake Oswego, OR 97035Active
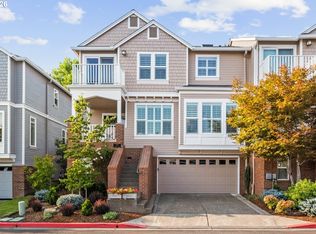 MLS ID #760108735, Matthew Tercek, Real Broker. RMLS (OR)
 - $819,0004 bd3 ba3.2k sqft8297 SW Hayden Dr, Beaverton, OR 97007ActiveMLS ID #278523923, Pamela Ruble, Redfin. RMLS (OR)
- $889,0004 bd3 ba2.9k sqft760 NW 90th Pl, Portland, OR 97229ActiveMLS ID #695537484, Thomas Patterson, Belrose Realty, LLC. RMLS (OR)
- $950,0005 bd3 ba3.3k sqft3040 Royce Way, Lake Oswego, OR 97034ActiveMLS ID #747589331, Alicia Dart, Soldera Properties, Inc. RMLS (OR)
- $799,0004 bd3 ba2.7k sqft1105 Marylhurst Dr, West Linn, OR 97068ActiveMLS ID #525550498, Chano Ramos, MORE Realty. RMLS (OR)
- $1,095,0005 bd6 ba4k sqft12436 SW 58th Ave, Portland, OR 97219ActiveMLS ID #330238071, Kasra Shakerin, Premiere Property Group, LLC. RMLS (OR)
- $600,0004 bd4 ba2.2k sqft11338 SW Capitol Hwy, Portland, OR 97219ActiveMLS ID #210829070, Matt Henderson, John L. Scott. RMLS (OR)
- $820,0003 bd3 ba2.6k sqft4068 SW Hewett Blvd, Portland, OR 97221ActiveMLS ID #642703435, Nathan Austin, Keller Williams PDX Central. RMLS (OR)
- $799,0003 bd4 ba2.7k sqft4798 Auburn Ln, Lake Oswego, OR 97035ActiveMLS ID #669458663, Greg Lawler, Opt. RMLS (OR)
- $795,0003 bd3 ba2.1k sqft1662 Fircrest Dr, Lake Oswego, OR 97034ActiveMLS ID #318585292, Lara James, Keller Williams Realty Portland Premiere. RMLS (OR)
- $925,0003 bd2 ba3.4k sqft8023 SW 31st Ave, Portland, OR 97219ActiveMLS ID #535114791, Lorna Murray, RE/MAX Equity Group. RMLS (OR)
- $850,0005 bd4 ba3.5k sqft16042 SW Waxwing Way, Beaverton, OR 97007ActiveMLS ID #702144765, Carey Hughes, Keller Williams Realty Professionals. RMLS (OR)
- $1,135,0004 bd3 ba3.3k sqft4200 SW 53rd Ave, Portland, OR 97221ActiveMLS ID #340754473, Drew McCulloch, Windermere Realty Trust. RMLS (OR)
- $900,0004 bd3 ba3.2k sqft1517 SW Highland Pkwy, Portland, OR 97221ActiveMLS ID #455892178, Megan Jumago-Simpson, Keller Williams Realty Professionals. RMLS (OR)
- $995,0004 bd4 ba3.1k sqft2939 SW Custer St, Portland, OR 97219ActiveMLS ID #375501688, Megan Franco, Real Broker. RMLS (OR)
- $824,9004 bd3 ba2.8k sqft15735 SW 88th Ave, Tigard, OR 97224ActiveMLS ID #584086668, Chandler Willcuts, Willcuts Company Real Estate. RMLS (OR)
- $849,9003 bd3 ba2.9k sqft21280 Serango Dr, West Linn, OR 97068ActiveMLS ID #363274244, Scott Galloway, MORE Realty. RMLS (OR)
