Perched above it all on a quiet cul-de-sac, this light-filled custom home captures breathtaking, unobstructed Mount Hood views and a sense of privacy that feels worlds away—like living in your own sun-drenched retreat in the trees. Designed with a reverse floor plan to maximize light and views, the main level lives beautifully with vaulted ceilings, expansive windows, and multiple inviting gathering spaces. Two living areas, each with a fireplace, offer warmth and flexibility for both everyday living and entertaining. The kitchen is thoughtfully designed with an induction cooktop, quartz counters, soft-close cabinetry, and a charming breakfast nook—all perfectly positioned to take in the mountain views. Walls of windows and skylights flood the home with natural light, while nearly every room captures a connection to the surrounding landscape—creating a serene, treehouse-like feel throughout. The second level offers four bedrooms, including a spacious primary suite, while the lower level features an expansive bonus room with a full wall of windows—an incredible space for a media room, gym, studio, or play area. A substantial storage room with built-ins and a dedicated workshop area adds rare functionality. Outdoor living is just as special. The beautifully updated backyard features a new patio, flagstone paths, and a private hot tub surrounded by mature landscaping—frequented by hummingbirds and designed for quiet mornings or evening gatherings under the trees. Located just minutes from Tryon Creek State Park, Mountain Park trails, and the shops and restaurants of Lake Oswego, this home offers a unique blend of nature, privacy, and convenience. A rare opportunity to live above it all—where light, views, and tranquility define the experience. [Home Energy Score = 1. HES Report at https://rpt.greenbuildingregistry.com/hes/OR10225715]
Sold
Street View
$1,005,000
2912 Orchard Hill Pl, Lake Oswego, OR 97035
5beds
3,636sqft
Residential, Single Family Residence
Built in 1984
0.25 Acres Lot
$1,002,300 Zestimate®
$276/sqft
$5,112 Estimated rent
Home value
$1,002,300
$942,000 - $1.06M
$5,112/mo
Zestimate® history
Owner options
List your home for rent
$5,112/mo
Rent Zestimate®
Find your next renter with Zillow Rental Manager. Plus, with online applications, you can quickly screen prospective tenants – for free.
$5,112/mo
Rent Zestimate®
Refinance and save
$6,264/mo
Est. payment
Refinancing to a lower rate could help reduce your monthly payments and save thousands over the life of the loan.
$6,264/mo
Est. payment
Explore your selling options
Work with a Zillow partner agent
Leverage their expertise and Zillow's premium Showcase listings to get your home seen by more buyers.
Get startedList with your own agent
Get your home in front of millions of buyers by listing it on Zillow.
Learn how to do itSell it yourself
Take full control of how buyers see your home on Zillow by listing For Sale by Owner (FSBO).
List your homeWhat's special
Dedicated workshop areaBeautifully updated backyardNew patioFlagstone pathsQuiet cul-de-sacCharming breakfast nookLight-filled custom home
Zillow last checked:
Listing updated:
Listed by:
Erin Rothrock #AGENT_PHONE,
Windermere Realty Trust,
Tyler Trowbridge 503-816-6100,
Windermere Realty Trust
Bought with:
Maddie Merchant, 201239125
Neighbors Realty
Source: RMLS (OR),MLS#: 592413303
Facts & features
Interior
Bedrooms & bathrooms
- Bedrooms: 5
- Bathrooms: 4
- Full bathrooms: 4
- Main level bathrooms: 1
Rooms
- Room types: Bonus Room, Bedroom 4, Laundry, Bedroom 2, Bedroom 3, Dining Room, Family Room, Kitchen, Living Room, Primary Bedroom
Primary bedroom
- Features: Balcony, Closet, Double Closet, Double Sinks, Suite
- Level: Lower
- Area: 221
- Dimensions: 17 x 13
Bedroom 2
- Features: Builtin Features
- Level: Lower
- Area: 156
- Dimensions: 13 x 12
Bedroom 3
- Features: Builtin Features
- Level: Lower
- Area: 132
- Dimensions: 12 x 11
Bedroom 4
- Features: Bay Window, Hardwood Floors
- Level: Main
- Area: 168
- Dimensions: 14 x 12
Dining room
- Features: Vaulted Ceiling, Wallto Wall Carpet
- Level: Main
- Area: 90
- Dimensions: 10 x 9
Family room
- Features: Balcony, Fireplace, Vaulted Ceiling, Wallto Wall Carpet
- Level: Main
- Area: 340
- Dimensions: 20 x 17
Kitchen
- Features: Cook Island, Hardwood Floors, Island, Microwave, Updated Remodeled, Builtin Oven
- Level: Main
- Area: 168
- Width: 12
Living room
- Features: Builtin Features, Fireplace, French Doors, Wallto Wall Carpet
- Level: Main
- Area: 468
- Dimensions: 26 x 18
Heating
- Forced Air, Fireplace(s)
Cooling
- Central Air
Appliances
- Included: Built In Oven, Cooktop, Dishwasher, Down Draft, Free-Standing Refrigerator, Microwave, Stainless Steel Appliance(s), Washer/Dryer, Gas Water Heater
- Laundry: Laundry Room
Features
- Central Vacuum, Quartz, Vaulted Ceiling(s), Built-in Features, Balcony, Cook Island, Kitchen Island, Updated Remodeled, Closet, Double Closet, Double Vanity, Suite
- Flooring: Hardwood, Wall to Wall Carpet
- Doors: Sliding Doors, French Doors
- Windows: Double Pane Windows, Bay Window(s)
- Basement: Exterior Entry,Finished,Storage Space
- Number of fireplaces: 3
- Fireplace features: Gas, Wood Burning
Interior area
- Total structure area: 3,636
- Total interior livable area: 3,636 sqft
Property
Parking
- Total spaces: 2
- Parking features: Driveway, Garage Door Opener, Attached
- Attached garage spaces: 2
- Has uncovered spaces: Yes
Features
- Stories: 3
- Patio & porch: Covered Deck, Porch
- Exterior features: Balcony
- Has spa: Yes
- Spa features: Free Standing Hot Tub
- Has view: Yes
- View description: Mountain(s), Trees/Woods
Lot
- Size: 0.25 Acres
- Dimensions: 140 x 77 x 139 x 77
- Features: Secluded, Terraced, Trees, Sprinkler, SqFt 10000 to 14999
Details
- Parcel number: R279836
Construction
Type & style
- Home type: SingleFamily
- Architectural style: Contemporary
- Property subtype: Residential, Single Family Residence
Materials
- Cedar
- Foundation: Concrete Perimeter
- Roof: Metal
Condition
- Resale,Updated/Remodeled
- New construction: No
- Year built: 1984
Utilities & green energy
- Gas: Gas
- Sewer: Public Sewer
- Water: Public
Community & HOA
HOA
- Has HOA: No
Location
- Region: Lake Oswego
Financial & listing details
- Price per square foot: $276/sqft
- Annual tax amount: $14,993
- Date on market: 3/19/2026
- Cumulative days on market: 19 days
- Listing terms: Cash,Conventional
- Road surface type: Paved
Price history
| Date | Event | Price |
|---|---|---|
| 4/30/2026 | Sold | $1,005,000+0.7%$276/sqft |
Source:  RMLS (OR) #592413303 Report a problem RMLS (OR) #592413303 Report a problem | ||
| 4/8/2026 | Pending sale | $998,000$274/sqft |
Source: RMLS (OR) #592413303 Report a problem | ||
| 4/3/2026 | Price change | $998,000-5%$274/sqft |
Source: RMLS (OR) #592413303 Report a problem | ||
| 3/19/2026 | Listed for sale | $1,050,000+8.5%$289/sqft |
Source: RMLS (OR) #592413303 Report a problem | ||
| 5/13/2024 | Sold | $967,500-2.3%$266/sqft |
Source: RMLS (OR) #24193396 Report a problem | ||
| 4/6/2024 | Pending sale | $990,000$272/sqft |
Source: RMLS (OR) #24193396 Report a problem | ||
| 4/4/2024 | Listed for sale | $990,000$272/sqft |
Source: RMLS (OR) #24193396 Report a problem | ||
Public tax history
Tax history is unavailable.
Neighborhood: Arnold Creek
Nearby homes
- $1,005,0006 bd4 ba3.8k sqft2912 SW Orchard Hill Pl, Lake Oswego, OR 97035Sold
- $760,0003 bd2 ba2.6k sqft2924 SW Orchard Hill Pl, Lake Oswego, OR 97035Sold
- $760,0003 bd3 ba2.2k sqft2924 Orchard Hill Pl, Lake Oswego, OR 97035Sold
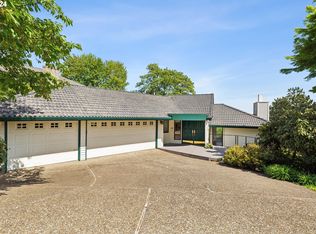
- $859,9004 bd3 ba3.2k sqft2902 SW Orchard Hill Pl, Lake Oswego, OR 97035For Sale

- $---- bd-- ba-- sqft2822 Orchard Hill Pl, Lake Oswego, OR 97035Off Market
- $860,6003 bd3 ba2.8k sqft2822 SW Orchard Hill Pl, Lake Oswego, OR 97035Off Market
- $862,3004 bd2 ba3.2k sqft2833 SW Orchard Hill Ln, Lake Oswego, OR 97035Off Market
- $788,1004 bd2 ba2.6k sqft2825 SW Orchard Hill Ln, Lake Oswego, OR 97035Off Market
Nearby schools
GreatSchools rating
- 10/10Stephenson Elementary SchoolGrades: K-5Distance: 0.4 mi
- 8/10Jackson Middle SchoolGrades: 6-8Distance: 1.1 mi
- 8/10Ida B. Wells-Barnett High SchoolGrades: 9-12Distance: 3 mi
Schools provided by the listing agent
- Elementary: Stephenson
- Middle: Jackson
- High: Ida B Wells
Source: RMLS (OR). This data may not be complete. We recommend contacting the local school district to confirm school assignments for this home.
Get a cash offer in 3 minutes
Find out how much your home could sell for in as little as 3 minutes with a no-obligation cash offer.
Estimated market value
$1,002,300
Get a cash offer in 3 minutes
Find out how much your home could sell for in as little as 3 minutes with a no-obligation cash offer.
Estimated market value
$1,002,300
- Oregon
- Multnomah County
- Portland
- 97035
- Arnold Creek
- 2912 Orchard Hill Pl
Nearby cities
Nearby neighborhoods
Nearby zip codes
Other Portland Topics
