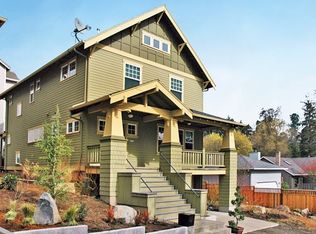
New price, same rare find! Walk to Multnomah Village in under five minutes from a home that's ready to be enjoyed from day one. A brand-new roof with transferable warranty and thoughtful pre-listing improvements mean you can spend less time thinking about projects and more time enjoying one of Southwest Portland's most loved neighborhoods. Inside, quarter-sawn oak hardwood floors, custom millwork, and timeless Craftsman design create warmth throughout the home. The oversized kitchen island, slab granite countertops, and sunny breakfast nook make everyday living as comfortable as entertaining. Two dedicated home offices provide flexibility for remote work, hobbies, or a fifth bedroom as your needs evolve. The primary suite offers a spa-inspired bath, walk-in closet, and custom built-ins, while the finished lower level includes a private guest suite with its own full bath, ideal for multigenerational living or extended visitors. Just steps from neighborhood cafés, restaurants, parks, and local shops, this home combines one of Portland's most walkable communities with the confidence of knowing many of the biggest investments have already been made. [Home Energy Score = 7. HES Report at https://rpt.greenbuildingregistry.com/hes/OR10145814]
Active
Price cut: $45.1K (8/16)
$949,900
2939 SW Custer St, Portland, OR 97219
4beds
3,137sqft
Residential, Single Family Residence
Built in 2008
3,920 Square Feet Lot
$-- Zestimate®
$303/sqft
$-- HOA
What's special
Timeless craftsman designWalk-in closetSunny breakfast nookCustom built-insCustom millworkTwo dedicated home officesQuarter-sawn oak hardwood floors
- 91 days
- 834
- 36
Zillow last checked:
Listing updated:
Listed by:
Megan Franco 503-939-8668,
Real Broker
Source: RMLS (OR),MLS#: 375501688
Facts & features
Interior
Bedrooms & bathrooms
- Bedrooms: 4
- Bathrooms: 4
- Full bathrooms: 3
- Partial bathrooms: 1
- Main level bathrooms: 1
Rooms
- Room types: Bedroom 4, Laundry, Bonus Room, Bedroom 2, Bedroom 3, Dining Room, Family Room, Kitchen, Living Room, Primary Bedroom
Primary bedroom
- Features: Closet Organizer, Suite, Walkin Closet, Wallto Wall Carpet
- Level: Upper
- Area: 224
- Dimensions: 16 x 14
Bedroom 2
- Features: Builtin Features, Closet, Wallto Wall Carpet
- Level: Upper
- Area: 154
- Dimensions: 14 x 11
Bedroom 3
- Features: Walkin Closet, Wallto Wall Carpet
- Level: Upper
- Area: 154
- Dimensions: 14 x 11
Bedroom 4
- Features: Closet, Suite, Wallto Wall Carpet
- Level: Lower
- Area: 195
- Dimensions: 15 x 13
Dining room
- Features: French Doors, Hardwood Floors
- Level: Main
- Area: 135
- Dimensions: 15 x 9
Family room
- Features: Wainscoting, Wallto Wall Carpet
- Level: Main
- Area: 210
- Dimensions: 15 x 14
Kitchen
- Features: Builtin Refrigerator, Hardwood Floors, Nook, Pantry, Granite
- Level: Main
- Area: 252
- Width: 14
Living room
- Features: Fireplace, Hardwood Floors
- Level: Main
- Area: 285
- Dimensions: 19 x 15
Heating
- Forced Air, Forced Air 90, Fireplace(s)
Cooling
- Central Air
Appliances
- Included: Built-In Refrigerator, Free-Standing Range, Range Hood, Recirculating Water Heater, Solar Hot Water
- Laundry: Laundry Room
Features
- Central Vacuum, Granite, Wainscoting, Closet, Suite, Sink, Built-in Features, Walk-In Closet(s), Nook, Pantry, Closet Organizer, Butlers Pantry, Kitchen Island
- Flooring: Hardwood, Wall to Wall Carpet
- Doors: French Doors
- Windows: Double Pane Windows
- Basement: Daylight,Finished
- Number of fireplaces: 1
- Fireplace features: Wood Burning
Interior area
- Total structure area: 3,137
- Total interior livable area: 3,137 sqft
Video & virtual tour
Property
Parking
- Total spaces: 2
- Parking features: Driveway, On Street, Garage Door Opener, Attached, Tandem
- Attached garage spaces: 2
- Has uncovered spaces: Yes
Features
- Stories: 2
- Patio & porch: Deck, Patio, Porch
- Has spa: Yes
- Spa features: Bath
- Fencing: Fenced
Lot
- Size: 3,920 Square Feet
- Dimensions: 96' x 25'
- Features: Corner Lot, SqFt 3000 to 4999
Details
- Parcel number: R589763
- Zoning: R2.5
Construction
Type & style
- Home type: SingleFamily
- Architectural style: Craftsman
- Property subtype: Residential, Single Family Residence
Materials
- Other
- Foundation: Concrete Perimeter
- Roof: Composition
Condition
- Resale
- New construction: No
- Year built: 2008
Utilities & green energy
- Gas: Gas
- Sewer: Public Sewer
- Water: Public
Green energy
- Energy generation: Solar
Community & HOA
Community
- Security: Security System
- Subdivision: Multnomah
HOA
- Has HOA: No
Location
- Region: Portland
Financial & listing details
- Price per square foot: $303/sqft
- Tax assessed value: $943,020
- Annual tax amount: $14,442
- Date on market: 6/26/2026
- Listing terms: Cash,Conventional,FHA,VA Loan
- Road surface type: Paved
Estimated market value
Not available
Estimated sales range
Not available
Not available
Price history
| Date | Event | Price |
|---|---|---|
| 8/16/2026 | Price change | $949,900-4.5%$303/sqft |
Source:  RMLS (OR) #375501688 Report a problem RMLS (OR) #375501688 Report a problem | ||
| 6/26/2026 | Listed for sale | $995,000+15.7%$317/sqft |
Source: RMLS (OR) #375501688 Report a problem | ||
| 3/11/2021 | Sold | $859,900$274/sqft |
Source: RMLS (OR) #21303718 Report a problem | ||
| 2/6/2021 | Pending sale | $859,900$274/sqft |
Source: Windermere Realty Trust #21303718 Report a problem | ||
| 1/22/2021 | Listed for sale | $859,900+10.3%$274/sqft |
Source: Windermere Realty Trust #21303718 Report a problem | ||
| 11/8/2018 | Listing removed | $779,900-5.5%$249/sqft |
Source: Eleete Real Estate #18076764 Report a problem | ||
| 11/2/2018 | Sold | $825,000+5.8%$263/sqft |
Source: RMLS (OR) #18076764 Report a problem | ||
| 4/30/2018 | Pending sale | $779,900$249/sqft |
Source: Eleete Real Estate #18076764 Report a problem | ||
| 4/27/2018 | Listed for sale | $779,900-2.4%$249/sqft |
Source: Eleete Real Estate #18076764 Report a problem | ||
| 12/17/2016 | Listing removed | $799,000$255/sqft |
Source: Keller Williams - Portland Central #16377864 Report a problem | ||
| 10/28/2016 | Listed for sale | $799,000-8.1%$255/sqft |
Source: Keller Williams - Portland Central #16377864 Report a problem | ||
| 7/29/2015 | Listing removed | $869,000$277/sqft |
Source: Cascade Sotheby's International Realty #14325878 Report a problem | ||
| 11/27/2014 | Listed for sale | $869,000+68.7%$277/sqft |
Source: Cascade Sotheby's International Realty #14325878 Report a problem | ||
| 12/14/2010 | Sold | $515,000-13.4%$164/sqft |
Source: Public Record Report a problem | ||
| 9/18/2010 | Listed for sale | $595,000$190/sqft |
Source: Vflyer #10068926 Report a problem | ||
Public tax history
| Year | Property taxes | Tax assessment |
|---|---|---|
| 2025 | $14,442 +3.7% | $536,490 +3% |
| 2024 | $13,923 +4% | $520,870 +3% |
| 2023 | $13,388 +2.2% | $505,700 +3% |
| 2022 | $13,098 +1.7% | $490,980 +3% |
| 2021 | $12,876 +9% | $476,680 +3% |
| 2020 | $11,812 +3.8% | $462,800 +3% |
| 2019 | $11,377 | $449,330 +3% |
| 2018 | $11,377 +3% | $436,250 +3% |
| 2017 | $11,043 +14% | $423,550 +3% |
| 2016 | $9,685 | $411,220 +3% |
| 2015 | $9,685 +2.7% | $399,250 +3% |
| 2014 | $9,431 +6.1% | $387,630 +3% |
| 2013 | $8,889 +18% | $376,340 +3% |
| 2012 | $7,534 -1.1% | $365,380 +3% |
| 2011 | $7,619 +1.8% | $354,740 +3% |
| 2010 | $7,483 +2.7% | $344,410 +3% |
| 2009 | $7,285 +17.9% | $334,380 +14.6% |
| 2008 | $6,181 +414.3% | $291,800 +428.6% |
| 2007 | $1,202 | $55,200 |
Find assessor info on the county website
Monthly payment
Est. payment
Payment breakdown
Explore the cost of this home by adjusting the details. Changes won't be saved.Climate risks
Neighborhood: Multnomah
Nearby schools
Schools provided by the listing agent
- Elementary: Hayhurst
- Middle: Robert Gray
- High: Ida B Wells
Source: RMLS (OR). This data may not be complete. We recommend contacting the local school district to confirm school assignments for this home.
Similar homes
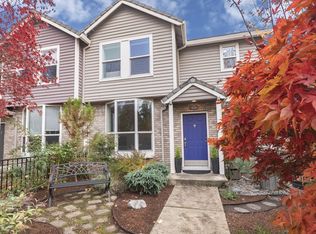
- $925,0003 bd2 ba3.4k sqft8023 SW 31st Ave, Portland, OR 97219Active

 MLS ID #535114791, Lorna Murray, RE/MAX Equity Group. RMLS (OR)
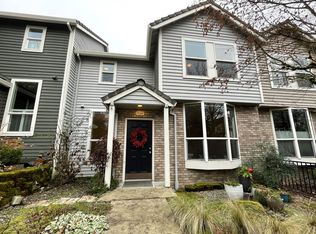
 - $899,0004 bd3 ba3.4k sqft625 SW Comus Ct, Portland, OR 97219Active
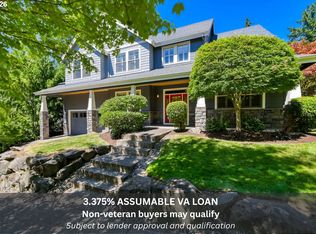 MLS ID #624243263, Amanda Tahayori, MORE Realty. RMLS (OR)
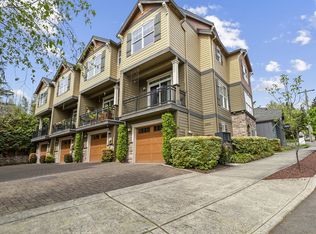
 - $875,0005 bd5 ba3.9k sqft3109 SW Collins Ct, Portland, OR 97219Active
 MLS ID #173680570, Greg Carnese, Realty First. RMLS (OR)
 - $1,050,0004 bd4 ba3.3k sqft1201 SW Ophelia St, Portland, OR 97219Active
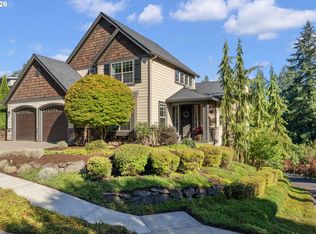 MLS ID #586240572, Hannah Novak, The Agency Portland. RMLS (OR)
 - $1,050,0004 bd4 ba4.4k sqft626 SW Comus Ct, Portland, OR 97219ActiveMLS ID #536103724, Robbie Ratkai, Portland's Alternative Inc., Realtors. RMLS (OR)
- $999,9995 bd4 ba3.4k sqft4500 W Burnside Rd, Portland, OR 97210ActiveMLS ID #151774397, Chris Suarez, Keller Williams Sunset Corridor. RMLS (OR)
- $975,0003 bd3 ba2.4k sqft5921 S Kelly Ave, Portland, OR 97239ActiveMLS ID #264762871, Cary Perkins, Windermere Realty Trust. RMLS (OR)
- $769,9004 bd2 ba2.6k sqft2824 SW Illinois St, Portland, OR 97239ActiveMLS ID #747723371, Jack Waddle, Keller Williams Realty Portland Elite. RMLS (OR)
- $1,150,0004 bd3 ba3.4k sqft4414 SW Eleanor Ln, Portland, OR 97221ActiveMLS ID #394189513, Leia Carlton, Portland's Alternative Inc., Realtors. RMLS (OR)
- $1,100,0004 bd3 ba3.3k sqft4200 SW 53rd Ave, Portland, OR 97221ActiveMLS ID #340754473, Drew McCulloch, Windermere Realty Trust. RMLS (OR)
- $995,0004 bd4 ba3.2k sqft107 Garibaldi St, Lake Oswego, OR 97035ActiveMLS ID #763891577, Brooklyn Morgan, MORE Realty. RMLS (OR)
- $889,0004 bd4 ba2.4k sqft2798 SW Old Orchard Rd, Portland, OR 97201ActiveMLS ID #639565294, Marilyn Whitaker, Where, Inc. RMLS (OR)
- $499,0004 bd4 ba2.2k sqft11338 SW Capitol Hwy, Portland, OR 97219ActiveMLS ID #210829070, Matt Henderson, John L. Scott. RMLS (OR)
- $965,0005 bd4 ba3.5k sqft8544 NW Ryan St, Portland, OR 97229ActiveMLS ID #356978733, Hannah Novak, The Agency Portland. RMLS (OR)
- $900,0004 bd3 ba3.2k sqft1517 SW Highland Pkwy, Portland, OR 97221ActiveMLS ID #455892178, Megan Jumago-Simpson, Keller Williams Realty Professionals. RMLS (OR)
- $765,0004 bd4 ba2.9k sqft8689 SW 71st Ter, Portland, OR 97223ActiveMLS ID #174539972, Todd Stevens, Premiere Property Group, LLC. RMLS (OR)
- $820,0003 bd3 ba2.6k sqft4068 SW Hewett Blvd, Portland, OR 97221ActiveMLS ID #642703435, Nathan Austin, Keller Williams PDX Central. RMLS (OR)
- $950,0004 bd3 ba3.1k sqft4304 SE Augusta Loop, Gresham, OR 97080ActiveMLS ID #326839559, Kris Cochran, Cochran Property Group Inc.. RMLS (OR)
- $785,0004 bd2 ba3.6k sqft14788 S Burkstrom Rd, Oregon City, OR 97045ActiveMLS ID #763205406, Tiffany Pool, Portland Real Estate Consulting, Inc.. RMLS (OR)
- $729,0004 bd2 ba2.2k sqft4920 SW 31st Dr, Portland, OR 97239ActiveMLS ID #567517485, Sara Gray, John L. Scott Portland Central. RMLS (OR)
