Open Sun 11:00-1:00. Welcome to this beautifully maintained home in the coveted Sherwood Forest neighborhood, where abundant natural light and inviting living spaces create the perfect setting for everyday living and entertaining. The spacious kitchen features a sunny eating nook with direct access to the deck, making indoor-outdoor dining effortless. A generous dining area flows seamlessly into the living room, providing an ideal space for gatherings with family and friends. The primary offers a peaceful retreat with an ensuite bathroom featuring double sinks and it's own access to a deck overlooking the beautifully landscaped backyard. Downstairs, a versatile family room with exterior access provides endless possibilities; create a media room, home office,playroom, or a guest space to suit your lifestyle. Step outside to your own backyard oasis, designed for both relaxation and entertaining, with plenty of space to enjoy the outdoors in a tranquil setting. All bathrooms have been beautifully high-end remodeled, all new millwork and newer HVAC & vinyl windows for peace of mind.
Active
$719,900
16540 Nottingham Dr, Gladstone, OR 97027
4beds
3,097sqft
Residential, Single Family Residence
Built in 1970
-- sqft lot
$-- Zestimate®
$232/sqft
$-- HOA
What's special
Inviting living spacesSpacious kitchenAbundant natural lightVinyl windowsAll new millworkGenerous dining area
- 32 days
- 767
- 43
Zillow last checked:
Listing updated:
Listed by:
Jennifer Maben 503-349-4365,
Harcourts Real Estate Network Group
Source: RMLS (OR),MLS#: 504997025
Facts & features
Interior
Bedrooms & bathrooms
- Bedrooms: 4
- Bathrooms: 3
- Full bathrooms: 3
- Main level bathrooms: 3
Rooms
- Room types: Laundry, Utility Room, Bedroom 4, Bedroom 2, Bedroom 3, Dining Room, Family Room, Kitchen, Living Room, Primary Bedroom
Primary bedroom
- Features: Ceiling Fan, Deck, Double Sinks, Suite, Tile Floor, Wallto Wall Carpet
- Level: Main
- Area: 156
- Dimensions: 13 x 12
Bedroom 2
- Features: Ceiling Fan, Wallto Wall Carpet
- Level: Main
- Area: 99
- Dimensions: 9 x 11
Bedroom 3
- Features: Ceiling Fan, Wallto Wall Carpet
- Level: Main
- Area: 121
- Dimensions: 11 x 11
Bedroom 4
- Features: Wallto Wall Carpet
- Level: Lower
- Area: 180
- Dimensions: 15 x 12
Dining room
- Features: Wallto Wall Carpet
- Level: Main
- Area: 120
- Dimensions: 10 x 12
Family room
- Features: Exterior Entry, Fireplace, Vinyl Floor
- Level: Lower
- Area: 576
- Dimensions: 32 x 18
Kitchen
- Features: Builtin Range, Dishwasher, Exterior Entry, Nook, Builtin Oven, Free Standing Refrigerator
- Level: Main
- Area: 170
- Width: 17
Living room
- Features: Fireplace, Wallto Wall Carpet
- Level: Main
- Area: 252
- Dimensions: 12 x 21
Heating
- Forced Air, Fireplace(s)
Cooling
- Central Air
Appliances
- Included: Built In Oven, Built-In Range, Dishwasher, Disposal, Free-Standing Refrigerator, Plumbed For Ice Maker, Range Hood, Gas Water Heater
Features
- Ceiling Fan(s), Sink, Nook, Double Vanity, Suite
- Flooring: Heated Tile, Luxury Vinyl Tile, Tile, Wall to Wall Carpet, Vinyl
- Windows: Vinyl Frames
- Basement: Finished
- Number of fireplaces: 1
- Fireplace features: Wood Burning
Interior area
- Total structure area: 3,097
- Total interior livable area: 3,097 sqft
Video & virtual tour
Property
Parking
- Total spaces: 2
- Parking features: Driveway, Garage Door Opener, Attached
- Attached garage spaces: 2
- Has uncovered spaces: Yes
Accessibility
- Accessibility features: Main Floor Bedroom Bath, Utility Room On Main, Accessibility
Features
- Stories: 2
- Patio & porch: Covered Deck, Patio, Deck
- Exterior features: Exterior Entry
- Fencing: Fenced
- Has view: Yes
- View description: Territorial
Lot
- Features: Level, Sprinkler, SqFt 10000 to 14999
Details
- Parcel number: 00495565
Construction
Type & style
- Home type: SingleFamily
- Architectural style: Daylight Ranch,Traditional
- Property subtype: Residential, Single Family Residence
Materials
- Vinyl Siding
- Foundation: Slab
- Roof: Composition
Condition
- Resale
- New construction: No
- Year built: 1970
Utilities & green energy
- Gas: Gas
- Sewer: Public Sewer
- Water: Public
- Utilities for property: Cable Connected, Other Internet Service
Community & HOA
Community
- Subdivision: Sherwood Forrest
HOA
- Has HOA: No
Location
- Region: Gladstone
Financial & listing details
- Price per square foot: $232/sqft
- Tax assessed value: $801,627
- Annual tax amount: $8,531
- Date on market: 8/6/2026
- Listing terms: Cash,Conventional,FHA,VA Loan
- Road surface type: Paved
Estimated market value
Not available
Estimated sales range
Not available
Not available
Price history
| Date | Event | Price |
|---|---|---|
| 8/6/2026 | Listed for sale | $719,900+554.5%$232/sqft |
Source:  RMLS (OR) #504997025 Report a problem RMLS (OR) #504997025 Report a problem | ||
| 9/1/1990 | Sold | $110,000$36/sqft |
Source: Agent Provided Report a problem | ||
Public tax history
| Year | Property taxes | Tax assessment |
|---|---|---|
| 2025 | $8,532 +2.9% | $423,439 +3% |
| 2024 | $8,295 +3.3% | $411,106 +3% |
| 2023 | $8,027 +4.1% | $399,133 +3% |
| 2022 | $7,715 +3.8% | $387,508 +3% |
| 2021 | $7,431 +2.4% | $376,222 +3% |
| 2020 | $7,254 +1.2% | $365,265 +3% |
| 2019 | $7,170 +3.8% | $354,627 +3% |
| 2018 | $6,909 | $344,298 +29.9% |
| 2017 | $6,909 +34.5% | $264,975 +3% |
| 2016 | $5,138 | $257,257 +3% |
| 2015 | $5,138 +3.4% | $249,764 +3% |
| 2014 | $4,968 +5.8% | $242,489 +3% |
| 2013 | $4,695 +4.1% | $235,426 +3% |
| 2012 | $4,511 +1.4% | $228,569 +2.7% |
| 2011 | $4,450 +2.2% | $222,504 +3% |
| 2010 | $4,354 +3.7% | $216,023 +3% |
| 2009 | $4,200 +6% | $209,731 +3% |
| 2008 | $3,965 +3.1% | $203,622 +3% |
| 2007 | $3,844 +18.2% | $197,691 +3% |
| 2006 | $3,252 +3% | $191,933 +3% |
| 2005 | $3,156 +2.9% | $186,343 +3% |
| 2004 | $3,066 +4.6% | $180,916 +3% |
| 2003 | $2,931 +3% | $175,647 +3% |
| 2002 | $2,845 -2% | $170,531 +3% |
| 2001 | $2,902 +5.6% | $165,564 +3% |
| 2000 | $2,747 | $160,742 |
Find assessor info on the county website
Monthly payment
Est. payment
Payment breakdown
Explore the cost of this home by adjusting the details. Changes won't be saved.Climate risks
Neighborhood: 97027
Nearby schools
Schools provided by the listing agent
- Elementary: John Wetten
- Middle: Kraxberger
- High: Gladstone
Source: RMLS (OR). This data may not be complete. We recommend contacting the local school district to confirm school assignments for this home.

Similar homes
- $600,0004 bd3 ba2.6k sqft6642 Oakridge Dr, Gladstone, OR 97027Active

 MLS ID #291335653, Brandon Buchanan, Real Broker. RMLS (OR)
 - $649,0004 bd3 ba2.9k sqft15010 Clackamas River Dr, Oregon City, OR 97045Active
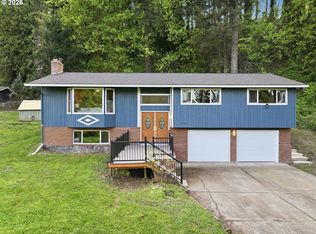 MLS ID #502982827, Roxie Howell, eXp Realty, LLC. RMLS (OR)
 - $789,9005 bd3 ba3.2k sqft4204 Riverview Dr, West Linn, OR 97068Active
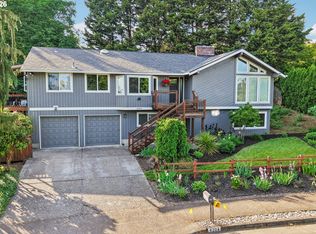 MLS ID #435996926, Michael Hedges, Windermere Realty Trust. RMLS (OR)
 - $729,0004 bd3 ba2.8k sqft2445 Debok Rd, West Linn, OR 97068Active
 MLS ID #129340162, Tammie Crane, Homes by Crane. RMLS (OR)
 - $749,0005 bd3 ba3.1k sqft12441 SE Knapp St, Portland, OR 97236ActiveMLS ID #417293435, Eduard Anishchenko, Better Homes & Gardens Realty. RMLS (OR)
- $850,0003 bd3 ba2.4k sqft14110 Thurman St, Oregon City, OR 97045ActiveMLS ID #449597971, Scott Foster, Realty One Group Prestige. RMLS (OR)
- $699,0004 bd2 ba1.9k sqft1674 Fircrest Dr, Lake Oswego, OR 97034ActiveMLS ID #348229399, Linda Heinrichs, Keller Williams Realty Portland Premiere. RMLS (OR)
- $679,9004 bd3 ba1.8k sqft2800 Rainier Pl, West Linn, OR 97068ActiveMLS ID #366454289, Heather Jones, Robbins Realty Group. RMLS (OR)
- $825,0002 bd2 ba2.1k sqft13903 Redland Rd, Oregon City, OR 97045ActiveMLS ID #626891200, Mike Day, HomeSource. RMLS (OR)
- $1,025,0005 bd4 ba3.9k sqft16620 SE Hampshire Ln, Milwaukie, OR 97267ActiveMLS ID #636541357, Kathleen Myers, RE/MAX Equity Group. RMLS (OR)
- $775,0004 bd4 ba3.1k sqft19874 Bennington Ct, West Linn, OR 97068ActiveMLS ID #329163928, Alia Marie Hazen, The Agency Portland. RMLS (OR)
- $649,7005 bd3 ba2.5k sqft11840 SE Timber Valley Dr, Happy Valley, OR 97086ActiveMLS ID #399819158, Sharon Wenger, MORE Realty. RMLS (OR)
- $749,0003 bd2 ba1.6k sqft1635 Aspen St, Lake Oswego, OR 97034ActiveMLS ID #352632520, James Battle, SimpliHOM. RMLS (OR)
- $800,0004 bd3 ba4.5k sqft7210 SE 118th Dr, Portland, OR 97266ActiveMLS ID #451883529, Nick Shivers, eXp Realty, LLC. RMLS (OR)
- $725,0004 bd3 ba2.5k sqft6338 SE Dunbar Dr, Portland, OR 97236ActiveMLS ID #448804441, Viktor Rudnitskii, Keller Williams Premier Partners. RMLS (OR)
- $739,0004 bd3 ba2.3k sqft8615 SW Rebecca Ln, Beaverton, OR 97008ActiveMLS ID #774235075, Bryan Durk, Oregon First. RMLS (OR)
- $799,9004 bd3 ba3.9k sqft2005 Carriage Way, West Linn, OR 97068ActiveMLS ID #346037248, Nicholas Chamberlin, Matin Real Estate. RMLS (OR)
- $850,0004 bd3 ba3.8k sqft2311 Falcon Dr, West Linn, OR 97068ActiveMLS ID #152071178, Nick Shivers, eXp Realty, LLC. RMLS (OR)
- $785,0004 bd2 ba3.1k sqft1620 SW Maplecrest Dr, Portland, OR 97219ActiveMLS ID #695032916, Kevin Clopton, Realty First. RMLS (OR)
- $750,0003 bd3 ba1.8k sqft38100 SE Coupland Rd, Estacada, OR 97023ActiveMLS ID #662784172, Sylvia Groce, RE/MAX Equity Group. RMLS (OR)
