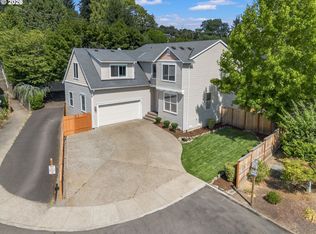
Open Sat 11:00-1:00 *Beautifully Located Happy Valley Home on a Corner Lot — No HOA**Located in one of Happy Valley’s most desirable neighborhoods, this spacious home sits on a corner lot surrounded by well-maintained homes. The location is hard to beat, with shopping, schools, school bus stops, and public transportation all close by. Best of all, there is **no HOA**.Inside, the home offers an abundance of space with **three large living areas**, giving everyone room to spread out. The main level features formal living and dining rooms with high ceilings and plenty of natural light. The updated kitchen includes granite countertops, stainless steel appliances, and a large pantry, and opens to the spacious family room with walls of windows overlooking the stamped concrete patio.The main floor also offers a flexible bedroom or home office with its **own exterior entrance**, making it ideal for guests, a home business, extended family, or anyone who wants a little separation from the rest of the home.Upstairs, the oversized primary suite includes a large soaking tub, walk-in shower and walk-in closet, along with two additional generously sized bedrooms and a full bathroom. Above the three-car garage is a **17' x 31' bonus room** that gives you even more options. Use it as a media room, game room, home gym, office, hobby space, or additional living area. With this much usable space, the home can easily adapt as your needs change.Recent improvements include **new interior paint and carpet throughout**, along with a newer roof, newer heating and air conditioning systems, and a dedicated mini-split for the bonus room.If you have been looking for a home with a convenient Happy Valley location, a corner lot, plenty of living space, a three-car garage, and no HOA, this one is worth seeing in person.
Active
Price cut: $20K (10/7)
$639,000
12612 SE 130th Ave, Happy Valley, OR 97086
4beds
3,451sqft
Residential, Single Family Residence
Built in 1988
-- sqft lot
$-- Zestimate®
$185/sqft
$-- HOA
What's special
Updated kitchenSurrounded by well-maintained homesWalk-in closetWalk-in showerThree-car garageHigh ceilingsOversized primary suite
- 116 days
- 1,629
- 83
Zillow last checked:
Listing updated:
Listed by:
John McClung 503-807-5711,
Real Estate Network Group, LLC,
Jennifer Maben 503-349-4365,
Real Estate Network Group, LLC
Source: RMLS (OR),MLS#: 519239664
Facts & features
Interior
Bedrooms & bathrooms
- Bedrooms: 4
- Bathrooms: 3
- Full bathrooms: 2
- Partial bathrooms: 1
- Main level bathrooms: 1
Rooms
- Room types: Den, Utility Room, Bonus Room, Bedroom 2, Bedroom 3, Dining Room, Family Room, Kitchen, Living Room, Primary Bedroom
Primary bedroom
- Features: Soaking Tub, Suite, Walkin Closet, Wallto Wall Carpet
- Level: Upper
- Area: 168
- Dimensions: 12 x 14
Bedroom 2
- Features: Closet, Wallto Wall Carpet
- Level: Upper
- Area: 192
- Dimensions: 12 x 16
Bedroom 3
- Features: Closet, Wallto Wall Carpet
- Level: Upper
- Area: 144
- Dimensions: 12 x 12
Dining room
- Features: Living Room Dining Room Combo, Closet, Wood Floors
- Level: Main
- Area: 110
- Dimensions: 10 x 11
Family room
- Features: Family Room Kitchen Combo, Fireplace, Wallto Wall Carpet
- Level: Main
- Area: 270
- Dimensions: 15 x 18
Kitchen
- Features: Eating Area, Kitchen Dining Room Combo, Sliding Doors, Granite, Wood Floors
- Level: Main
- Area: 180
- Width: 15
Living room
- Features: Living Room Dining Room Combo, Vaulted Ceiling, Wallto Wall Carpet
- Level: Main
- Area: 260
- Dimensions: 13 x 20
Heating
- Forced Air, Fireplace(s)
Cooling
- Central Air
Appliances
- Included: Cooktop, Dishwasher, Free-Standing Refrigerator, Microwave, Stainless Steel Appliance(s), Gas Water Heater
- Laundry: Laundry Room
Features
- Ceiling Fan(s), Granite, High Ceilings, Soaking Tub, Vaulted Ceiling(s), Closet, Sink, Living Room Dining Room Combo, Family Room Kitchen Combo, Eat-in Kitchen, Kitchen Dining Room Combo, Suite, Walk-In Closet(s), Cook Island, Kitchen Island, Pantry, Tile
- Flooring: Tile, Vinyl, Wall to Wall Carpet, Wood
- Doors: Sliding Doors
- Windows: Double Pane Windows, Vinyl Frames
- Basement: Crawl Space
- Number of fireplaces: 1
- Fireplace features: Gas
Interior area
- Total structure area: 3,451
- Total interior livable area: 3,451 sqft
Video & virtual tour
Property
Parking
- Total spaces: 3
- Parking features: Driveway, On Street, Garage Door Opener, Attached
- Attached garage spaces: 3
- Has uncovered spaces: Yes
Features
- Levels: Two
- Stories: 2
- Patio & porch: Porch
- Exterior features: Gas Hookup, Yard
- Fencing: Fenced
Lot
- Features: Corner Lot, Private, SqFt 7000 to 9999
Details
- Additional structures: GasHookup
- Parcel number: 01341097
Construction
Type & style
- Home type: SingleFamily
- Architectural style: Contemporary
- Property subtype: Residential, Single Family Residence
Materials
- Cement Siding
- Foundation: Concrete Perimeter
- Roof: Composition
Condition
- Resale
- New construction: No
- Year built: 1988
Utilities & green energy
- Gas: Gas Hookup, Gas
- Sewer: Public Sewer
- Water: Public
Community & HOA
HOA
- Has HOA: No
Location
- Region: Happy Valley
Financial & listing details
- Price per square foot: $185/sqft
- Tax assessed value: $712,635
- Annual tax amount: $7,780
- Date on market: 6/25/2026
- Listing terms: Cash,Conventional,FHA,VA Loan
- Road surface type: Paved
Estimated market value
Not available
Estimated sales range
Not available
Not available
Price history
| Date | Event | Price |
|---|---|---|
| 10/7/2026 | Price change | $639,000-3%$185/sqft |
Source:  RMLS (OR) #519239664 Report a problem RMLS (OR) #519239664 Report a problem | ||
| 7/1/2026 | Listed for sale | $659,000$191/sqft |
Source: RMLS (OR) #519239664 Report a problem | ||
| 6/29/2026 | Pending sale | $659,000$191/sqft |
Source: RMLS (OR) #519239664 Report a problem | ||
| 6/26/2026 | Listed for sale | $659,000+55.1%$191/sqft |
Source: RMLS (OR) #519239664 Report a problem | ||
| 4/18/2016 | Sold | $425,000$123/sqft |
Source: RMLS (OR) #16443294 Report a problem | ||
| 3/13/2016 | Pending sale | $425,000$123/sqft |
Source: Portland Digs #16443294 Report a problem | ||
| 3/7/2016 | Listed for sale | $425,000+60.4%$123/sqft |
Source: Portland Digs #16443294 Report a problem | ||
| 12/29/2015 | Sold | $264,900-20.9%$77/sqft |
Source: RMLS (OR) #15149780 Report a problem | ||
| 8/29/2015 | Listed for sale | $335,000+24.1%$97/sqft |
Source: Premiere Property Group, LLC #15149780 Report a problem | ||
| 6/11/2004 | Sold | $270,000$78/sqft |
Source: Public Record Report a problem | ||
Public tax history
| Year | Property taxes | Tax assessment |
|---|---|---|
| 2025 | $11,702 +72.2% | $409,226 +13.9% |
| 2024 | $6,794 +2.9% | $359,331 +3% |
| 2023 | $6,602 +5.7% | $348,866 +3% |
| 2022 | $6,249 +3.8% | $338,705 +3% |
| 2021 | $6,021 +5% | $328,840 +3% |
| 2020 | $5,731 +1.3% | $319,263 +3% |
| 2019 | $5,656 +12.4% | $309,965 +3% |
| 2018 | $5,033 | $300,937 +3% |
| 2017 | $5,033 +7.1% | $292,172 +3% |
| 2016 | $4,700 | $283,662 +3% |
| 2015 | $4,700 +2.9% | $275,400 +3% |
| 2014 | $4,566 +11.1% | $267,379 +3% |
| 2013 | $4,112 +1.7% | $259,591 +3% |
| 2012 | $4,043 -2.4% | $252,030 +1.9% |
| 2011 | $4,142 +4.8% | $247,312 +3% |
| 2010 | $3,954 +3.3% | $240,109 +3% |
| 2009 | $3,829 +6.5% | $233,116 +3% |
| 2008 | $3,594 +1.9% | $226,326 +3% |
| 2007 | $3,528 +11.6% | $219,734 +3% |
| 2006 | $3,161 +1.4% | $213,334 +3% |
| 2005 | $3,116 +3% | $207,120 +3% |
| 2004 | $3,026 +1.9% | $201,087 +3% |
| 2003 | $2,970 -48.5% | $195,230 +3% |
| 2002 | $5,766 +105.2% | $189,544 +3% |
| 2001 | $2,809 +1.9% | $184,023 +3% |
| 2000 | $2,756 | $178,663 |
Find assessor info on the county website
Monthly payment
Est. payment
Payment breakdown
Explore the cost of this home by adjusting the details. Changes won't be saved.Climate risks
Neighborhood: 97086
Nearby schools
Schools provided by the listing agent
- Elementary: Spring Mountain
- Middle: Rock Creek
- High: Clackamas
Source: RMLS (OR). This data may not be complete. We recommend contacting the local school district to confirm school assignments for this home.
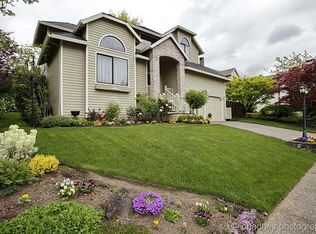
- $643,3004 bd2 ba2.1k sqft13051 SE Regency View St, Happy Valley, OR 97086Off Market
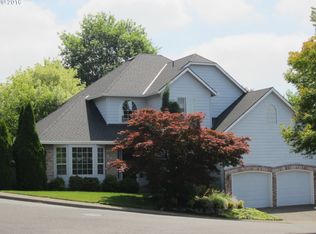
- $625,8004 bd3 ba2.3k sqft12542 SE 130th Ave, Happy Valley, OR 97086Off Market
- $584,5004 bd3 ba2.2k sqft12991 SE Regency View St, Happy Valley, OR 97086Off Market
- $643,8004 bd3 ba2.4k sqft12520 SE 130th Ave, Happy Valley, OR 97086Off Market
Similar homes
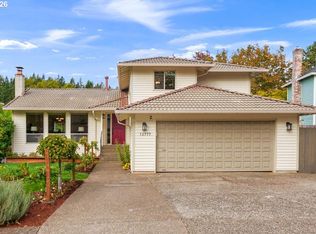
- $649,9005 bd4 ba2.5k sqft12777 SE 128th Ave, Happy Valley, OR 97086Active
 MLS ID #317580407, Jennifer Maben, Real Estate Network Group, LLC. RMLS (OR)
 - $639,9003 bd3 ba3k sqft14135 SE Ridgecrest Rd, Portland, OR 97086Active
 MLS ID #558134596, Katie Cox-Moscillo, Keller Williams Realty Portland Elite. RMLS (OR)
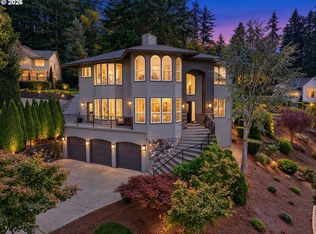
 - $899,9003 bd4 ba3.8k sqft13658 SE Snowfire Dr, Happy Valley, OR 97086Active
 MLS ID #617331398, Helena Brown, Cascade Hasson Sotheby's International Realty. RMLS (OR)
 - $675,0004 bd3 ba2.9k sqft12596 SE Maplewood Ct, Milwaukie, OR 97222Active
 MLS ID #287460118, Danny Phanphackdy, Modern Realty. RMLS (OR)
 - $599,0004 bd3 ba2k sqft14003 SE Brekke Ct, Milwaukie, OR 97222ActiveMLS ID #417527568, Tim Wilson, Knipe Realty ERA Powered. RMLS (OR)
- $569,9005 bd3 ba2.2k sqft16316 SE Don Lino Ct, Damascus, OR 97089ActiveMLS ID #469080465, Rich Burns, RE/MAX Equity Group. RMLS (OR)
- $879,9005 bd4 ba3.6k sqft9385 SE Hamilton Ln, Portland, OR 97086ActiveMLS ID #418906314, Jennifer Maben, Real Estate Network Group, LLC. RMLS (OR)
- $674,9004 bd3 ba2.8k sqft127 SW Gabbert Rd, Gresham, OR 97080ActiveMLS ID #723101615, Bev Blume, Keller Williams Realty Portland Elite. RMLS (OR)
- $699,9994 bd3 ba3.4k sqft16540 Nottingham Dr, Gladstone, OR 97027ActiveMLS ID #504997025, Jennifer Maben, Real Estate Network Group, LLC. RMLS (OR)
- $629,9994 bd3 ba2.4k sqft2133 NE 166th Dr, Portland, OR 97230ActiveMLS ID #345517106, Gus Sanchez, Redfin. RMLS (OR)
- $699,9004 bd3 ba2.4k sqft22491 Clark St, West Linn, OR 97068ActiveMLS ID #384358588, Peter Cutile, Modern Realty. RMLS (OR)
- $685,0004 bd3 ba2.3k sqft13179 Gaffney Ln, Oregon City, OR 97045ActiveMLS ID #516003224, Christopher Young, Matin Real Estate. RMLS (OR)
- $618,0004 bd3 ba2.2k sqft8615 SE 55th Ave, Portland, OR 97206ActiveMLS ID #634718659, Cindy Johnson, John L. Scott Portland Central. RMLS (OR)
- $599,0004 bd3 ba2.7k sqft6902 NE 28th Ave, Vancouver, WA 98665ActiveMLS ID #768783649, Renae Thompson, Knipe Realty ERA Powered. RMLS (OR)
- $659,9004 bd3 ba3k sqft1680 NE Gardiner Dr, Estacada, OR 97023ActiveMLS ID #744239617, Paris Fettig, Premiere Property Group, LLC. RMLS (OR)
- $640,0004 bd3 ba2k sqft18118 SE 11th St, Vancouver, WA 98683ActiveMLS ID #453251138, Kelly Craig Graham, Berkshire Hathaway HomeServices NW Real Estate. RMLS (OR)
- $649,9994 bd3 ba1.8k sqft2800 Rainier Pl, West Linn, OR 97068ActiveMLS ID #366454289, Heather Jones, Robbins Realty Group. RMLS (OR)
- $609,9953 bd3 ba2.7k sqft14713 Catalpa Way, Oregon City, OR 97045ActiveMLS ID #239153310, Teresa Handris, Handris Realty Co.. RMLS (OR)
- $535,0003 bd3 ba2k sqft1343 SE Wendy Ave, Gresham, OR 97080ActiveMLS ID #367298472, Ruben Isai, Modern Realty. RMLS (OR)
- $720,0004 bd3 ba3.4k sqft21695 Willamette Dr, West Linn, OR 97068ActiveMLS ID #470798144, Harley Yoder, Real Broker. RMLS (OR)
