Well-maintained 2-story home offering 4 bedrooms, 2.5 baths, and a spacious layout filled with natural light. Located on a quiet cul-de-sac, this home features hardwood floors throughout the living room, dining room, and kitchen, along with high ceilings and numerous windows that create a bright, open feel. The spacious kitchen includes quartz countertops, a large island, eat bar, eating area, and abundant cabinet space, making it ideal for everyday living and entertaining. A main-level bedroom with French doors provides flexibility for guests, a home office, or den.Upstairs, a large family room features vaulted ceilings and additional storage space. Three additional bedrooms are also located upstairs. The spacious primary suite offers vaulted ceilings, a walk-in closet, and a private ensuite bathroom with a soaking tub and separate shower.Outside, enjoy a beautifully landscaped, fully fenced backyard with a patio, RV parking with a 50-amp electrical hookup, and plenty of space for relaxing or entertaining.Major updates include a new roof (2023), new sump pump and vapor barrier (2026), and fresh exterior paint (2026). In addition, three new windows and eleven window screens have already been prepaid and are scheduled for installation by the end of August. Conveniently located near parks, schools, shopping, and everyday amenities, this home offers a functional floor plan, quality finishes, and an excellent cul-de-sac location.
Active
Price cut: $10K (8/10)
$685,000
13179 Gaffney Ln, Oregon City, OR 97045
4beds
2,355sqft
Residential, Single Family Residence
Built in 1999
8,276 Square Feet Lot
$-- Zestimate®
$291/sqft
$13/mo HOA
What's special
Quality finishesFunctional floor planQuiet cul-de-sacFresh exterior paintAdditional storage spaceWalk-in closetAbundant cabinet space
- 37 days |
- 933 |
- 51 |
Likely to sell faster than
Zillow last checked:
Listing updated:
Listed by:
Christopher Young 971-401-3753,
Matin Real Estate
Source: RMLS (OR),MLS#: 516003224
Facts & features
Interior
Bedrooms & bathrooms
- Bedrooms: 4
- Bathrooms: 3
- Full bathrooms: 2
- Partial bathrooms: 1
- Main level bathrooms: 1
Rooms
- Room types: Bedroom 4, Laundry, Bedroom 2, Bedroom 3, Dining Room, Family Room, Kitchen, Living Room, Primary Bedroom
Primary bedroom
- Features: Ceiling Fan, Ensuite, High Ceilings, Soaking Tub, Vaulted Ceiling, Walkin Closet, Wallto Wall Carpet
- Level: Upper
Bedroom 2
- Features: Closet, Wallto Wall Carpet
- Level: Upper
Bedroom 3
- Features: Closet, Wallto Wall Carpet
- Level: Upper
Bedroom 4
- Features: French Doors, Wallto Wall Carpet
- Level: Main
Dining room
- Features: Builtin Features, Coved, Hardwood Floors
- Level: Main
Family room
- Features: Ceiling Fan, High Ceilings, Vaulted Ceiling, Wallto Wall Carpet
- Level: Upper
Kitchen
- Features: Dishwasher, Eat Bar, Eating Area, Hardwood Floors, Island, Microwave, Pantry, Skylight, Free Standing Range, Free Standing Refrigerator, Quartz
- Level: Main
Living room
- Features: Hardwood Floors
- Level: Main
Heating
- Forced Air
Cooling
- Central Air
Appliances
- Included: Dishwasher, Disposal, Microwave, Free-Standing Range, Free-Standing Refrigerator, Gas Water Heater
- Laundry: Laundry Room
Features
- Ceiling Fan(s), High Ceilings, Quartz, Soaking Tub, Vaulted Ceiling(s), Sink, Closet, Built-in Features, Coved, Eat Bar, Eat-in Kitchen, Kitchen Island, Pantry, Walk-In Closet(s)
- Flooring: Hardwood, Wall to Wall Carpet
- Doors: French Doors
- Windows: Double Pane Windows, Vinyl Frames, Skylight(s)
- Basement: Crawl Space
Interior area
- Total structure area: 2,355
- Total interior livable area: 2,355 sqft
Video & virtual tour
Property
Parking
- Total spaces: 3
- Parking features: Driveway, RV Access/Parking, Garage Door Opener, Attached, Tandem
- Attached garage spaces: 3
- Has uncovered spaces: Yes
Features
- Levels: Two
- Stories: 2
- Patio & porch: Patio, Porch
- Exterior features: Fire Pit, Raised Beds, Water Feature, Yard
- Fencing: Fenced
- Has view: Yes
- View description: Territorial
Lot
- Size: 8,276 Square Feet
- Features: Cul-De-Sac, Level, Sprinkler, SqFt 7000 to 9999
Details
- Additional structures: RVParking
- Parcel number: 01848905
Construction
Type & style
- Home type: SingleFamily
- Architectural style: Traditional
- Property subtype: Residential, Single Family Residence
Materials
- Cement Siding, Stone
- Foundation: Concrete Perimeter
- Roof: Composition
Condition
- Approximately
- New construction: No
- Year built: 1999
Utilities & green energy
- Gas: Gas
- Sewer: Public Sewer
- Water: Public
Community & HOA
HOA
- Has HOA: Yes
- HOA fee: $150 annually
Location
- Region: Oregon City
Financial & listing details
- Price per square foot: $291/sqft
- Tax assessed value: $645,766
- Annual tax amount: $6,719
- Date on market: 7/9/2026
- Listing terms: Cash,Conventional,FHA,VA Loan
- Road surface type: Paved
Estimated market value
Not available
Estimated sales range
Not available
Not available
Price history
| Date | Event | Price |
|---|---|---|
| 8/10/2026 | Price change | $685,000-1.4%$291/sqft |
Source:  RMLS (OR) #516003224 Report a problem RMLS (OR) #516003224 Report a problem | ||
| 7/9/2026 | Listed for sale | $695,000-2.1%$295/sqft |
Source: RMLS (OR) #516003224 Report a problem | ||
| 6/13/2025 | Listing removed | $3,800$2/sqft |
Source: Zillow Rentals Report a problem | ||
| 5/23/2025 | Listed for rent | $3,800$2/sqft |
Source: Zillow Rentals Report a problem | ||
| 3/9/2023 | Sold | $710,000+3%$301/sqft |
Source: RMLS (OR) #23177727 Report a problem | ||
| 2/6/2023 | Pending sale | $689,000$293/sqft |
Source: RMLS (OR) #23177727 Report a problem | ||
| 2/2/2023 | Listed for sale | $689,000+86.2%$293/sqft |
Source: RMLS (OR) #23177727 Report a problem | ||
| 5/28/2008 | Sold | $370,000-1.6%$157/sqft |
Source: Public Record Report a problem | ||
| 2/3/2006 | Sold | $375,900+134.9%$160/sqft |
Source: Public Record Report a problem | ||
| 10/22/1999 | Sold | $160,000$68/sqft |
Source: Public Record Report a problem | ||
Public tax history
| Year | Property taxes | Tax assessment |
|---|---|---|
| 2025 | $6,719 +10.2% | $366,934 +3% |
| 2024 | $6,095 +2.5% | $356,247 +3% |
| 2023 | $5,946 -3.1% | $345,871 +3% |
| 2022 | $6,135 +4.2% | $335,798 +3% |
| 2021 | $5,889 +2.9% | $326,018 +3% |
| 2020 | $5,720 +2.2% | $316,523 +3% |
| 2019 | $5,599 +5.2% | $307,304 +3% |
| 2018 | $5,321 | $298,353 +3% |
| 2017 | $5,321 +4.6% | $289,663 +3% |
| 2016 | $5,089 | $281,226 +3% |
| 2015 | $5,089 +2.6% | $273,035 +3% |
| 2014 | $4,960 +6.6% | $265,083 +3% |
| 2013 | $4,652 +6.2% | $257,362 +3% |
| 2012 | $4,380 +0.8% | $249,866 +3% |
| 2011 | $4,344 +2.1% | $242,588 +3% |
| 2010 | $4,256 +2.3% | $235,522 +3% |
| 2009 | $4,159 +5.7% | $228,662 +3% |
| 2008 | $3,933 +8.7% | $222,002 +3% |
| 2007 | $3,619 +6.3% | $215,536 +3% |
| 2006 | $3,406 +2.1% | $209,258 +3% |
| 2005 | $3,337 +2.4% | $203,163 +3% |
| 2004 | $3,260 +1.6% | $197,246 +3% |
| 2003 | $3,211 +3% | $191,501 +3% |
| 2002 | $3,117 -0.2% | $185,923 +3% |
| 2001 | $3,123 -0.5% | $180,508 +3% |
| 2000 | $3,138 | $175,250 |
Find assessor info on the county website
Monthly payment
Est. payment
Payment breakdown
Explore the cost of this home by adjusting the details. Changes won't be saved.Climate risks
Neighborhood: Gaffney Lane
Nearby schools
GreatSchools rating
- 4/10Gaffney Lane Elementary SchoolGrades: K-5Distance: 0.6 mi
- 4/10Gardiner Middle SchoolGrades: 6-8Distance: 1.5 mi
- 8/10Oregon City High SchoolGrades: 9-12Distance: 1.6 mi
Schools provided by the listing agent
- Elementary: Gaffney Lane
- Middle: Gardiner
- High: Oregon City
Source: RMLS (OR). This data may not be complete. We recommend contacting the local school district to confirm school assignments for this home.
- $323,400-- bd-- ba-- sqft13181 Gaffney Ln, Oregon City, OR 97045Off Market
- $612,2003 bd2 ba1.8k sqft13175 Gaffney Ln, Oregon City, OR 97045Off Market
- $682,9004 bd2 ba2.8k sqft13183 Gaffney Ln, Oregon City, OR 97045Off Market
- $720,0004 bd4 ba3.1k sqft13171 Gaffney Ln, Oregon City, OR 97045Sold

- $638,8004 bd3 ba2k sqft13187 Gaffney Ln, Oregon City, OR 97045Off Market
- $577,6003 bd2 ba1.8k sqft13180 Gaffney Ln, Oregon City, OR 97045Off Market
- $592,2003 bd2 ba1.9k sqft13176 Gaffney Ln, Oregon City, OR 97045Off Market
- $625,0004 bd3 ba2.2k sqft13172 Gaffney Ln, Oregon City, OR 97045Sold
A local agent can set up tours, give advice and negotiate with sellers.
Similar homes
- $620,0003 bd2 ba1.5k sqft19851 Leland Rd, Oregon City, OR 97045Active
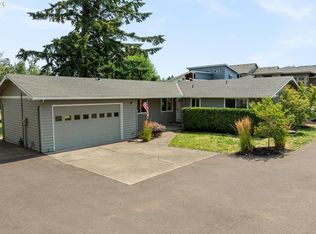
 MLS ID #271189980, Brandi Erskine, MORE Realty. RMLS (OR)
 - $559,0004 bd3 ba2.4k sqft19437 Provisioner Ct, Oregon City, OR 97045Active
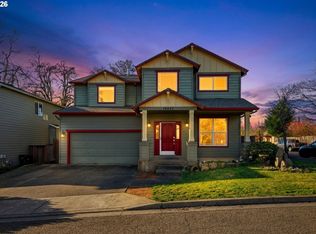 MLS ID #142979390, Jesse Richter, Knipe Realty ERA Powered. RMLS (OR)
 - $785,0004 bd3 ba2.6k sqft16023 Trail Dr, Oregon City, OR 97045Active
 MLS ID #622494915, Deserie Fernbaugh Daniels, Coldwell Banker Bain. RMLS (OR)
 - $689,5004 bd3 ba2.7k sqft5099 Woodwinds Ct, West Linn, OR 97068Active
 MLS ID #296426004, Rita Russo, Berkshire Hathaway HomeServices NW Real Estate. RMLS (OR)
 - $754,9003 bd4 ba3k sqft507 4th Ave, Oregon City, OR 97045ActiveMLS ID #621758606, Desiree Moore, Windermere Realty Trust. RMLS (OR)
- $830,0003 bd3 ba2.4k sqft14110 Thurman St, Oregon City, OR 97045ActiveMLS ID #449597971, Scott Foster, Realty One Group Prestige. RMLS (OR)
- $640,0004 bd3 ba2.4k sqft7130 Shawn Ct, Gladstone, OR 97027ActiveMLS ID #595567051, Chrissy Hamlin, Harcourts Real Estate Network Group. RMLS (OR)
- $739,0004 bd3 ba2.8k sqft2445 Debok Rd, West Linn, OR 97068ActiveMLS ID #129340162, Tammie Crane, Homes by Crane. RMLS (OR)
- $595,0004 bd3 ba2.2k sqft16591 SE Catlyn Woods Dr, Milwaukie, OR 97267ActiveMLS ID #145488155, Angela Willner, Willner Properties LLC. RMLS (OR)
- $747,5004 bd3 ba2.1k sqft19477 View Dr, West Linn, OR 97068ActiveMLS ID #122608249, Beth Livingston, Berkshire Hathaway HomeServices NW Real Estate. RMLS (OR)
- $699,0004 bd3 ba2.9k sqft13115 SE Normandy Dr, Clackamas, OR 97015ActiveMLS ID #593971398, Leigh Flynn, Wise Move Real Estate. RMLS (OR)
- $699,0003 bd3 ba2k sqft2355 Ostman Rd, West Linn, OR 97068ActiveMLS ID #780249906, Kerri Miller, Windermere Realty Trust. RMLS (OR)
- $639,0004 bd3 ba2k sqft14003 SE Brekke Ct, Milwaukie, OR 97222ActiveMLS ID #417527568, Tim Wilson, Knipe Realty ERA Powered. RMLS (OR)
- $899,0005 bd4 ba3.4k sqft16110 Trail Dr, Oregon City, OR 97045ActiveMLS ID #755046070, Christopher Barnes, Windermere Realty Trust. RMLS (OR)
- $645,0004 bd3 ba1.9k sqft9260 SW Skokomish Ln, Tualatin, OR 97062ActiveMLS ID #654477862, Drew Walters, Harcourts Real Estate Network Group. RMLS (OR)
- $745,0004 bd4 ba2.6k sqft6248 Bridgeview Dr, West Linn, OR 97068ActiveMLS ID #590838204, Vicki Gile, Premiere Property Group, LLC. RMLS (OR)
- $790,0003 bd2 ba1.5k sqft19285 S Lyons Rd, Oregon City, OR 97045ActiveMLS ID #125397739, Aaron Rader, Redfin. RMLS (OR)
- $799,9003 bd2 ba2.6k sqft19518 Highway 99e NE, Hubbard, OR 97032ActiveMLS ID #617775888, Michael Kyle, Premiere Property Group, LLC. RMLS (OR)
- $650,0003 bd3 ba1.5k sqft14050 SW Butner Rd, Beaverton, OR 97006ActiveMLS ID #589624731, Tracy Davis-Sharp, Realty One Group Prestige. RMLS (OR)
- $629,9994 bd3 ba2.1k sqft6898 SE Brigadoon St, Milwaukie, OR 97267ActiveMLS ID #741079736, Lane Elmer, Harcourts Real Estate Network Group. RMLS (OR)
