Open House 11-1 8/30. Amazing Tri-level home on a cul-de-sac with a private yard and mature landscaping. Recent updates include a new roof (2022), brand-new A/C and heat pump combo (6/2026), new paint (2026), new carpet (7/2026), and refinished/stained hardwood floors (7/2026). Spacious primary bedroom with custom built-ins. Remodeled lower-level family room and downstairs bath/laundry area. Kitchen features newer stainless appliances, including refrigerator, Bosch dishwasher. Additional highlights include new light fixtures, wooden blinds throughout, whole-home Wi-Fi hubs with wired access points, LG washer/dryer (2022), garage storage shelving/cabinets, and ample office storage. Retaining wall, lawn and sprinkler system added in backyard in 2021. Electric panel upgraded in 2022, added 30 amp circuit to the garage, and interlock kit and 50 amp generator plug, can run the whole house off a generator. Have a RV, there’s a sewer connection on the side driveway.
Active
Price cut: $14K (8/27)
$625,000
14003 SE Brekke Ct, Milwaukie, OR 97222
4beds
2,096sqft
Residential, Single Family Residence
Built in 1977
10,018 Square Feet Lot
$-- Zestimate®
$298/sqft
$-- HOA
What's special
Private yardRemodeled lower-level family roomAmple office storageWooden blinds throughoutNew light fixturesBosch dishwasherMature landscaping
- 38 days
- 510
- 17
Zillow last checked:
Listing updated:
Listed by:
Tim Wilson 503-201-3525,
Knipe Realty ERA Powered
Source: RMLS (OR),MLS#: 417527568
Facts & features
Interior
Bedrooms & bathrooms
- Bedrooms: 4
- Bathrooms: 3
- Full bathrooms: 3
Rooms
- Room types: Bedroom 4, Den, Bedroom 2, Bedroom 3, Dining Room, Family Room, Kitchen, Living Room, Primary Bedroom
Primary bedroom
- Features: Bathroom, Suite, Walkin Closet
- Level: Upper
- Area: 187
- Dimensions: 17 x 11
Bedroom 2
- Level: Upper
- Area: 99
- Dimensions: 11 x 9
Bedroom 3
- Level: Upper
- Area: 120
- Dimensions: 12 x 10
Bedroom 4
- Features: Fireplace
- Level: Lower
- Area: 228
- Dimensions: 19 x 12
Dining room
- Features: Formal
- Level: Main
- Area: 99
- Dimensions: 11 x 9
Kitchen
- Features: Disposal, Eat Bar, Sliding Doors, Free Standing Refrigerator
- Level: Main
- Area: 120
- Width: 10
Living room
- Level: Main
- Area: 221
- Dimensions: 17 x 13
Heating
- Heat Pump, Fireplace(s)
Cooling
- Heat Pump
Appliances
- Included: Disposal, Free-Standing Range, Free-Standing Refrigerator, Plumbed For Ice Maker, Stainless Steel Appliance(s), Washer/Dryer, Gas Water Heater
Features
- Formal, Eat Bar, Bathroom, Suite, Walk-In Closet(s), Granite
- Doors: Sliding Doors
- Windows: Vinyl Frames
- Basement: Crawl Space,Finished,Partial
- Number of fireplaces: 1
- Fireplace features: Gas
Interior area
- Total structure area: 2,096
- Total interior livable area: 2,096 sqft
Video & virtual tour
Property
Parking
- Total spaces: 2
- Parking features: Driveway, On Street, RV Access/Parking, RV Boat Storage, Attached
- Attached garage spaces: 2
- Has uncovered spaces: Yes
Accessibility
- Accessibility features: Main Floor Bedroom Bath, Accessibility
Features
- Levels: Tri Level
- Stories: 3
- Patio & porch: Porch
- Exterior features: Garden, Yard
- Has view: Yes
- View description: Seasonal
Lot
- Size: 10,018 Square Feet
- Features: Corner Lot, Cul-De-Sac, Gentle Sloping, Trees, SqFt 10000 to 14999
Details
- Additional structures: CoveredArena, RVParking, RVBoatStorage, ToolShed
- Parcel number: 00442783
Construction
Type & style
- Home type: SingleFamily
- Architectural style: Contemporary
- Property subtype: Residential, Single Family Residence
Materials
- Wood Siding
- Foundation: Concrete Perimeter, Slab
- Roof: Composition
Condition
- Approximately
- New construction: No
- Year built: 1977
Utilities & green energy
- Gas: Gas
- Sewer: Public Sewer
- Water: Public
Community & HOA
Community
- Security: Security Lights
HOA
- Has HOA: No
Location
- Region: Milwaukie
Financial & listing details
- Price per square foot: $298/sqft
- Tax assessed value: $590,886
- Annual tax amount: $6,592
- Date on market: 7/23/2026
- Listing terms: Cash,Conventional,FHA,VA Loan
- Road surface type: Paved
Estimated market value
Not available
Estimated sales range
Not available
Not available
Price history
| Date | Event | Price |
|---|---|---|
| 8/27/2026 | Price change | $625,000-2.2%$298/sqft |
Source:  RMLS (OR) #417527568 Report a problem RMLS (OR) #417527568 Report a problem | ||
| 8/8/2026 | Price change | $639,000-1.5%$305/sqft |
Source: RMLS (OR) #417527568 Report a problem | ||
| 7/23/2026 | Listed for sale | $649,000+87.6%$310/sqft |
Source: RMLS (OR) #417527568 Report a problem | ||
| 12/2/2016 | Sold | $346,000-1.1%$165/sqft |
Source: RMLS (OR) #16210461 Report a problem | ||
| 9/24/2016 | Listed for sale | $350,000+9.4%$167/sqft |
Source: Premiere Property Group, LLC #16210461 Report a problem | ||
| 8/27/2013 | Listing removed | $1,650$1/sqft |
Source: Jim McNeeley Real Estate & Property Management, Inc. Report a problem | ||
| 7/14/2013 | Listed for rent | $1,650$1/sqft |
Source: Jim McNeeley Real Estate & Property Management, Inc. Report a problem | ||
| 2/6/2008 | Sold | $320,000$153/sqft |
Source: Public Record Report a problem | ||
Public tax history
| Year | Property taxes | Tax assessment |
|---|---|---|
| 2025 | $6,592 +3.7% | $349,659 +3% |
| 2024 | $6,357 +2.9% | $339,475 +3% |
| 2023 | $6,176 +5.7% | $329,588 +3% |
| 2022 | $5,842 +3.8% | $319,989 +3% |
| 2021 | $5,627 +4.2% | $310,669 +3% |
| 2020 | $5,401 +2.2% | $301,621 +3% |
| 2019 | $5,285 +12.7% | $292,836 +3% |
| 2018 | $4,690 | $284,307 +3% |
| 2017 | $4,690 +7.3% | $276,026 +3% |
| 2016 | $4,373 | $267,986 +3% |
| 2015 | $4,373 +3.8% | $260,181 +3% |
| 2014 | $4,210 +15.3% | $252,603 +6.7% |
| 2013 | $3,652 +4.4% | $236,734 +6.8% |
| 2012 | $3,498 -11.8% | $221,684 -9.6% |
| 2011 | $3,967 +2.9% | $245,246 +3% |
| 2010 | $3,855 +3.1% | $238,103 +3% |
| 2009 | $3,740 +6.6% | $231,168 +3% |
| 2008 | $3,507 +2.5% | $224,435 +3% |
| 2007 | $3,423 +12% | $217,898 +3% |
| 2006 | $3,057 +1.6% | $211,551 +3% |
| 2005 | $3,010 +3.2% | $205,389 +3% |
| 2004 | $2,917 +2% | $199,407 +3% |
| 2003 | $2,858 +3.2% | $193,599 +3% |
| 2002 | $2,769 +5.2% | $187,960 +3% |
| 2001 | $2,633 +2% | $182,485 +3% |
| 2000 | $2,580 | $177,170 |
Find assessor info on the county website
Monthly payment
Est. payment
Payment breakdown
Explore the cost of this home by adjusting the details. Changes won't be saved.Climate risks
Neighborhood: 97222
Nearby schools
Schools provided by the listing agent
- Elementary: View Acres
- Middle: Alder Creek
- High: Putnam
Source: RMLS (OR). This data may not be complete. We recommend contacting the local school district to confirm school assignments for this home.
- $543,4003 bd2 ba1.6k sqft14023 SE Brekke Ct, Milwaukie, OR 97222Off Market
- $725,5004 bd3 ba3k sqft5464 SE Aldercrest Rd, Milwaukie, OR 97222Off Market
- $463,2003 bd1 ba1.5k sqft5450 SE Aldercrest Rd, Milwaukie, OR 97222Off Market
- $864,800-- bd3 ba4.8k sqft14029 SE Brekke Ct, Milwaukie, OR 97222Off Market
Similar homes
- $675,0004 bd3 ba2.9k sqft12596 SE Maplewood Ct, Milwaukie, OR 97222Active
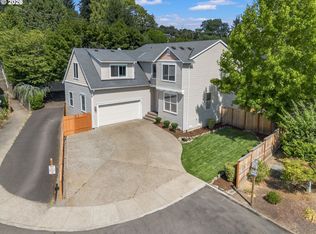
 MLS ID #287460118, Danny Phanphackdy, Modern Realty. RMLS (OR)
 - $584,0003 bd2 ba1.7k sqft2266 SE Torbank Rd, Milwaukie, OR 97222Active
 MLS ID #387325087, Jacob Fowler, eXp Realty, LLC. RMLS (OR)
 - $545,0003 bd3 ba1.8k sqft12136 SE Sequoia Ave, Milwaukie, OR 97222Active
 MLS ID #506525904, Brianna Snodgrass, RE/MAX Equity Group. RMLS (OR)
 - $599,9003 bd3 ba2.4k sqft17243 SE Oatfield Rd, Milwaukie, OR 97267Active
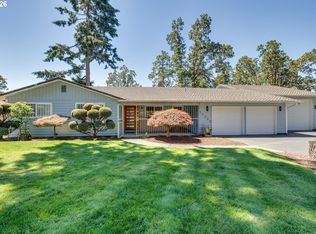 MLS ID #485513827, Jacqueline Smith, Keller Williams Premier Partners. RMLS (OR)
 - $649,5003 bd2 ba2k sqft9885 SW Sattler St, Tigard, OR 97224ActiveMLS ID #213805888, Kimberly Bilben, RE/MAX Equity Group. RMLS (OR)
- $625,0004 bd3 ba2.1k sqft22225 SE Peggy Ann Dr, Damascus, OR 97089ActiveMLS ID #641484418, Nick Shivers, eXp Realty, LLC. RMLS (OR)
- $550,0004 bd3 ba1.8k sqft14927 SE Cedar Ave, Milwaukie, OR 97267ActiveMLS ID #173784782, Peter Cutile, Modern Realty. RMLS (OR)
- $609,9953 bd3 ba1.7k sqft14397 SE Morning Sun Ct, Clackamas, OR 97015ActiveMLS ID #163343987, Yuliya Mazurenko, MORE Realty. RMLS (OR)
- $449,9003 bd1 ba2.1k sqft4136 SE Monroe St, Milwaukie, OR 97222ActiveMLS ID #491138834, Matthew Andrews, MORE Realty. RMLS (OR)
- $550,0003 bd3 ba1.8k sqft11596 SE Springcrest Dr, Clackamas, OR 97015ActiveMLS ID #437692009, Whitney Parker, Redfin. RMLS (OR)
- $625,0003 bd2 ba1.7k sqft1602 NE 102nd Ave, Vancouver, WA 98664ActiveMLS ID #221397224, Chad Sessions, Windermere Northwest Living. RMLS (OR)
- $724,9004 bd3 ba2.4k sqft22491 Clark St, West Linn, OR 97068ActiveMLS ID #384358588, Peter Cutile, Modern Realty. RMLS (OR)
- $575,0003 bd2 ba1.3k sqft6404 SE Carlton St, Portland, OR 97206ActiveMLS ID #586717281, Jordan Matin, Matin Real Estate. RMLS (OR)
- $589,0003 bd2 ba1.4k sqft16300 SE Eckert Ln, Damascus, OR 97089ActiveMLS ID #518108496, Joni Schaber, Nova Realty NW, LLC. RMLS (OR)
- $600,0005 bd3 ba2.4k sqft14884 SE Stanhope Rd, Clackamas, OR 97015ActiveMLS ID #137801281, Kate Uva, Redfin. RMLS (OR)
- $585,0003 bd2 ba1.3k sqft9270 SW Omara St, Tigard, OR 97223ActiveMLS ID #522918701, Beth Earnest, Real Broker. RMLS (OR)
- $599,9003 bd2 ba1.3k sqft11366 SW Ironwood Loop, Tigard, OR 97223ActiveMLS ID #264850807, Jimmy McDowell, Premiere Property Group, LLC. RMLS (OR)
- $529,0003 bd2 ba1.5k sqft9637 SW 62nd Ave, Portland, OR 97219ActiveMLS ID #196984334, Blake Byzewski, John L. Scott. RMLS (OR)
- $685,0004 bd3 ba2.3k sqft13179 Gaffney Ln, Oregon City, OR 97045ActiveMLS ID #516003224, Christopher Young, Matin Real Estate. RMLS (OR)
- $580,0005 bd2 ba2k sqft16416 SE Stephens St, Portland, OR 97233ActiveMLS ID #268041235, Ken Barnett, MORE Realty. RMLS (OR)
