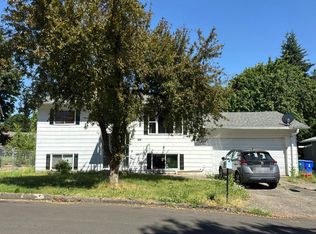
Charming mid-century gem in the heart of Milwaukie w/ timeless character and recent updates. Warm original hardwood floors, inviting living spaces and an efficient layout. Large living room w/ lot of light and a fireplace. Kitchen has new counters, sink, flooring and stainless steel appliances. Three bedrooms w/ hardwood floors on the main level. A full basement w/ an outside entrance adds to the space and options. Brand new furnace, counter tops and flooring in bathroom and kitchen. Large fully fenced backyard. Repaired sewer line and decommissioned oil tank in the last two weeks. [Home Energy Score = 1. HES Report at https://rpt.greenbuildingregistry.com/hes/OR10249973]
Pending
$449,900
4136 SE Monroe St, Milwaukie, OR 97222
3beds
2,154sqft
:
Get pre-qualifiedN/A
Residential, Single Family Residence
Built in 1953
5,662 Square Feet Lot
$-- Zestimate®
$209/sqft
$-- HOA
What's special
Inviting living spacesLarge fully fenced backyardEfficient layoutBrand new furnaceWarm original hardwood floors
- 8 days |
- 534 |
- 62 |
Zillow last checked:
Listing updated:
Listed by:
Matthew Andrews 503-290-6958,
MORE Realty
Source: RMLS (OR),MLS#: 491138834
Facts & features
Interior
Bedrooms & bathrooms
- Bedrooms: 3
- Bathrooms: 1
- Full bathrooms: 1
- Main level bathrooms: 1
Rooms
- Room types: Laundry, Bedroom 2, Bedroom 3, Dining Room, Family Room, Kitchen, Living Room, Primary Bedroom
Primary bedroom
- Features: Hardwood Floors
- Level: Main
- Area: 121
- Dimensions: 11 x 11
Bedroom 2
- Features: Hardwood Floors
- Level: Main
- Area: 110
- Dimensions: 11 x 10
Bedroom 3
- Features: Hardwood Floors
- Level: Main
- Area: 90
- Dimensions: 10 x 9
Dining room
- Features: Hardwood Floors
- Level: Main
- Area: 117
- Dimensions: 13 x 9
Family room
- Features: Fireplace
- Level: Lower
Kitchen
- Features: Pantry
- Level: Main
- Area: 112
- Width: 8
Living room
- Features: Fireplace, Hardwood Floors
- Level: Main
- Area: 234
- Dimensions: 18 x 13
Heating
- Forced Air, Fireplace(s)
Appliances
- Included: Dishwasher, Free-Standing Range, Stainless Steel Appliance(s), Electric Water Heater
- Laundry: Laundry Room
Features
- Pantry
- Flooring: Hardwood, Vinyl
- Windows: Wood Frames
- Basement: Full,Unfinished
- Number of fireplaces: 2
- Fireplace features: Wood Burning
Interior area
- Total structure area: 2,154
- Total interior livable area: 2,154 sqft
Property
Parking
- Total spaces: 1
- Parking features: Attached
- Attached garage spaces: 1
Features
- Stories: 2
- Patio & porch: Patio
- Exterior features: Yard
- Fencing: Fenced
Lot
- Size: 5,662 Square Feet
- Features: Level, Sloped, SqFt 5000 to 6999
Details
- Parcel number: 00021336
Construction
Type & style
- Home type: SingleFamily
- Architectural style: Daylight Ranch
- Property subtype: Residential, Single Family Residence
Materials
- Vinyl Siding
- Foundation: Slab
- Roof: Composition
Condition
- Updated/Remodeled
- New construction: No
- Year built: 1953
Utilities & green energy
- Sewer: Public Sewer
- Water: Public
Community & HOA
HOA
- Has HOA: No
Location
- Region: Milwaukie
Financial & listing details
- Price per square foot: $209/sqft
- Tax assessed value: $473,854
- Annual tax amount: $4,736
- Date on market: 7/16/2026
- Cumulative days on market: 8 days
- Listing terms: Cash,Conventional,FHA
- Road surface type: Paved
Estimated market value
Not available
Estimated sales range
Not available
Not available
Price history
| Date | Event | Price |
|---|---|---|
| 7/20/2026 | Pending sale | $449,900$209/sqft |
Source:  RMLS (OR) #491138834 Report a problem RMLS (OR) #491138834 Report a problem | ||
| 7/16/2026 | Listed for sale | $449,900+7.1%$209/sqft |
Source: RMLS (OR) #491138834 Report a problem | ||
| 6/18/2026 | Sold | $420,000+16.7%$195/sqft |
Source: Public Record Report a problem | ||
| 7/22/2022 | Sold | $360,000$167/sqft |
Source: Public Record Report a problem | ||
Public tax history
| Year | Property taxes | Tax assessment |
|---|---|---|
| 2025 | $4,736 +3.5% | $215,247 +3% |
| 2024 | $4,574 +2.9% | $208,978 +3% |
| 2023 | $4,446 +5.3% | $202,892 +3% |
| 2022 | $4,224 +3.6% | $196,983 +3% |
| 2021 | $4,076 +3.2% | $191,246 +3% |
| 2020 | $3,950 +1.5% | $185,676 +3% |
| 2019 | $3,890 +12.5% | $180,268 +3% |
| 2018 | $3,460 | $175,017 +3% |
| 2017 | $3,460 +6.5% | $169,919 +3% |
| 2016 | $3,248 | $164,970 +3% |
| 2015 | $3,248 +5% | $160,165 +3% |
| 2014 | $3,093 +8.1% | $155,500 +3% |
| 2013 | $2,861 +2.5% | $150,971 +3% |
| 2012 | $2,791 +0.9% | $146,574 +3% |
| 2011 | $2,766 +5.6% | $142,305 +3% |
| 2010 | $2,621 +1% | $138,160 +3% |
| 2009 | $2,594 +5.7% | $134,136 +3% |
| 2008 | $2,455 +2.9% | $130,229 +3% |
| 2007 | $2,386 +12.2% | $126,436 +3% |
| 2006 | $2,126 +0.6% | $122,753 +3% |
| 2005 | $2,112 +4.2% | $119,178 +3% |
| 2004 | $2,027 +2% | $115,707 +3% |
| 2003 | $1,987 +3% | $112,337 +3% |
| 2002 | $1,929 +1.8% | $109,065 +3% |
| 2001 | $1,894 +2.3% | $105,888 +3% |
| 2000 | $1,852 | $102,804 |
Find assessor info on the county website
Monthly payment
Est. payment
Payment breakdown
Explore the cost of this home by adjusting the details. Changes won't be saved.Climate risks
Neighborhood: Hector Campbell
Nearby schools
GreatSchools rating
- 6/10Ardenwald Elementary SchoolGrades: K-5Distance: 0.9 mi
- 3/10Rowe Middle SchoolGrades: 6-8Distance: 0.9 mi
- 2/10Milwaukie High SchoolGrades: 9-12Distance: 0.9 mi
Schools provided by the listing agent
- Elementary: Ardenwald
- Middle: Rowe
- High: Milwaukie
Source: RMLS (OR). This data may not be complete. We recommend contacting the local school district to confirm school assignments for this home.
- $430,0002 bd1 ba1k sqft4156 SE Monroe St, Milwaukie, OR 97222Off Market
- $442,7002 bd1 ba2.1k sqft4124 SE Monroe St, Milwaukie, OR 97222Off Market
- $491,3003 bd1 ba1.2k sqft4135 SE Jefferson St, Milwaukie, OR 97222Off Market

- $445,6003 bd1 ba1.3k sqft4155 SE Jefferson St, Milwaukie, OR 97222Off Market
- $504,1003 bd2 ba1.5k sqft4115 SE Jefferson St, Milwaukie, OR 97222Off Market
- $418,3003 bd1 ba1k sqft4106 SE Monroe St, Milwaukie, OR 97222Off Market
- $433,4003 bd2 ba1k sqft4107 SE Jefferson St, Milwaukie, OR 97222Off Market
- $464,8003 bd1 ba1.7k sqft4125 SE Monroe St, Milwaukie, OR 97222Off Market
A local agent can set up tours, give advice and negotiate with sellers.
Similar homes
- $500,0004 bd3 ba1.8k sqft11805 SE 56th Ave, Milwaukie, OR 97222Active

 MLS ID #737560224, Brigitte Jones-Hora, Kelly Right Real Estate of Portland, LLC. RMLS (OR)
 - $--4 bd2 ba1.8k sqft12316 SE 64th Ct, Milwaukie, OR 97222Auction
 Auction.com 2
 - $599,9003 bd3 ba1.9k sqft12845 SE Where Else Ln, Milwaukie, OR 97222Active
 MLS ID #471939343, Devin Bourne, Bespoke Realty. RMLS (OR)
 - $499,0003 bd3 ba2.5k sqft4954 SE Willow St, Milwaukie, OR 97222Active
 MLS ID #590618688, Katie Fracasso PC, Living Room Realty. RMLS (OR)
 - $425,0003 bd2 ba1.7k sqft15205 SE Lee Ave, Milwaukie, OR 97267ActiveMLS ID #103563862, Kirsten Burt, Copper Tree Realty. RMLS (OR)
- $474,9502 bd2 ba1.5k sqft3616 SE Harvey St, Milwaukie, OR 97222ActiveMLS ID #738238955, Michael Smira, John L. Scott Portland Central. RMLS (OR)
- $510,0003 bd2 ba1.2k sqft4405 SE Jefferson St, Milwaukie, OR 97222ActiveMLS ID #516013151, Lance Weinard, LUXE Forbes Global Properties. RMLS (OR)
- $520,0003 bd3 ba2.5k sqft10550 SE 29th Ave, Milwaukie, OR 97222ActiveMLS ID #534345637, Lance Weinard, LUXE Forbes Global Properties. RMLS (OR)
- $649,0004 bd3 ba2k sqft14003 SE Brekke Ct, Milwaukie, OR 97222ActiveMLS ID #417527568, Tim Wilson, Knipe Realty ERA Powered. RMLS (OR)
- $425,0002 bd1 ba1.2k sqft8712 SE 41st Ave, Milwaukie, OR 97222ActiveMLS ID #431687027, Jacob Schwartzenhauer, Keller Williams PDX Central. RMLS (OR)
- $449,0003 bd3 ba1.2k sqft6022 SE Carlton St, Portland, OR 97206ActiveMLS ID #249593517, Risley Wilkinson, Cascade Hasson Sotheby's International Realty. RMLS (OR)
- $499,0002 bd2 ba1.8k sqft4314 SE Crystal Springs Blvd, Portland, OR 97206ActiveMLS ID #302825245, Kim Campbell, Soldera Properties, Inc. RMLS (OR)
- $530,0004 bd2 ba2.9k sqft3105 SE Washington St, Milwaukie, OR 97222ActiveMLS ID #596396837, Gina Shingler, Oregon Digs Real Estate. RMLS (OR)
- $--4 bd3 ba2.1k sqft3850 SE Sunset Ct, Milwaukie, OR 97267AuctionXome
- $389,0002 bd1 ba1.5k sqft3444 SE Rockwood St, Milwaukie, OR 97222ActiveMLS ID #299422636, Summer Browner, Keller Williams Realty Professionals. RMLS (OR)
- $435,0004 bd2 ba1.3k sqft6500 SE Madrona Dr, Milwaukie, OR 97222ActiveMLS ID #346209003, Eduardo Reyes, Keller Williams Realty Portland Premiere. RMLS (OR)
- $584,0003 bd2 ba1.7k sqft2266 SE Torbank Rd, Milwaukie, OR 97222ActiveMLS ID #387325087, Jacob Fowler, eXp Realty, LLC. RMLS (OR)
- $478,0003 bd3 ba1.6k sqft9940 SE 91st Ave, Happy Valley, OR 97086ActiveMLS ID #496562559, Marinna Franz, MORE Realty. RMLS (OR)
- $470,0003 bd2 ba1.4k sqft12406 SE Fuller Rd, Milwaukie, OR 97222ActiveMLS ID #260917318, Andrew Harris, eXp Realty, LLC. RMLS (OR)
- $450,0003 bd1 ba1.3k sqft5514 SE Nehalem St, Portland, OR 97206ActiveMLS ID #728229425, Jacqueline Smith, Keller Williams Premier Partners. RMLS (OR)
