Nestled on a spacious corner lot in the heart of Milwaukie, Oregon, this charming single level home offers comfort, convenience, and great potential. Featuring 3 bedrooms and 2 full bathrooms, the layout provides a bright and functional living space perfect for anyone seeking single story living. The garage has been converted into a 4th bedroom. The large backyard is a standout feature ideal for gardening, entertaining, or simply relaxing outdoors. A big storage shed adds plenty of space for tools, hobbies, or seasonal items. Recent updates include a brand-new roof & exterior paint. While the home could benefit from some light TLC, it presents an incredible opportunity to add your own touches and build instant equity in a desirable Milwaukie neighborhood. With its prime location close to local shops, parks, and schools, this property combines charm, convenience, and potential; a great find for homeowners or investors.
Pending
$435,000
6500 SE Madrona Dr, Milwaukie, OR 97222
4beds
1,344sqft
Residential, Single Family Residence
Built in 1966
-- sqft lot
$-- Zestimate®
$324/sqft
$-- HOA
What's special
Large backyardExterior paintSingle level homeSpacious corner lotBrand-new roofBig storage shed
- 284 days |
- 424 |
- 9 |
Zillow last checked:
Listing updated:
Listed by:
Eduardo Reyes 971-282-1806,
Keller Williams Realty Portland Premiere,
Paola Reyes 971-212-8422,
Keller Williams Realty Portland Premiere
Source: RMLS (OR),MLS#: 346209003
Facts & features
Interior
Bedrooms & bathrooms
- Bedrooms: 4
- Bathrooms: 2
- Full bathrooms: 2
- Main level bathrooms: 2
Rooms
- Room types: Bedroom 2, Bedroom 3, Dining Room, Family Room, Kitchen, Living Room, Primary Bedroom
Primary bedroom
- Features: Closet
- Level: Main
Bedroom 2
- Level: Main
Bedroom 3
- Level: Main
Dining room
- Level: Main
Kitchen
- Level: Main
Living room
- Level: Main
Heating
- Forced Air
Appliances
- Included: Electric Water Heater
- Laundry: Laundry Room
Features
- Closet
- Windows: Aluminum Frames
- Basement: Crawl Space
- Number of fireplaces: 1
Interior area
- Total structure area: 1,344
- Total interior livable area: 1,344 sqft
Property
Parking
- Parking features: Driveway, Attached
- Has attached garage: Yes
- Has uncovered spaces: Yes
Features
- Levels: One
- Stories: 1
- Exterior features: Yard
Lot
- Features: Corner Lot, Level, SqFt 7000 to 9999
Details
- Additional structures: ToolShed
- Parcel number: 00107958
Construction
Type & style
- Home type: SingleFamily
- Architectural style: Ranch
- Property subtype: Residential, Single Family Residence
Materials
- T111 Siding, Wood Siding
- Foundation: Slab
- Roof: Shingle
Condition
- Resale
- New construction: No
- Year built: 1966
Utilities & green energy
- Gas: Gas
- Sewer: Public Sewer
- Water: Public
Community & HOA
HOA
- Has HOA: No
Location
- Region: Milwaukie
Financial & listing details
- Price per square foot: $324/sqft
- Tax assessed value: $417,132
- Annual tax amount: $4,351
- Date on market: 10/31/2025
- Cumulative days on market: 285 days
- Listing terms: Cash,Conventional,Rehab
- Road surface type: Paved
Estimated market value
Not available
Estimated sales range
Not available
Not available
Price history
| Date | Event | Price |
|---|---|---|
| 7/28/2026 | Pending sale | $435,000$324/sqft |
Source:  RMLS (OR) #346209003 Report a problem RMLS (OR) #346209003 Report a problem | ||
| 2/5/2026 | Listed for sale | $435,000+64.2%$324/sqft |
Source: RMLS (OR) #346209003 Report a problem | ||
| 6/5/2008 | Listing removed | $265,000$197/sqft |
Source: Century 21 #8021673 Report a problem | ||
| 4/5/2008 | Listed for sale | $265,000+51.4%$197/sqft |
Source: Century 21 #8021673 Report a problem | ||
| 5/28/2004 | Sold | $175,000+48.9%$130/sqft |
Source: Public Record Report a problem | ||
| 8/9/1995 | Sold | $117,500$87/sqft |
Source: Public Record Report a problem | ||
Public tax history
| Year | Property taxes | Tax assessment |
|---|---|---|
| 2025 | $4,352 +3.5% | $197,777 +3% |
| 2024 | $4,203 +2.9% | $192,017 +3% |
| 2023 | $4,085 +5.3% | $186,425 +3% |
| 2022 | $3,881 +3.6% | $180,996 +3% |
| 2021 | $3,745 +3.2% | $175,725 +3% |
| 2020 | $3,629 +1.5% | $170,607 +3% |
| 2019 | $3,575 +12.5% | $165,638 +3% |
| 2018 | $3,179 | $160,814 +3% |
| 2017 | $3,179 +6.5% | $156,130 +3% |
| 2016 | $2,984 | $151,583 +3% |
| 2015 | $2,984 +5% | $147,168 +3% |
| 2014 | $2,842 +8.1% | $142,882 +3% |
| 2013 | $2,629 +2.5% | $138,720 +3% |
| 2012 | $2,565 +0.9% | $134,680 +3% |
| 2011 | $2,542 +5.6% | $130,757 +3% |
| 2010 | $2,408 +1% | $126,949 +3% |
| 2009 | $2,384 +5.7% | $123,251 +3% |
| 2008 | $2,256 +2.9% | $119,661 +3% |
| 2007 | $2,192 +12.2% | $116,176 +3% |
| 2006 | $1,954 +0.6% | $112,792 +3% |
| 2005 | $1,941 +4.2% | $109,507 +3% |
| 2004 | $1,863 +2% | $106,317 +3% |
| 2003 | $1,826 +3% | $103,220 +3% |
| 2002 | $1,773 +1.8% | $100,214 +3% |
| 2001 | $1,741 +2.3% | $97,295 +3% |
| 2000 | $1,702 | $94,461 |
Find assessor info on the county website
Monthly payment
Est. payment
Payment breakdown
Explore the cost of this home by adjusting the details. Changes won't be saved.Climate risks
Neighborhood: Linwood
Nearby schools
GreatSchools rating
- 4/10Linwood Elementary SchoolGrades: K-5Distance: 0.4 mi
- 3/10Rowe Middle SchoolGrades: 6-8Distance: 1.5 mi
- 2/10Milwaukie High SchoolGrades: 9-12Distance: 2.1 mi
Schools provided by the listing agent
- Elementary: Linwood
- Middle: Rowe
- High: Milwaukie
Source: RMLS (OR). This data may not be complete. We recommend contacting the local school district to confirm school assignments for this home.
- $449,7003 bd1 ba916 sqft6506 SE Madrona Dr, Milwaukie, OR 97222Off Market
- $419,7003 bd1 ba934 sqft6516 SE Madrona Dr, Milwaukie, OR 97222Off Market
- $449,5004 bd1 ba1.5k sqft6435 SE Cedarcrest Dr, Milwaukie, OR 97222Off Market
- $552,2007 bd3 ba2.3k sqft6456 SE Cedarcrest Dr, Milwaukie, OR 97222Off Market
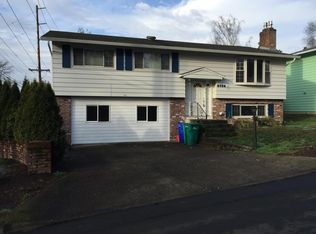
- $525,0003 bd2 ba1.9k sqft6446 SE Cedarcrest Dr, Milwaukie, OR 97222Off Market
- $430,9003 bd1 ba1.3k sqft6505 SE Madrona Dr, Milwaukie, OR 97222Off Market
- $516,1004 bd3 ba1.7k sqft6436 SE Cedarcrest Dr, Milwaukie, OR 97222Off Market
- $417,8003 bd1 ba928 sqft6515 SE Madrona Dr, Milwaukie, OR 97222Off Market
A local agent can set up tours, give advice and negotiate with sellers.
Similar homes
- $460,0003 bd1 ba1.1k sqft7511 SE Harmony Rd, Milwaukie, OR 97222Active
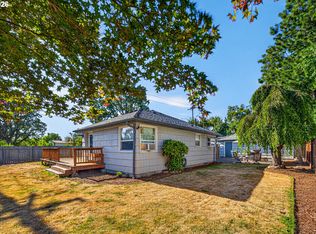
 MLS ID #169117934, Seanna Erricson, Keller Williams Realty Portland Elite. RMLS (OR)
 - $545,0003 bd3 ba1.8k sqft12136 SE Sequoia Ave, Milwaukie, OR 97222Active
 MLS ID #506525904, Brianna Snodgrass, RE/MAX Equity Group. RMLS (OR)
 - $499,0003 bd2 ba1.2k sqft9505 SE 79th Ave, Milwaukie, OR 97222Active
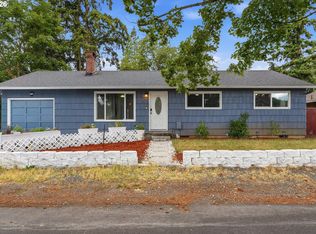 MLS ID #385691191, Milan Ridenhour, Berkshire Hathaway HomeServices NW Real Estate. RMLS (OR)
 - $510,0003 bd2 ba1.2k sqft4405 SE Jefferson St, Milwaukie, OR 97222Active
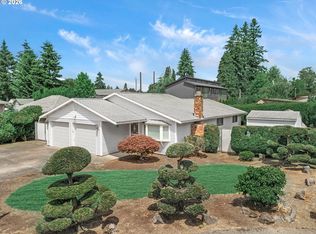 MLS ID #516013151, Lance Weinard, LUXE Forbes Global Properties. RMLS (OR)
 - $443,9854 bd2 ba1.3k sqft2420 NE 86th Ave, Portland, OR 97220ActiveMLS ID #621042957, Karen Croston, Premiere Property Group LLC. RMLS (OR)
- $425,0003 bd1 ba888 sqft5103 SE 99th Ave, Portland, OR 97266ActiveMLS ID #529157415, Victoria Buck, Coldwell Banker Bain. RMLS (OR)
- $584,0003 bd2 ba1.7k sqft2266 SE Torbank Rd, Milwaukie, OR 97222ActiveMLS ID #387325087, Jacob Fowler, eXp Realty, LLC. RMLS (OR)
- $574,9004 bd2 ba1.8k sqft4598 SE Whipple Ave, Milwaukie, OR 97267ActiveMLS ID #566224482, Richard Compton, Premiere Property Group, LLC. RMLS (OR)
- $399,0003 bd3 ba1.4k sqft3929 SE 117th Pl, Portland, OR 97266ActiveMLS ID #264452573, Andy Wilcox, Matin Real Estate. RMLS (OR)
- $499,0003 bd2 ba1k sqft6391 SE Hull Ave, Milwaukie, OR 97267ActiveMLS ID #557022149, Rochelle Yukich, Premiere Property Group, LLC. RMLS (OR)
- $400,0003 bd2 ba1.2k sqft12406 SE Raymond St, Portland, OR 97236ActiveMLS ID #686271653, Shayla Hoang, Works Real Estate. RMLS (OR)
- $415,0004 bd2 ba1.4k sqft16732 SE Main St, Portland, OR 97233ActiveMLS ID #230971116, Lance Weinard, LUXE Forbes Global Properties. RMLS (OR)
- $469,0003 bd2 ba1.2k sqft160 W Berkeley St, Gladstone, OR 97027ActiveMLS ID #110992199, Grace Aguilar, Premiere Property Group, LLC. RMLS (OR)
- $399,0003 bd2 ba1.8k sqft7611 SE Henderson St, Portland, OR 97206ActiveMLS ID #259395047, Cindy Somsanith, Farrell Realty & Property Management, Inc. RMLS (OR)
- $434,9003 bd2 ba1k sqft4301 NE 60th St, Vancouver, WA 98661ActiveMLS ID #471120158, Krista McCracken, Pro Realty Group NW, LLC. RMLS (OR)
- $469,9003 bd2 ba1.3k sqft12201 SE 11th St, Vancouver, WA 98683ActiveMLS ID #507931383, Amy Asivido, Keller Williams Realty. RMLS (OR)
- $419,5003 bd2 ba1.2k sqft16523 SE Clinton St, Portland, OR 97236For Sale By Owner
- $435,0004 bd2 ba1.3k sqft10312 SE 10th St, Vancouver, WA 98664ActiveMLS ID #121703557, Klicia Thompson, Windermere Northwest Living. RMLS (OR)
- $520,0004 bd3 ba1.9k sqft5815 SE Jennings Ave, Milwaukie, OR 97267ActiveMLS ID #297837274, Dylan J.T. Johnson, Real Broker. RMLS (OR)
- $449,9993 bd1 ba1.2k sqft11444 SW 115th Ave, Tigard, OR 97223ActiveMLS ID #374375127, Tyler Sather, Redfin. RMLS (OR)
