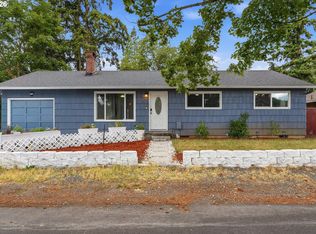
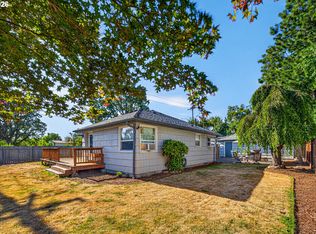
Tucked at the end of a quiet cul-de-sac, this well-cared-for Milwaukie home delivers the space, privacy, and functionality that today's buyers are looking for. The fully fenced yard is ready for pets, play, and weekend gatherings, while the 2-car garage and dedicated RV/boat storage behind a private fence make this a rare find for anyone with toys to park. No HOA means no rules, no fees, and no headaches. With original finishes that have been thoughtfully preserved throughout, this one offers a clean canvas — move in as-is and update at your own pace, or simply enjoy the pride of ownership that shows in every detail. Set on a generous 7,000 SF lot on a low-traffic street, this is the kind of home and location that's hard to find twice.
Active
Price cut: $14K (7/10)
$510,000
4405 SE Jefferson St, Milwaukie, OR 97222
3beds
1,226sqft
Residential, Single Family Residence
Built in 1978
-- sqft lot
$-- Zestimate®
$416/sqft
$-- HOA
What's special
Fully fenced yardQuiet cul-de-sac
- 53 days |
- 1,002 |
- 32 |
Likely to sell faster than
Zillow last checked:
Listing updated:
Listed by:
Lance Weinard 503-545-2090,
LUXE Forbes Global Properties
Source: RMLS (OR),MLS#: 516013151
Facts & features
Interior
Bedrooms & bathrooms
- Bedrooms: 3
- Bathrooms: 2
- Full bathrooms: 2
- Main level bathrooms: 2
Rooms
- Room types: Bedroom 2, Bedroom 3, Dining Room, Family Room, Kitchen, Living Room, Primary Bedroom
Primary bedroom
- Level: Main
- Area: 169
- Dimensions: 13 x 13
Bedroom 2
- Level: Main
- Area: 99
- Dimensions: 9 x 11
Bedroom 3
- Level: Main
- Area: 120
- Dimensions: 12 x 10
Dining room
- Level: Main
- Area: 100
- Dimensions: 10 x 10
Kitchen
- Level: Main
- Area: 100
- Width: 10
Living room
- Level: Main
- Area: 390
- Dimensions: 30 x 13
Heating
- Forced Air
Cooling
- Central Air
Appliances
- Included: Dishwasher, Disposal, Free-Standing Range, Free-Standing Refrigerator, Electric Water Heater
Features
- Flooring: Vinyl, Wall to Wall Carpet
- Windows: Vinyl Frames
- Basement: Crawl Space
- Number of fireplaces: 1
- Fireplace features: Wood Burning
Interior area
- Total structure area: 1,226
- Total interior livable area: 1,226 sqft
Property
Parking
- Total spaces: 2
- Parking features: Driveway, RV Access/Parking, RV Boat Storage, Attached
- Attached garage spaces: 2
- Has uncovered spaces: Yes
Features
- Stories: 1
- Patio & porch: Patio
- Fencing: Fenced
Lot
- Features: Cul-De-Sac, Level, SqFt 7000 to 9999
Details
- Additional structures: RVParking, RVBoatStorage, Workshop
- Parcel number: 00091885
Construction
Type & style
- Home type: SingleFamily
- Architectural style: Ranch
- Property subtype: Residential, Single Family Residence
Materials
- Vinyl Siding
- Foundation: Concrete Perimeter
- Roof: Composition
Condition
- Resale
- New construction: No
- Year built: 1978
Utilities & green energy
- Sewer: Public Sewer
- Water: Public
Community & HOA
HOA
- Has HOA: No
Location
- Region: Milwaukie
Financial & listing details
- Price per square foot: $416/sqft
- Tax assessed value: $470,369
- Annual tax amount: $5,513
- Date on market: 6/26/2026
- Listing terms: Conventional,FHA,VA Loan
- Road surface type: Paved
Estimated market value
Not available
Estimated sales range
Not available
Not available
Price history
| Date | Event | Price |
|---|---|---|
| 7/10/2026 | Price change | $510,000-2.7%$416/sqft |
Source:  RMLS (OR) #516013151 Report a problem RMLS (OR) #516013151 Report a problem | ||
| 6/27/2026 | Listed for sale | $524,000$427/sqft |
Source: RMLS (OR) #516013151 Report a problem | ||
Public tax history
| Year | Property taxes | Tax assessment |
|---|---|---|
| 2025 | $5,514 +3.5% | $250,572 +3% |
| 2024 | $5,325 +2.9% | $243,274 +3% |
| 2023 | $5,176 +5.3% | $236,189 +3% |
| 2022 | $4,917 +3.6% | $229,310 +3% |
| 2021 | $4,745 +3.2% | $222,632 +3% |
| 2020 | $4,598 +1.5% | $216,148 +3% |
| 2019 | $4,529 +12.5% | $209,853 +3% |
| 2018 | $4,027 | $203,741 +3% |
| 2017 | $4,027 +6.5% | $197,807 +3% |
| 2016 | $3,781 | $192,046 +3% |
| 2015 | $3,781 +5% | $186,452 +3% |
| 2014 | $3,600 +10.1% | $181,021 +3% |
| 2013 | $3,270 +6.8% | $175,749 +3% |
| 2012 | $3,062 -4.9% | $170,630 +3% |
| 2011 | $3,220 +5.6% | $165,660 +3% |
| 2010 | $3,051 +1% | $160,835 +3% |
| 2009 | $3,020 +5.7% | $156,150 +3% |
| 2008 | $2,858 +2.9% | $151,602 +3% |
| 2007 | $2,777 +12.2% | $147,186 +3% |
| 2006 | $2,475 +0.6% | $142,899 +3% |
| 2005 | $2,459 +4.2% | $138,737 +3% |
| 2004 | $2,360 +2% | $134,696 +3% |
| 2003 | $2,313 +3% | $130,773 +3% |
| 2002 | $2,246 +1.8% | $126,964 +3% |
| 2001 | $2,205 +2.3% | $123,266 +3% |
| 2000 | $2,156 | $119,676 |
Find assessor info on the county website
Monthly payment
Est. payment
Payment breakdown
Explore the cost of this home by adjusting the details. Changes won't be saved.Climate risks
Neighborhood: Hector Campbell
Nearby schools
GreatSchools rating
- 6/10Ardenwald Elementary SchoolGrades: K-5Distance: 1 mi
- 3/10Rowe Middle SchoolGrades: 6-8Distance: 0.9 mi
- 2/10Milwaukie High SchoolGrades: 9-12Distance: 1 mi
Schools provided by the listing agent
- Elementary: Ardenwald
- Middle: Rowe
- High: Milwaukie
Source: RMLS (OR). This data may not be complete. We recommend contacting the local school district to confirm school assignments for this home.
- $386,5002 bd2 ba1.2k sqft4383 SE Jefferson St, Milwaukie, OR 97222Off Market
- $533,4004 bd2 ba1.7k sqft4437 SE Jefferson St, Milwaukie, OR 97222Off Market
- $105,000-- bd-- ba-- sqft4386 SE Monroe St UNIT 1, Milwaukie, OR 97222Sold
- $432,1003 bd2 ba1.1k sqft4404 SE Monroe St, Milwaukie, OR 97222Off Market
- $498,2003 bd2 ba1.7k sqft4325 SE Jefferson St, Milwaukie, OR 97222Off Market
- $---- bd-- ba-- sqft4325 SE Jefferson St, Portland, OR 97222Off Market
- $486,7004 bd2 ba2.1k sqft4335 SE Jefferson St, Milwaukie, OR 97222Off Market
- $105,0003,920 sqft0 SE Monroe St, Portland, OR 97222Sold
A local agent can set up tours, give advice and negotiate with sellers.
Similar homes
- $499,0003 bd2 ba1.2k sqft9505 SE 79th Ave, Milwaukie, OR 97222Active
 MLS ID #385691191, Milan Ridenhour, Berkshire Hathaway HomeServices NW Real Estate. RMLS (OR)
 - $545,0003 bd3 ba1.8k sqft12136 SE Sequoia Ave, Milwaukie, OR 97222Active
 MLS ID #506525904, Brianna Snodgrass, RE/MAX Equity Group. RMLS (OR)
 - $460,0003 bd1 ba1.1k sqft7511 SE Harmony Rd, Milwaukie, OR 97222Active
 MLS ID #169117934, Seanna Erricson, Keller Williams Realty Portland Elite. RMLS (OR)
 - $440,0003 bd2 ba1.1k sqft15641 SE Hugh Ave, Milwaukie, OR 97267Active
 MLS ID #534595271, Stephen FitzMaurice, eXp Realty, LLC. RMLS (OR)
 - $525,0003 bd2 ba1.3k sqft15215 NE Schuyler Ct, Portland, OR 97230ActiveMLS ID #570984798, Terry Foster, eXp Realty, LLC. RMLS (OR)
- $499,9003 bd2 ba1.5k sqft2132 SE Reedway St, Portland, OR 97202ActiveMLS ID #123737380, Omar Torres, Keller Williams PDX Central. RMLS (OR)
- $525,0003 bd2 ba1.4k sqft7575 SW Greenwood Dr, Portland, OR 97223ActiveMLS ID #574377569, Donald Clemons, JMG - Jason Mitchell Group. RMLS (OR)
- $499,0003 bd2 ba1.3k sqft2008 SE 143rd Ave, Portland, OR 97233ActiveMLS ID #190259644, Jim Nickila, RE/MAX Equity Group. RMLS (OR)
- $549,0003 bd2 ba1.6k sqft2140 19th St, West Linn, OR 97068ActiveMLS ID #746549085, Kayla Linscott, Equity Oregon Real Estate. RMLS (OR)
- $499,0003 bd3 ba1.6k sqft14718 SE 131st Dr, Clackamas, OR 97015ActiveMLS ID #147038138, Michael Jacobson, Windermere Realty Trust. RMLS (OR)
- $450,0003 bd1 ba1.3k sqft5514 SE Nehalem St, Portland, OR 97206ActiveMLS ID #728229425, Jacqueline Smith, Keller Williams Premier Partners. RMLS (OR)
- $499,9006 bd2 ba1.5k sqft9540 SW Terwilliger Blvd, Portland, OR 97219ActiveMLS ID #789076774, Sharon Marciniak, Real Broker. RMLS (OR)
- $485,0003 bd2 ba1.4k sqft485 SE Centurion Ave, Gresham, OR 97080ActiveMLS ID #587661589, Valerie Hunter, H & H Preferred Real Estate. RMLS (OR)
- $559,9003 bd2 ba1.3k sqft2571 Troy Ct, West Linn, OR 97068ActiveMLS ID #247657112, Joe Fustolo, Soldera Properties, Inc. RMLS (OR)
- $525,0003 bd2 ba1.8k sqft821 SE Bush St, Portland, OR 97202ActiveMLS ID #205697210, Cinnamin Webb, Redfin. RMLS (OR)
- $469,0003 bd2 ba1.2k sqft160 W Berkeley St, Gladstone, OR 97027ActiveMLS ID #110992199, Grace Aguilar, Premiere Property Group, LLC. RMLS (OR)
- $520,0004 bd2 ba1.3k sqft22222 S Dans Ave, Beavercreek, OR 97004ActiveMLS ID #221121932, Rebeccah Lee, Living Room Realty. RMLS (OR)
- $585,0003 bd2 ba1.3k sqft9270 SW Omara St, Tigard, OR 97223ActiveMLS ID #522918701, Beth Earnest, Real Broker. RMLS (OR)
- $494,9003 bd2 ba1.3k sqft5590 SW 182nd Ave, Aloha, OR 97078ActiveMLS ID #760447534, Luke Vaughn, Move Real Estate Inc. RMLS (OR)
- $500,0004 bd2 ba1.4k sqft7495 SW 172nd Ave, Beaverton, OR 97007ActiveMLS ID #733898682, Matt Brown, The Agency Portland. RMLS (OR)
