Perfect One Level Ranch in Milwaukie. All refreshed and ready for you to move right in! Enjoy the spacious living room with big front windows and wood burning fireplace. Easy flow to dining room and kitchen with a sliding glass door accessing the back deck. Large primary bedroom in the back of the house with southwestern exposure includes a walk-in closet and en-suite bathroom. 2 spare bedrooms with easy access to second full bathroom. Extra deep 2 car garage with extra side driveway parking for guests. Off of the sunny back deck is the huge fully fenced yard just ready for summer parties, games or prep for your veggie garden. Maybe enough room for a tiny home or workshop on the SE side? Quiet street just one block from Risley Park, the Trolley Trail and less than a mile to Trader Joes and Fred Meyer. See our virtual tour links for more information!
Active
$440,000
15641 SE Hugh Ave, Milwaukie, OR 97267
3beds
1,140sqft
Residential, Single Family Residence
Built in 1976
7,623 Square Feet Lot
$-- Zestimate®
$386/sqft
$-- HOA
What's special
Wood burning fireplaceHuge fully fenced yardSunny back deckEn-suite bathroomWalk-in closet
- 5 days |
- 1,376 |
- 123 |
Likely to sell faster than
Zillow last checked:
Listing updated:
Listed by:
Stephen FitzMaurice 971-803-1590,
eXp Realty, LLC,
Jennifer Tangvald 971-803-1590,
eXp Realty, LLC
Source: RMLS (OR),MLS#: 534595271
Facts & features
Interior
Bedrooms & bathrooms
- Bedrooms: 3
- Bathrooms: 2
- Full bathrooms: 2
- Main level bathrooms: 2
Rooms
- Room types: Entry, Bedroom 2, Bedroom 3, Dining Room, Family Room, Kitchen, Living Room, Primary Bedroom
Primary bedroom
- Features: Suite, Walkin Closet
- Level: Main
- Area: 187
- Dimensions: 17 x 11
Bedroom 2
- Features: Closet
- Level: Main
- Area: 99
- Dimensions: 11 x 9
Bedroom 3
- Features: Closet
- Level: Main
- Area: 88
- Dimensions: 11 x 8
Dining room
- Level: Main
- Area: 99
- Dimensions: 11 x 9
Kitchen
- Features: Deck, Dishwasher
- Level: Main
- Area: 132
- Width: 11
Living room
- Features: Fireplace
- Level: Main
- Area: 224
- Dimensions: 16 x 14
Heating
- Forced Air, Fireplace(s)
Appliances
- Included: Dishwasher, Free-Standing Range, Free-Standing Refrigerator, Gas Water Heater
Features
- Closet, Suite, Walk-In Closet(s), Tile
- Flooring: Vinyl, Wall to Wall Carpet
- Windows: Double Pane Windows, Vinyl Frames
- Basement: Crawl Space
- Fireplace features: Wood Burning
Interior area
- Total structure area: 1,140
- Total interior livable area: 1,140 sqft
Video & virtual tour
Property
Parking
- Total spaces: 2
- Parking features: Driveway, Attached
- Attached garage spaces: 2
- Has uncovered spaces: Yes
Accessibility
- Accessibility features: Garage On Main, Minimal Steps, One Level, Accessibility
Features
- Levels: One
- Stories: 1
- Patio & porch: Deck
- Exterior features: Garden, Yard
- Fencing: Fenced
- Has view: Yes
- View description: Trees/Woods
Lot
- Size: 7,623 Square Feet
- Features: Trees, SqFt 7000 to 9999
Details
- Parcel number: 00287610
Construction
Type & style
- Home type: SingleFamily
- Architectural style: Ranch
- Property subtype: Residential, Single Family Residence
Materials
- Stone, Wood Siding
- Foundation: Concrete Perimeter
- Roof: Composition,Shingle
Condition
- Updated/Remodeled
- New construction: No
- Year built: 1976
Utilities & green energy
- Gas: Gas
- Sewer: Public Sewer
- Water: Public
Community & HOA
Community
- Subdivision: Milwaukie Heights
HOA
- Has HOA: No
Location
- Region: Milwaukie
Financial & listing details
- Price per square foot: $386/sqft
- Tax assessed value: $416,699
- Annual tax amount: $3,826
- Date on market: 8/12/2026
- Listing terms: Cash,Conventional,FHA,VA Loan
Estimated market value
Not available
Estimated sales range
Not available
Not available
Price history
| Date | Event | Price |
|---|---|---|
| 8/12/2026 | Listed for sale | $440,000$386/sqft |
Source:  RMLS (OR) #534595271 Report a problem RMLS (OR) #534595271 Report a problem | ||
| 6/10/2025 | Listing removed | $2,295$2/sqft |
Source: Zillow Rentals Report a problem | ||
| 6/4/2025 | Price change | $2,295-11.6%$2/sqft |
Source: Zillow Rentals Report a problem | ||
| 3/1/2025 | Listed for rent | $2,595+86%$2/sqft |
Source: Zillow Rentals Report a problem | ||
| 8/22/2014 | Listing removed | $1,395$1/sqft |
Source: Portland Homes, Inc. Report a problem | ||
| 7/31/2014 | Listed for rent | $1,395+7.7%$1/sqft |
Source: Portland Homes, Inc. Report a problem | ||
| 8/9/2013 | Listing removed | $1,295$1/sqft |
Source: Portland Homes, Inc. Report a problem | ||
| 8/2/2013 | Listed for rent | $1,295$1/sqft |
Source: Portland Homes, Inc. Report a problem | ||
Public tax history
| Year | Property taxes | Tax assessment |
|---|---|---|
| 2025 | $3,826 +5% | $200,454 +3% |
| 2024 | $3,644 +2.9% | $194,616 +3% |
| 2023 | $3,541 +5.7% | $188,948 +3% |
| 2022 | $3,349 +3.8% | $183,445 +3% |
| 2021 | $3,226 +3.3% | $178,102 +3% |
| 2020 | $3,122 +1.5% | $172,915 +3% |
| 2019 | $3,077 +14.4% | $167,879 +3% |
| 2018 | $2,689 | $162,989 +3% |
| 2017 | $2,689 +7.3% | $158,242 +3% |
| 2016 | $2,507 | $153,633 +3% |
| 2015 | $2,507 +3% | $149,158 +3% |
| 2014 | $2,434 +7.1% | $144,814 +3% |
| 2013 | $2,273 +2.4% | $140,596 +3% |
| 2012 | $2,220 -0.3% | $136,501 +3% |
| 2011 | $2,227 +5.9% | $132,525 +3% |
| 2010 | $2,102 +3.1% | $128,665 +3% |
| 2009 | $2,040 +6.6% | $124,917 +3% |
| 2008 | $1,914 +2.4% | $121,279 +3% |
| 2007 | $1,869 +11.8% | $117,747 +3% |
| 2006 | $1,671 +1.5% | $114,317 +3% |
| 2005 | $1,646 +3% | $110,987 +3% |
| 2004 | $1,598 +2% | $107,754 +3% |
| 2003 | $1,567 +2.9% | $104,616 +3% |
| 2002 | $1,522 +1.9% | $101,569 +3% |
| 2001 | $1,494 +2.1% | $98,611 +3% |
| 2000 | $1,464 | $95,739 |
Find assessor info on the county website
Monthly payment
Est. payment
Payment breakdown
Explore the cost of this home by adjusting the details. Changes won't be saved.Climate risks
Neighborhood: Oak Grove
Nearby schools
GreatSchools rating
- 3/10Riverside Elementary SchoolGrades: K-5Distance: 0.4 mi
- 2/10Alder Creek Middle SchoolGrades: 6-8Distance: 2.4 mi
- 4/10Putnam High SchoolGrades: 9-12Distance: 1.6 mi
Schools provided by the listing agent
- Elementary: Riverside
- Middle: Alder Creek
- High: Putnam
Source: RMLS (OR). This data may not be complete. We recommend contacting the local school district to confirm school assignments for this home.
- $536,4003 bd2 ba1.9k sqft15625 SE Hugh Ave, Milwaukie, OR 97267Off Market
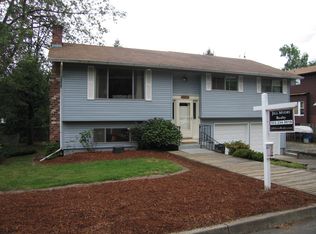
- $455,8003 bd2 ba1.1k sqft15665 SE Hugh Ave, Milwaukie, OR 97267Off Market
- $650,1005 bd3 ba2.6k sqft15664 SE Creswain Ave, Milwaukie, OR 97267Off Market

- $493,3003 bd2 ba2.4k sqft15716 SE Creswain Ave, Milwaukie, OR 97267Off Market
- $493,8003 bd2 ba1.5k sqft15638 SE Creswain Ave, Milwaukie, OR 97267Off Market
- $524,0008 bd3 ba3.8k sqft15607 SE Hugh Ave, Milwaukie, OR 97267Off Market
- $446,3003 bd1 ba1k sqft15683 SE Hugh Ave, Milwaukie, OR 97267Off Market
- $521,2003 bd2 ba1.2k sqft15726 SE Creswain Ave, Milwaukie, OR 97267Off Market
A local agent can set up tours, give advice and negotiate with sellers.
Similar homes
- $449,0003 bd2 ba1k sqft11140 SW 95th Ave, Tigard, OR 97223Active
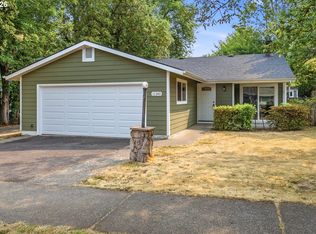
 MLS ID #535340652, Matt Gorman, John L. Scott. RMLS (OR)
 - $499,0003 bd2 ba1.2k sqft9505 SE 79th Ave, Milwaukie, OR 97222Active
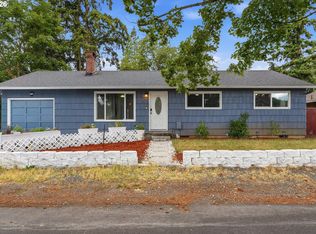 MLS ID #385691191, Milan Ridenhour, Berkshire Hathaway HomeServices NW Real Estate. RMLS (OR)
 - $425,0003 bd1 ba888 sqft5103 SE 99th Ave, Portland, OR 97266Active
 MLS ID #529157415, Victoria Buck, Coldwell Banker Bain. RMLS (OR)
 - $450,0003 bd2 ba1.6k sqft11586 SE Powell Ct, Portland, OR 97266Active
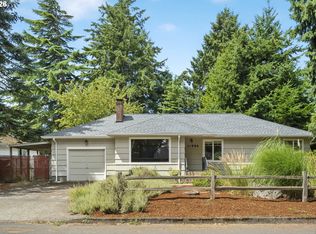 MLS ID #737501074, Vanessa Calvert, Cascade Hasson Sotheby's International Realty. RMLS (OR)
 - $443,9003 bd1 ba1k sqft509 E Pinehurst Dr, Newberg, OR 97132ActiveMLS ID #439010014, Carrie Casey, Willcuts Company Real Estate. RMLS (OR)
- $510,0003 bd2 ba1.2k sqft4405 SE Jefferson St, Milwaukie, OR 97222ActiveMLS ID #516013151, Lance Weinard, LUXE Forbes Global Properties. RMLS (OR)
- $474,9003 bd2 ba1k sqft580 SE 5th Ave, Canby, OR 97013ActiveMLS ID #107610846, Eunice Swanson, eXp Realty, LLC. RMLS (OR)
- $465,0003 bd2 ba1.4k sqft4503 NE 135th Ave, Vancouver, WA 98682ActiveMLS ID #604791158, Nick Shivers, eXp Realty LLC. RMLS (OR)
- $559,9003 bd2 ba1.3k sqft2571 Troy Ct, West Linn, OR 97068ActiveMLS ID #247657112, Joe Fustolo, Soldera Properties, Inc. RMLS (OR)
- $394,0003 bd2 ba1.2k sqft990 NW Angeline Ave, Gresham, OR 97030ActiveMLS ID #296787766, Terry Foster, eXp Realty, LLC. RMLS (OR)
- $399,9002 bd1 ba720 sqft33399 SE Coupland Rd, Estacada, OR 97023ActiveMLS ID #156007846, Deni Casteel, Premiere Property Group, LLC. RMLS (OR)
- $425,0002 bd2 ba1.3k sqft15805 NE Thompson Ct, Portland, OR 97230ActiveMLS ID #282354959, Jules Williamson, Realty One Group Prestige. RMLS (OR)
- $449,9003 bd2 ba1.2k sqft23047 SW Saint Charles Way, Sherwood, OR 97140ActiveMLS ID #292134134, Rachel Delavan, Delavan Realty Inc. RMLS (OR)
- $415,0003 bd2 ba1.2k sqft808 SE 156th Pl, Portland, OR 97233ActiveMLS ID #151504046, Tarah Pond, RE/MAX Equity Group. RMLS (OR)
- $439,0003 bd2 ba1.2k sqft9314 NE 68th St, Vancouver, WA 98662ActiveMLS ID #100861845, Josh Hackenjos, Compass. RMLS (OR)
- $467,5003 bd2 ba1.5k sqft546 SE Paropa Pl, Gresham, OR 97080ActiveMLS ID #223805794, Meme Loggins, Redfin. RMLS (OR)
- $475,0003 bd2 ba1.1k sqft8806 NE Sacramento St, Portland, OR 97220ActiveMLS ID #355458486, Dayan Loyuk, Works Real Estate. RMLS (OR)
- $438,9993 bd2 ba1.2k sqft1035 SE 225th Ave, Gresham, OR 97030ActiveMLS ID #577271404, Armand Stanila, Avid Real Estate Executives LLC. RMLS (OR)
- $465,0003 bd3 ba1.4k sqft15469 SW Bygones Ct, Beaverton, OR 97007ActiveMLS ID #519510556, Eduardo Reyes, Keller Williams Realty Portland Premiere. RMLS (OR)
- $490,0003 bd2 ba1k sqft116 S Fredericksburg Way, Vancouver, WA 98664ActiveMLS ID #689882722, Lori Faye Carroll, Realty NW Properties. RMLS (OR)
