New price at $469,900. Charming, move-in-ready Canby ranch! This well-maintained, vacant 3-bedroom, 1.5-bath one-level home offers the perfect blend of comfort, convenience, and value in an established neighborhood. A standout feature is the inviting covered front porch with an elevated deck and beautifully cedar-wrapped ceiling—an ideal spot to enjoy morning coffee or unwind at the end of the day.The spacious fenced backyard is perfect for outdoor living, complete with a covered concrete patio and plenty of room to garden, play, host gatherings, or create your own private retreat. Inside, thoughtful upgrades elevate everyday living, including soft-close cabinets and drawers, a remote-controlled ceiling fan with light, keyless entry, refrigerator, washer, dryer, and a new automatic garage door opener. A seller-provided one-year home warranty adds extra peace of mind.This turnkey home is ideally located near downtown Canby, offering quick access to shopping, dining, parks, schools, and everyday amenities. With its new price, move-in readiness, and small-town charm, this home is an exceptional opportunity for first-time buyers, downsizers, or anyone seeking low-maintenance living in a welcoming community.Homes this clean, updated, and well-priced don’t last—come see why this Canby gem stands out.
Active
Price cut: $5K (9/27)
$469,900
580 SE 5th Ave, Canby, OR 97013
3beds
1,054sqft
Residential, Single Family Residence
Built in 1983
6,969 Square Feet Lot
$468,000 Zestimate®
$446/sqft
$-- HOA
What's special
Spacious fenced backyardKeyless entryBeautifully cedar-wrapped ceilingSoft-close cabinets and drawers
- 58 days
- 522
- 48
Zillow last checked:
Listing updated:
Listed by:
Eunice Swanson 503-970-3528,
eXp Realty, LLC
Source: RMLS (OR),MLS#: 107610846
Facts & features
Interior
Bedrooms & bathrooms
- Bedrooms: 3
- Bathrooms: 2
- Full bathrooms: 1
- Partial bathrooms: 1
- Main level bathrooms: 2
Rooms
- Room types: Bedroom 2, Bedroom 3, Dining Room, Family Room, Kitchen, Living Room, Primary Bedroom
Primary bedroom
- Features: Bathroom, Ceiling Fan, Vinyl Floor, Wallto Wall Carpet
- Level: Main
- Area: 132
- Dimensions: 12 x 11
Bedroom 2
- Features: Wallto Wall Carpet
- Level: Main
- Area: 99
- Dimensions: 11 x 9
Bedroom 3
- Features: Wallto Wall Carpet
- Level: Main
- Area: 99
- Dimensions: 11 x 9
Dining room
- Features: Ceiling Fan, Vinyl Floor
- Level: Main
- Area: 90
- Dimensions: 10 x 9
Kitchen
- Features: Dishwasher, Disposal, Microwave, Free Standing Range, Free Standing Refrigerator, Vinyl Floor
- Level: Main
- Area: 120
- Width: 10
Living room
- Features: Vinyl Floor
- Level: Main
- Area: 234
- Dimensions: 18 x 13
Heating
- Zoned
Appliances
- Included: Dishwasher, Disposal, ENERGY STAR Qualified Appliances, Free-Standing Range, Free-Standing Refrigerator, Microwave, Stainless Steel Appliance(s), Water Purifier, Washer/Dryer, Electric Water Heater
Features
- Ceiling Fan(s), Soaking Tub, Bathroom
- Flooring: Luxury Vinyl Plank, Vinyl, Wall to Wall Carpet
- Doors: Storm Door(s)
- Windows: Double Pane Windows, Vinyl Frames
- Basement: Crawl Space
Interior area
- Total structure area: 1,054
- Total interior livable area: 1,054 sqft
Video & virtual tour
Property
Parking
- Total spaces: 2
- Parking features: Driveway, On Street, Garage Door Opener, Attached
- Attached garage spaces: 2
- Has uncovered spaces: Yes
Accessibility
- Accessibility features: One Level, Accessibility
Features
- Levels: One
- Stories: 1
- Patio & porch: Covered Deck, Covered Patio, Porch
- Exterior features: Yard
- Fencing: Fenced
Lot
- Size: 6,969 Square Feet
- Dimensions: 70 x 100
- Features: Level, Trees, Sprinkler, SqFt 7000 to 9999
Details
- Parcel number: 00797766
- Zoning: R2
Construction
Type & style
- Home type: SingleFamily
- Architectural style: Ranch
- Property subtype: Residential, Single Family Residence
Materials
- Lap Siding, T111 Siding
- Foundation: Concrete Perimeter
- Roof: Composition
Condition
- Resale
- New construction: No
- Year built: 1983
Details
- Warranty included: Yes
Utilities & green energy
- Sewer: Public Sewer
- Water: Public
- Utilities for property: Cable Connected, Other Internet Service
Community & HOA
Community
- Security: Security Lights
HOA
- Has HOA: No
Location
- Region: Canby
Financial & listing details
- Price per square foot: $446/sqft
- Tax assessed value: $376,576
- Annual tax amount: $3,593
- Date on market: 8/10/2026
- Listing terms: Cash,Conventional,FHA,State GI Loan,USDA Loan,VA Loan
- Road surface type: Paved
Estimated market value
$468,000
$445,000 - $491,000
$2,111/mo
Price history
| Date | Event | Price |
|---|---|---|
| 9/27/2026 | Price change | $469,900-1.1%$446/sqft |
Source: eXp Realty #107610846 Report a problem | ||
| 8/11/2026 | Listed for sale | $474,900+5.5%$451/sqft |
Source:  RMLS (OR) #107610846 Report a problem RMLS (OR) #107610846 Report a problem | ||
| 9/29/2023 | Sold | $450,000+1.1%$427/sqft |
Source: RMLS (OR) #23547220 Report a problem | ||
| 9/10/2023 | Pending sale | $445,000$422/sqft |
Source: RMLS (OR) #23547220 Report a problem | ||
| 8/30/2023 | Listed for sale | $445,000$422/sqft |
Source: RMLS (OR) #23547220 Report a problem | ||
| 8/23/2023 | Pending sale | $445,000$422/sqft |
Source: RMLS (OR) #23547220 Report a problem | ||
| 8/18/2023 | Listed for sale | $445,000-0.2%$422/sqft |
Source: RMLS (OR) #23547220 Report a problem | ||
| 8/17/2023 | Listing removed | -- |
Source: Owner Report a problem | ||
| 8/15/2023 | Listed for sale | $445,900+158.6%$423/sqft |
Source: Owner Report a problem | ||
| 2/11/2005 | Sold | $172,450$164/sqft |
Source: Public Record Report a problem | ||
Public tax history
| Year | Property taxes | Tax assessment |
|---|---|---|
| 2025 | $3,594 +2.9% | $202,849 +3% |
| 2024 | $3,493 +2.4% | $196,941 +3% |
| 2023 | $3,411 +6.2% | $191,205 +3% |
| 2022 | $3,213 +3.8% | $185,636 +3% |
| 2021 | $3,094 +1.8% | $180,230 +3% |
| 2020 | $3,039 +5% | $174,981 +3% |
| 2019 | $2,893 +2.3% | $169,885 +3% |
| 2018 | $2,829 | $164,937 +3% |
| 2017 | $2,829 +6.1% | $160,133 +3% |
| 2016 | $2,665 | $155,469 +3% |
| 2015 | $2,665 +3.6% | $150,941 +3% |
| 2014 | $2,574 +5.9% | $146,545 +3% |
| 2013 | $2,431 +3.8% | $142,277 +3% |
| 2012 | $2,343 +0.6% | $138,133 +1.1% |
| 2011 | $2,329 +2.8% | $136,662 +3% |
| 2010 | $2,265 +2.6% | $132,682 +3% |
| 2009 | $2,207 +7.8% | $128,817 +3% |
| 2008 | $2,048 +2.4% | $125,065 +3% |
| 2007 | $2,000 +4.1% | $121,422 +3% |
| 2006 | $1,922 -0.5% | $117,885 +3% |
| 2005 | $1,932 +1.5% | $114,451 +3% |
| 2004 | $1,903 +2.5% | $111,117 +3% |
| 2003 | $1,857 +3.6% | $107,881 +3% |
| 2002 | $1,792 +3.3% | $104,739 +3% |
| 2001 | $1,736 +3.8% | $101,688 +3% |
| 2000 | $1,673 | $98,726 |
Find assessor info on the county website
Monthly payment
Est. payment
Payment breakdown
Explore the cost of this home by adjusting the details. Changes won't be saved.Climate risks
Neighborhood: 97013
Nearby schools
Schools provided by the listing agent
- Elementary: Lee,Carus
- Middle: Baker Prairie
- High: Canby
Source: RMLS (OR). This data may not be complete. We recommend contacting the local school district to confirm school assignments for this home.
Similar homes
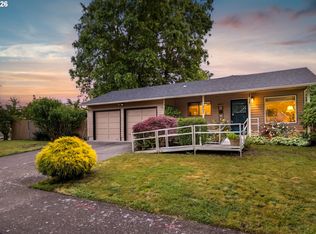
- $429,0003 bd1 ba1.1k sqft667 SE 5th Ave, Canby, OR 97013Active
 MLS ID #700144160, Michael Beirwagen, Berkshire Hathaway HomeServices NW Real Estate. RMLS (OR)
 - $515,0003 bd3 ba1.5k sqft1430 S Birch Ct, Canby, OR 97013Active
 MLS ID #213047380, Lindsey Culver, Premiere Property Group, LLC. RMLS (OR)
 - $499,9003 bd1 ba1.2k sqft22153 S Dans Ave, Beavercreek, OR 97004Active
 MLS ID #597566791, Rachel Day, Realty Works Group. RMLS (OR)
 - $450,0002 bd2 ba1k sqft8455 SW Lafayette Way, Wilsonville, OR 97070Active
 MLS ID #104055594, Sean Keene, Reger Homes, LLC. RMLS (OR)
 - $497,0003 bd2 ba1.3k sqft1719 Division St, Oregon City, OR 97045ActiveMLS ID #551282509, Ryan Brooks, Premiere Property Group, LLC. RMLS (OR)
- $510,0004 bd2 ba1.3k sqft22222 S Dans Ave, Beavercreek, OR 97004ActiveMLS ID #221121932, Rebeccah Lee, Living Room Realty. RMLS (OR)
- $440,0003 bd2 ba1.1k sqft15641 SE Hugh Ave, Milwaukie, OR 97267ActiveMLS ID #534595271, Stephen FitzMaurice, eXp Realty, LLC. RMLS (OR)
- $485,0003 bd2 ba1.5k sqft3005 E Lindquist Ct, Newberg, OR 97132ActiveMLS ID #773089597, Melissa Welker, Stellar Realty Northwest. RMLS (OR)
- $480,0003 bd2 ba1.2k sqft9505 SE 79th Ave, Milwaukie, OR 97222ActiveMLS ID #385691191, Milan Ridenhour, Berkshire Hathaway HomeServices NW Real Estate. RMLS (OR)
- $435,0003 bd2 ba1k sqft7255 SW Linette Way, Beaverton, OR 97007ActiveMLS ID #387283538, Scott Hall, Keller Williams Realty Professionals. RMLS (OR)
- $499,9003 bd2 ba1.3k sqft10925 SW 58th Ave, Portland, OR 97219ActiveMLS ID #233986327, Bradley Wulf, Keller Williams Realty Professionals. RMLS (OR)
- $575,0003 bd2 ba1.4k sqft14630 Leland Rd, Oregon City, OR 97045ActiveMLS ID #191639825, Paula Brotherton, Premiere Property Group, LLC. RMLS (OR)
- $495,0002 bd2 ba1.3k sqft9520 SW 8th Ave, Portland, OR 97219ActiveMLS ID #345344116, Thomas Patterson, Belrose Realty, LLC. RMLS (OR)
- $435,5003 bd1 ba910 sqft203 Eluria St, Oregon City, OR 97045ActiveMLS ID #413928124, Gary Musgrove, Berkshire Hathaway HomeServices NW Real Estate. RMLS (OR)
- $479,0002 bd2 ba1.5k sqft2606 Pimlico Ter, West Linn, OR 97068ActiveMLS ID #797204960, Eugene Lew, RE/MAX Equity Group. RMLS (OR)
- $495,0003 bd2 ba1.2k sqft4405 SE Jefferson St, Milwaukie, OR 97222ActiveMLS ID #516013151, Lance Weinard, LUXE Forbes Global Properties. RMLS (OR)
- $489,0003 bd1 ba1k sqft7838 SE 62nd Ave, Portland, OR 97206ActiveMLS ID #560100598, Eric Steindler, Premiere Property Group, LLC. RMLS (OR)
- $408,9003 bd1 ba972 sqft13137 SE Francis St, Portland, OR 97236ActiveMLS ID #107227659, Dennis Kelley, Builders Marketing Group. RMLS (OR)
- $469,9003 bd2 ba1k sqft19845 SW Deline St, Beaverton, OR 97078ActiveMLS ID #435038243, April Ervin, Works Real Estate. RMLS (OR)
- $475,0002 bd2 ba1.4k sqft15440 SW Alderbrook Cir, Tigard, OR 97224ActiveMLS ID #307208027, Ken Miller, Ken Miller & Associates. RMLS (OR)
