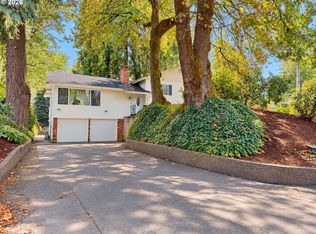
Daylight ranch fixer in the desirable SE Portland Woodstock neighborhood near Eastmoreland and Sellwood. This 2-bedroom, 2-bath home offers a large footprint and strong renovation potential.Original 1950s character remains, including a vintage Frigidaire oven and period fixtures. The main level features a living room with fireplace, two bedrooms, and a full bath. The lower level includes a spacious family room with fireplace, wet bar, bonus space, and an additional full bath.R5 zoning. Conveniently located in Woodstock close to restaurants, shops, and everyday amenities. Estate sale. Property is being sold as-is. Buyer to perform all due diligence and verify square footage.
Active
$499,000
4314 SE Crystal Springs Blvd, Portland, OR 97206
2beds
1,880sqft
Residential, Single Family Residence
Built in 1950
10,018 Square Feet Lot
$-- Zestimate®
$265/sqft
$-- HOA
What's special
Daylight ranchBonus spaceVintage frigidaire ovenWet barPeriod fixtures
- 81 days
- 766
- 59
Zillow last checked:
Listing updated:
Listed by:
Kim Campbell 503-951-8547,
Soldera Properties, Inc,
Francisco Salgado 503-951-8548,
Soldera Properties, Inc
Source: RMLS (OR),MLS#: 302825245
Facts & features
Interior
Bedrooms & bathrooms
- Bedrooms: 2
- Bathrooms: 2
- Full bathrooms: 2
- Main level bathrooms: 1
Rooms
- Room types: Bedroom 2, Dining Room, Family Room, Kitchen, Living Room, Primary Bedroom
Primary bedroom
- Features: Wood Floors
- Level: Main
- Area: 130
- Dimensions: 10 x 13
Bedroom 2
- Features: Wood Floors
- Level: Main
- Area: 100
- Dimensions: 10 x 10
Dining room
- Features: Wood Floors
- Level: Main
- Area: 100
- Dimensions: 10 x 10
Family room
- Features: Daylight, Exterior Entry, Fireplace, Wet Bar
- Level: Lower
- Area: 352
- Dimensions: 22 x 16
Kitchen
- Level: Main
- Area: 90
- Width: 10
Living room
- Features: Fireplace, Wood Floors
- Level: Main
- Area: 240
- Dimensions: 20 x 12
Heating
- Forced Air, Fireplace(s)
Features
- Wet Bar
- Flooring: Hardwood, Wood
- Windows: Aluminum Frames, Daylight
- Basement: Daylight
- Number of fireplaces: 2
- Fireplace features: Wood Burning
Interior area
- Total structure area: 1,880
- Total interior livable area: 1,880 sqft
Property
Parking
- Total spaces: 1
- Parking features: Driveway, Off Street, Attached
- Attached garage spaces: 1
- Has uncovered spaces: Yes
Accessibility
- Accessibility features: Main Floor Bedroom Bath, Accessibility
Features
- Stories: 2
- Exterior features: Yard, Exterior Entry
Lot
- Size: 10,018 Square Feet
- Dimensions: 100 x 100
- Features: Sloped, SqFt 10000 to 14999
Details
- Parcel number: R274940
- Zoning: R5
Construction
Type & style
- Home type: SingleFamily
- Architectural style: Daylight Ranch
- Property subtype: Residential, Single Family Residence
Materials
- Cedar
- Foundation: Concrete Perimeter
- Roof: Composition
Condition
- Fixer
- New construction: No
- Year built: 1950
Utilities & green energy
- Sewer: Public Sewer
- Water: Public
Community & HOA
Community
- Subdivision: Woodstock
HOA
- Has HOA: No
Location
- Region: Portland
Financial & listing details
- Price per square foot: $265/sqft
- Tax assessed value: $632,440
- Annual tax amount: $7,518
- Date on market: 1/14/2026
- Listing terms: Cash,Rehab
- Road surface type: Paved
Estimated market value
Not available
Estimated sales range
Not available
Not available
Price history
| Date | Event | Price |
|---|---|---|
| 7/20/2026 | Listed for sale | $499,000$265/sqft |
Source:  RMLS (OR) #302825245 Report a problem RMLS (OR) #302825245 Report a problem | ||
| 6/29/2026 | Pending sale | $499,000$265/sqft |
Source: RMLS (OR) #302825245 Report a problem | ||
| 1/14/2026 | Listed for sale | $499,000$265/sqft |
Source: RMLS (OR) #302825245 Report a problem | ||
Public tax history
| Year | Property taxes | Tax assessment |
|---|---|---|
| 2025 | $7,519 +3.7% | $279,040 +3% |
| 2024 | $7,249 +4% | $270,920 +3% |
| 2023 | $6,970 +2.2% | $263,030 +3% |
| 2022 | $6,819 +1.7% | $255,370 +3% |
| 2021 | $6,704 +9% | $247,940 +3% |
| 2020 | $6,150 +3.8% | $240,720 +3% |
| 2019 | $5,924 | $233,710 +3% |
| 2018 | $5,924 +3% | $226,910 +3% |
| 2017 | $5,749 +14% | $220,310 +3% |
| 2016 | $5,043 | $213,900 +3% |
| 2015 | $5,043 +2.7% | $207,670 +3% |
| 2014 | $4,911 +3.9% | $201,630 +3% |
| 2013 | $4,724 +10.5% | $195,760 +3% |
| 2012 | $4,274 +3.9% | $190,060 +3% |
| 2011 | $4,113 +5.4% | $184,530 +3% |
| 2010 | $3,902 +2.7% | $179,160 +3% |
| 2009 | $3,800 +6% | $173,950 +3% |
| 2008 | $3,586 +0.3% | $168,890 +3% |
| 2007 | $3,576 +11.4% | $163,980 +3% |
| 2006 | $3,211 +4.7% | $159,210 +3% |
| 2005 | $3,067 -8.2% | $154,580 +3% |
| 2004 | $3,341 +2.3% | $150,080 +3% |
| 2003 | $3,267 +8.9% | $145,710 +3% |
| 2002 | $3,000 +7.4% | $141,470 +6.1% |
| 2000 | $2,794 +7.5% | $133,350 +3% |
| 1999 | $2,598 | $129,470 |
Find assessor info on the county website
Monthly payment
Est. payment
Payment breakdown
Explore the cost of this home by adjusting the details. Changes won't be saved.Climate risks
Neighborhood: Woodstock
Nearby schools
Schools provided by the listing agent
- Elementary: Lewis
- Middle: Sellwood
- High: Cleveland
Source: RMLS (OR). This data may not be complete. We recommend contacting the local school district to confirm school assignments for this home.
- $564,1003 bd2 ba2.1k sqft4300 SE Crystal Springs Blvd, Portland, OR 97206Off Market
- $661,4703 bd2 ba2.1k sqft4334 SE Crystal Springs Blvd, Portland, OR 97206Off Market
- $876,300-- bd2 ba2.1k sqft4334 SE Crystal Springs Blvd, Portland, OR 97206Off Market
- $275,000-- bd-- ba-- sqft4284 SE Crystal Springs Blvd, Portland, OR 97206Off Market
Similar homes
- $426,0003 bd1 ba1.2k sqft5926 SE Lexington St, Portland, OR 97206Active

 MLS ID #191261294, Sharon Parmenter, Opendoor Brokerage LLC. RMLS (OR)
 - $515,0003 bd3 ba2k sqft6090 SE Willow Ln, Milwaukie, OR 97267Active
 MLS ID #380072692, William Tucker, WVR Realty. RMLS (OR)
 - $510,0002 bd2 ba1.8k sqft2323 SE 70th Ave, Portland, OR 97215Active
 MLS ID #561705276, C. Morgan Davis, Keller Williams PDX Central. RMLS (OR)
 - $499,9003 bd3 ba1.9k sqft6930 SE 122nd Ave, Portland, OR 97236Active
 MLS ID #476640532, Deb Counts-Tabor, Oregon First. RMLS (OR)
 - $500,0004 bd2 ba2k sqft842 NE 113th Ave, Portland, OR 97220ActiveMLS ID #718795196, Mary Mayther-Slac, Vantage Point Properties Inc. RMLS (OR)
- $490,0002 bd1 ba1k sqft12825 SE Lincoln St, Portland, OR 97233ActiveMLS ID #164984095, Charles Grant, MORE Realty. RMLS (OR)
- $495,0004 bd3 ba1.6k sqft4535 SW 54th Pl, Portland, OR 97221ActiveMLS ID #186725573, Tanya Smith, Redfin. RMLS (OR)
- $437,0003 bd1 ba948 sqft3910 SE 71st Ave, Portland, OR 97206ActiveMLS ID #646865589, Sharon Parmenter, Opendoor Brokerage LLC. RMLS (OR)
- $499,0002 bd1 ba2.5k sqft13533 SE Division St, Portland, OR 97236ActiveMLS ID #608420646, Jin Zhao, Kelly Right Real Estate of Portland, LLC. RMLS (OR)
- $495,0003 bd2 ba1.2k sqft4405 SE Jefferson St, Milwaukie, OR 97222ActiveMLS ID #516013151, Lance Weinard, LUXE Forbes Global Properties. RMLS (OR)
- $429,9003 bd2 ba1.2k sqft3522 SE 68th Ave, Portland, OR 97206ActiveMLS ID #670507140, Peter Nguyen, MORE Realty. RMLS (OR)
- $499,9003 bd2 ba1.5k sqft9637 SW 62nd Ave, Portland, OR 97219ActiveMLS ID #196984334, Blake Byzewski, John L. Scott. RMLS (OR)
- $529,0005 bd3 ba2.3k sqft13717 SE Mill St, Portland, OR 97233ActiveMLS ID #657718198, Li Lanz, Li Lanz Properties, LLC. RMLS (OR)
- $489,0003 bd2 ba2.3k sqft1108 SE 168th Ave, Portland, OR 97233ActiveMLS ID #772767560, Kika Trnjanin, John L. Scott Portland Metro. RMLS (OR)
- $450,0004 bd7 ba1.8k sqft6822 SE Woodstock Blvd, Portland, OR 97206ActiveMLS ID #149924573, Conor Finlay, CORE, Realtors. RMLS (OR)
- $599,0003 bd2 ba2k sqft4410 SE Aldercrest Rd, Milwaukie, OR 97222ActiveMLS ID #392299608, Sarah Boylan, Premiere Property Group, LLC. RMLS (OR)
- $388,0003 bd1 ba1.6k sqft4815 SE 99th Ave, Portland, OR 97266ActiveMLS ID #488738883, Sharon Parmenter, Opendoor Brokerage LLC. RMLS (OR)
- $459,0004 bd2 ba2.1k sqft11311 SE Division St, Portland, OR 97266ActiveMLS ID #160242053, Andrey Kolesnikov, eXp Realty, LLC. RMLS (OR)
- $430,0003 bd1 ba1.4k sqft12839 SE Raymond St, Portland, OR 97236ActiveMLS ID #589481043, Benjamin Hollenbaugh, Living PDX Real Estate. RMLS (OR)
- $489,0003 bd2 ba1.2k sqft10852 SW 65th Ave, Portland, OR 97219ActiveMLS ID #109110826, Lisa Molini, Metro West Realty. RMLS (OR)
