3910 SE 71st Ave is a single-story Portland home built in 1971 with three bedrooms and one bathroom across 912 square feet. The kitchen has cabinetry, a stainless steel range, and counter space set over wood flooring that continues through the living and sleeping areas. Ductless mini-split units provide efficient heating and cooling across the rooms. The bathroom includes a vanity with a tub and shower. A covered rear patio overlooks the fully fenced backyard, and a detached one-car garage adds parking and storage, completing this well-kept home with clean interior finishes throughout. This home has been virtually staged to illustrate its potential.
Active
$437,000
3910 SE 71st Ave, Portland, OR 97206
3beds
948sqft
Residential, Single Family Residence
Built in 1971
6,098 Square Feet Lot
$-- Zestimate®
$461/sqft
$-- HOA
What's special
Fully fenced backyardClean interior finishes throughoutCovered rear patioStainless steel rangeThree bedrooms
- 52 days
- 336
- 27
Zillow last checked:
Listing updated:
Listed by:
Sharon Parmenter 503-461-2645,
Opendoor Brokerage LLC
Source: RMLS (OR),MLS#: 646865589
Facts & features
Interior
Bedrooms & bathrooms
- Bedrooms: 3
- Bathrooms: 1
- Full bathrooms: 1
- Main level bathrooms: 1
Rooms
- Room types: Bedroom 2, Bedroom 3, Dining Room, Family Room, Kitchen, Living Room, Primary Bedroom
Primary bedroom
- Level: Main
Heating
- Ductless, Other
Cooling
- Other
Appliances
- Included: Built-In Range
- Laundry: Laundry Room
Features
- Flooring: Hardwood, Laminate
- Basement: None
Interior area
- Total structure area: 948
- Total interior livable area: 948 sqft
Property
Parking
- Total spaces: 1
- Parking features: Garage
- Garage spaces: 1
Features
- Stories: 1
Lot
- Size: 6,098 Square Feet
- Features: SqFt 5000 to 6999
Details
- Parcel number: R253859
Construction
Type & style
- Home type: SingleFamily
- Architectural style: Other
- Property subtype: Residential, Single Family Residence
Materials
- Wood Siding
Condition
- Resale
- New construction: No
- Year built: 1971
Utilities & green energy
- Gas: Gas
- Sewer: Public Sewer
- Water: Public
Community & HOA
HOA
- Has HOA: No
Location
- Region: Portland
Financial & listing details
- Price per square foot: $461/sqft
- Tax assessed value: $432,790
- Annual tax amount: $4,200
- Date on market: 8/13/2026
- Listing terms: Cash,Conventional,VA Loan
Estimated market value
Not available
Estimated sales range
Not available
Not available
Price history
| Date | Event | Price |
|---|---|---|
| 8/13/2026 | Listed for sale | $437,000$461/sqft |
Source:  RMLS (OR) #646865589 Report a problem RMLS (OR) #646865589 Report a problem | ||
Public tax history
| Year | Property taxes | Tax assessment |
|---|---|---|
| 2025 | $4,200 +3.7% | $155,890 +3% |
| 2024 | $4,049 +4% | $151,350 +3% |
| 2023 | $3,894 +2.2% | $146,950 +3% |
| 2022 | $3,810 +1.7% | $142,670 +3% |
| 2021 | $3,745 +9% | $138,520 +3% |
| 2020 | $3,436 +3.8% | $134,490 +3% |
| 2019 | $3,310 | $130,580 +3% |
| 2018 | $3,310 +3% | $126,780 +3% |
| 2017 | $3,212 +14% | $123,090 +3% |
| 2016 | $2,818 | $119,510 +3% |
| 2015 | $2,818 +2.7% | $116,030 +3% |
| 2014 | $2,744 +3.9% | $112,660 +3% |
| 2013 | $2,640 +11.2% | $109,380 +3% |
| 2012 | $2,373 +3.3% | $106,200 +3% |
| 2011 | $2,298 +5.4% | $103,110 +3% |
| 2010 | $2,181 +2.7% | $100,110 +3% |
| 2009 | $2,124 +6% | $97,200 +3% |
| 2008 | $2,004 +0.3% | $94,370 +3% |
| 2007 | $1,998 +11.3% | $91,630 +3% |
| 2006 | $1,794 +4.7% | $88,970 +3% |
| 2005 | $1,714 -8.2% | $86,380 +3% |
| 2004 | $1,867 +2.3% | $83,870 +3% |
| 2003 | $1,826 +8.9% | $81,430 +3% |
| 2002 | $1,677 +7.4% | $79,060 +6.1% |
| 2000 | $1,561 | $74,530 |
Find assessor info on the county website
Monthly payment
Est. payment
Payment breakdown
Explore the cost of this home by adjusting the details. Changes won't be saved.Climate risks
Neighborhood: Foster-Powell
Nearby schools
Schools provided by the listing agent
- Elementary: Arleta
- Middle: Kellogg
- High: Franklin
Source: RMLS (OR). This data may not be complete. We recommend contacting the local school district to confirm school assignments for this home.

Similar homes
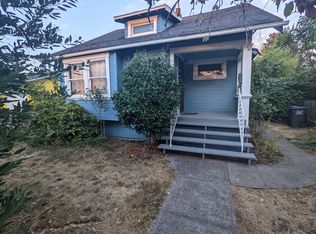
- $425,0003 bd1 ba906 sqft3604 SE 64th Ave, Portland, OR 97206Active

 MLS ID #576780784, Carey Hughes, Keller Williams Realty Professionals. RMLS (OR)
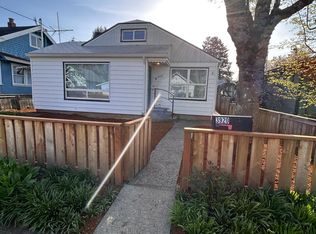
 - $429,9003 bd2 ba1.2k sqft3522 SE 68th Ave, Portland, OR 97206Active
 MLS ID #670507140, Peter Nguyen, MORE Realty. RMLS (OR)
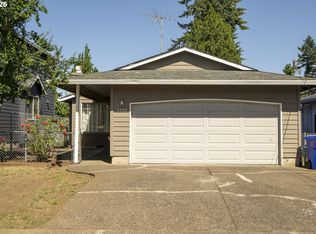
 - $426,0003 bd1 ba1.2k sqft5926 SE Lexington St, Portland, OR 97206Active
 MLS ID #191261294, Sharon Parmenter, Opendoor Brokerage LLC. RMLS (OR)
 - $375,0002 bd1 ba864 sqft3405 SE 69th Ave, Portland, OR 97206Active
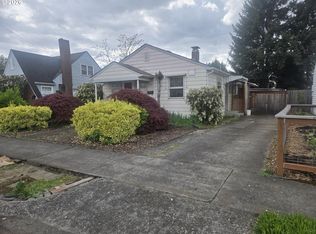 MLS ID #133056060, Travis Thang Tran, Kelly Right Real Estate of Portland, LLC. RMLS (OR)
 - $430,0003 bd2 ba1.2k sqft9801 SE Pardee St, Portland, OR 97266ActiveMLS ID #563229902, Christina Tenbarge, Georgetown Realty, Inc.. RMLS (OR)
- $423,0002 bd1 ba769 sqft4219 SE Ellis St, Portland, OR 97206ActiveMLS ID #413013714, Sharon Parmenter, Opendoor Brokerage LLC. RMLS (OR)
- $339,9002 bd1 ba1k sqft6732 SE Rhone St, Portland, OR 97206ActiveMLS ID #453241153, Steve Tekander, Handris Realty Co.. RMLS (OR)
- $395,0003 bd2 ba1.2k sqft11500 SE Hawthorne Blvd, Portland, OR 97216ActiveMLS ID #227962285, Sharon Parmenter, Opendoor Brokerage LLC. RMLS (OR)
- $399,0003 bd2 ba1k sqft5036 NE 57th Ave, Portland, OR 97218ActiveMLS ID #594444453, Amit Amshalom, The A Realty LLC. RMLS (OR)
- $435,0003 bd1 ba970 sqft5918 N Newark St, Portland, OR 97203ActiveMLS ID #560996135, Amber Clark, Delavan Realty Inc. RMLS (OR)
- $549,9003 bd2 ba1.3k sqft6404 SE Carlton St, Portland, OR 97206ActiveMLS ID #586717281, Jordan Matin, Matin Real Estate. RMLS (OR)
- $419,9003 bd2 ba1.3k sqft16720 SE Clinton St, Portland, OR 97236ActiveMLS ID #370462810, Jin Zhao, Kelly Right Real Estate of Portland, LLC. RMLS (OR)
- $450,0003 bd2 ba1k sqft5714 NE Ainsworth St, Portland, OR 97218ActiveMLS ID #712209132, Sean Robbins, eXp Realty, LLC. RMLS (OR)
- $409,0002 bd1 ba895 sqft13545 SE Division St, Portland, OR 97236ActiveMLS ID #689853462, Jin Zhao, Kelly Right Real Estate of Portland, LLC. RMLS (OR)
- $490,0002 bd1 ba1k sqft12825 SE Lincoln St, Portland, OR 97233ActiveMLS ID #164984095, Charles Grant, MORE Realty. RMLS (OR)
- $415,0003 bd2 ba1.1k sqft13725 SE Center St, Portland, OR 97236ActiveMLS ID #774787152, Chelsea Quinn, Century 21 North Homes Realty. RMLS (OR)
- $399,9002 bd1 ba834 sqft1127 SE 89th Ave, Portland, OR 97216ActiveMLS ID #569381750, Mark Warmanen, Berkshire Hathaway HomeServices NW Real Estate. RMLS (OR)
- $400,0003 bd1 ba1k sqft19495 SW Southview St, Beaverton, OR 97078ActiveMLS ID #690105727, Sharon Parmenter, Opendoor Brokerage LLC. RMLS (OR)
- $440,0003 bd2 ba1.1k sqft15641 SE Hugh Ave, Milwaukie, OR 97267ActiveMLS ID #534595271, Stephen FitzMaurice, eXp Realty, LLC. RMLS (OR)
