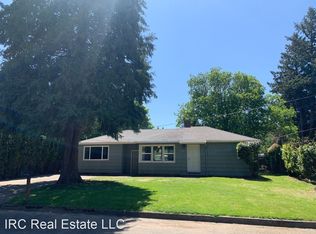
Charming Ranch-Style Home in a quiet street of nice neighbors. This beautifully updated home offers 1,332 sq. ft. of living space, featuring 3 bedrooms and 2 bathrooms. Recent improvements include fresh interior paint, new flooring throughout, and remodeled bathrooms. The bright living room welcomes you with a large picture window and a cozy fireplace. The kitchen boasts newly painted cabinets, a bright skylight, and an adjacent dining area with a sliding glass door that opens to the back patio. Enjoy year-round outdoor entertaining under the covered patio. The primary bedroom features a full bath and its own sliding door access to the backyard. Outside, a tool shed/small workshop offers extra space for your projects or toys. The large, fully fenced backyard creates the perfect setting for outdoor gatherings, relaxation, or gardening. Schedule your private showing today!
Active
$419,900
16720 SE Clinton St, Portland, OR 97236
3beds
1,332sqft
Residential, Single Family Residence
Built in 1954
8,276 Square Feet Lot
$-- Zestimate®
$315/sqft
$-- HOA
What's special
Cozy fireplaceLarge fully fenced backyardNew flooring throughoutFresh interior paintRemodeled bathroomsNewly painted cabinetsLarge picture window
- 75 days
- 383
- 33
Zillow last checked:
Listing updated:
Listed by:
Jin Zhao 503-544-6728,
Kelly Right Real Estate of Portland, LLC
Source: RMLS (OR),MLS#: 370462810
Facts & features
Interior
Bedrooms & bathrooms
- Bedrooms: 3
- Bathrooms: 2
- Full bathrooms: 2
- Main level bathrooms: 2
Rooms
- Room types: Laundry, Bedroom 2, Bedroom 3, Dining Room, Family Room, Kitchen, Living Room, Primary Bedroom
Primary bedroom
- Features: Closet, Laminate Flooring, Suite
- Level: Main
Bedroom 2
- Features: Closet, Laminate Flooring
- Level: Main
Bedroom 3
- Features: Closet, Laminate Flooring
- Level: Main
Dining room
- Features: Sliding Doors, Laminate Flooring
- Level: Main
Kitchen
- Features: Dishwasher, Skylight, Free Standing Range, Free Standing Refrigerator, Laminate Flooring
- Level: Main
Living room
- Features: Fireplace, Free Standing Range, Free Standing Refrigerator, Laminate Flooring
- Level: Main
Heating
- Fireplace(s)
Appliances
- Included: Dishwasher, Free-Standing Range, Free-Standing Refrigerator, Range Hood, Washer/Dryer, Electric Water Heater
- Laundry: Laundry Room
Features
- Closet, Suite, Tile
- Flooring: Laminate, Tile
- Doors: Sliding Doors
- Windows: Skylight(s)
- Basement: Crawl Space
- Number of fireplaces: 1
- Fireplace features: Wood Burning
Interior area
- Total structure area: 1,332
- Total interior livable area: 1,332 sqft
Property
Parking
- Total spaces: 2
- Parking features: Driveway, On Street, Attached
- Attached garage spaces: 2
- Has uncovered spaces: Yes
Accessibility
- Accessibility features: Garage On Main, Natural Lighting, One Level, Accessibility
Features
- Levels: One
- Stories: 1
- Patio & porch: Covered Patio, Deck, Patio
- Exterior features: Yard
Lot
- Size: 8,276 Square Feet
- Features: Level, SqFt 7000 to 9999
Details
- Additional structures: Workshop
- Parcel number: R338329
Construction
Type & style
- Home type: SingleFamily
- Property subtype: Residential, Single Family Residence
Materials
- Wood Siding
- Foundation: Concrete Perimeter
- Roof: Composition
Condition
- Approximately
- New construction: No
- Year built: 1954
Utilities & green energy
- Sewer: Public Sewer
- Water: Public
Community & HOA
HOA
- Has HOA: No
Location
- Region: Portland
Financial & listing details
- Price per square foot: $315/sqft
- Tax assessed value: $401,810
- Annual tax amount: $4,698
- Date on market: 7/12/2026
- Listing terms: Cash,Conventional,FHA,VA Loan
- Road surface type: Gravel
Estimated market value
Not available
Estimated sales range
Not available
Not available
Price history
| Date | Event | Price |
|---|---|---|
| 8/10/2026 | Listed for sale | $419,900$315/sqft |
Source:  RMLS (OR) #370462810 Report a problem RMLS (OR) #370462810 Report a problem | ||
| 8/7/2026 | Pending sale | $419,900$315/sqft |
Source: RMLS (OR) #370462810 Report a problem | ||
| 7/12/2026 | Listed for sale | $419,900+204.3%$315/sqft |
Source: RMLS (OR) #370462810 Report a problem | ||
| 11/2/2012 | Sold | $138,000+0.8%$104/sqft |
Source: RMLS (OR) #12601916 Report a problem | ||
| 10/1/2012 | Listed for sale | $136,900-36.3%$103/sqft |
Source: KELLER WILLIAMS REALTY Report a problem | ||
| 9/12/2006 | Sold | $215,000$161/sqft |
Source: Public Record Report a problem | ||
Public tax history
| Year | Property taxes | Tax assessment |
|---|---|---|
| 2025 | $4,699 +4.3% | $203,090 +3% |
| 2024 | $4,505 +4.5% | $197,180 +3% |
| 2023 | $4,313 +2.5% | $191,440 +3% |
| 2022 | $4,208 -0.9% | $185,870 +3% |
| 2021 | $4,244 +12.1% | $180,460 +3% |
| 2020 | $3,785 +3.9% | $175,210 +3% |
| 2019 | $3,642 | $170,110 +3% |
| 2018 | $3,642 +3.5% | $165,160 +3% |
| 2017 | $3,520 +7.6% | $160,350 +3% |
| 2016 | $3,270 | $155,680 +3% |
| 2015 | $3,270 +11.1% | $151,150 +3% |
| 2014 | $2,942 +31.8% | $146,750 +10% |
| 2013 | $2,232 +9.8% | $133,370 +10.3% |
| 2012 | $2,033 -18.7% | $120,900 -15.1% |
| 2011 | $2,500 -12.4% | $142,480 +1.7% |
| 2010 | $2,854 -4.2% | $140,150 +3% |
| 2009 | $2,980 +5.9% | $136,070 +3% |
| 2008 | $2,814 +0.1% | $132,110 +3% |
| 2007 | $2,810 +3.2% | $128,270 +3% |
| 2006 | $2,722 +2.9% | $124,540 +3% |
| 2005 | $2,645 +4.9% | $120,920 +3% |
| 2004 | $2,522 +3.3% | $117,400 +3% |
| 2003 | $2,442 +4.9% | $113,990 +3% |
| 2002 | $2,328 +12.9% | $110,670 +6.1% |
| 2000 | $2,061 | $104,330 |
Find assessor info on the county website
Monthly payment
Est. payment
Payment breakdown
Explore the cost of this home by adjusting the details. Changes won't be saved.Climate risks
Neighborhood: Centennial
Nearby schools
Schools provided by the listing agent
- Elementary: Powell Butte
- Middle: Centennial
- High: Centennial
Source: RMLS (OR). This data may not be complete. We recommend contacting the local school district to confirm school assignments for this home.

Similar homes
- $430,0004 bd2 ba1.4k sqft5216 SE 132nd Ave, Portland, OR 97236Active
 MLS ID #531041742, Sharon Parmenter, Opendoor Brokerage LLC. RMLS (OR)
 - $409,0002 bd1 ba895 sqft13545 SE Division St, Portland, OR 97236Active
 MLS ID #689853462, Jin Zhao, Kelly Right Real Estate of Portland, LLC. RMLS (OR)
 - $415,0003 bd2 ba1.1k sqft13725 SE Center St, Portland, OR 97236Active
 MLS ID #774787152, Chelsea Quinn, Century 21 North Homes Realty. RMLS (OR)
 - $395,0002 bd1 ba1.1k sqft6481 SE 142nd Ave, Portland, OR 97236Active
 MLS ID #437734653, Trevor Emmett, John L. Scott Portland Central. RMLS (OR)
 - $423,0003 bd1 ba1.2k sqft10235 NE Thompson St, Portland, OR 97220ActiveMLS ID #613403080, Sharon Parmenter, Opendoor Brokerage LLC. RMLS (OR)
- $430,0003 bd2 ba1.2k sqft9801 SE Pardee St, Portland, OR 97266ActiveMLS ID #563229902, Christina Tenbarge, Georgetown Realty, Inc.. RMLS (OR)
- $400,0003 bd1 ba1.6k sqft4815 SE 99th Ave, Portland, OR 97266ActiveMLS ID #488738883, Sharon Parmenter, Opendoor Brokerage LLC. RMLS (OR)
- $426,0003 bd1 ba1.2k sqft5926 SE Lexington St, Portland, OR 97206ActiveMLS ID #191261294, Sharon Parmenter, Opendoor Brokerage LLC. RMLS (OR)
- $425,0002 bd2 ba1.2k sqft250 SE Juniper Ave, Gresham, OR 97080ActiveMLS ID #147422914, Cheryl Richardson, Berkshire Hathaway HomeServices NW Real Estate. RMLS (OR)
- $399,9993 bd2 ba1.5k sqft11641 SE Flavel St, Portland, OR 97266ActiveMLS ID #403525214, Carol Chan, John L. Scott Portland Central. RMLS (OR)
- $469,0003 bd2 ba1.7k sqft3755 SW 4th St, Gresham, OR 97030ActiveMLS ID #421711502, Sharon Parmenter, Opendoor Brokerage LLC. RMLS (OR)
- $399,9002 bd1 ba834 sqft1127 SE 89th Ave, Portland, OR 97216ActiveMLS ID #569381750, Mark Warmanen, Berkshire Hathaway HomeServices NW Real Estate. RMLS (OR)
- $437,0003 bd1 ba948 sqft3910 SE 71st Ave, Portland, OR 97206ActiveMLS ID #646865589, Sharon Parmenter, Opendoor Brokerage LLC. RMLS (OR)
- $315,0003 bd3 ba1.1k sqft12103 SE Harold St, Portland, OR 97266ActiveMLS ID #599623960, Sharon Parmenter, Opendoor Brokerage LLC. RMLS (OR)
- $423,0002 bd1 ba769 sqft4219 SE Ellis St, Portland, OR 97206ActiveMLS ID #413013714, Sharon Parmenter, Opendoor Brokerage LLC. RMLS (OR)
- $445,0004 bd2 ba1.7k sqft1760 SE 9th St, Gresham, OR 97080ActiveMLS ID #735230246, Yarina Romanyuk, MORE Realty. RMLS (OR)
- $314,9003 bd3 ba1.3k sqft13422 SE Harold St #11, Portland, OR 97236ActiveMLS ID #111853864, Anthony Dyche, HomeSmart Realty Group. RMLS (OR)
- $327,9002 bd2 ba1.1k sqft12226 SE Long St, Portland, OR 97236ActiveMLS ID #282320308, John Loew, Knipe Realty ERA Powered. RMLS (OR)
- $420,0004 bd2 ba1.4k sqft614 NE 132nd Ave, Vancouver, WA 98684ActiveMLS ID #300598351, Mike Lamb, Windermere Northwest Living. RMLS (OR)
