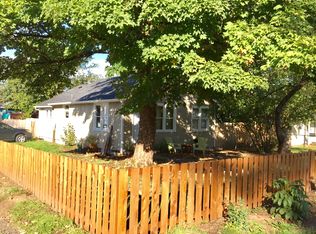
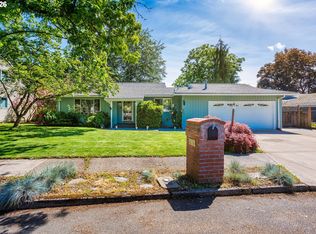
seller is going to rent the house dont call please! move-in ready, this charming home at 5036 NE 57th Ave offers the perfect blend of modern comfort and convenient Northeast Portland living. Thoughtfully refreshed throughout, the home features an inviting layout, spacious living areas, and a private backyard ideal for relaxing or entertaining.Situated in Portland's vibrant Cully neighborhood, residents enjoy easy access to local restaurants, coffee shops, shopping, and everyday conveniences. Nature lovers will appreciate being just minutes from Fernhill Park, Whitaker Ponds Nature Park, and the Columbia Slough trail system, offering miles of walking paths, green spaces, and outdoor recreation.Families and relocating buyers will appreciate the proximity to highly regarded schools including Rigler Elementary, Beaumont Middle School, and Leodis V. McDaniel High School. The location also provides convenient access to Portland International Airport, downtown Portland, major employers, and public transportation.Combining neighborhood charm, outdoor amenities, and exceptional convenience, this beautifully updated home offers an outstanding opportunity to enjoy the best of Northeast Portland living.
Active
Price cut: $11K (10/2)
$399,000
5036 NE 57th Ave, Portland, OR 97218
3beds
1,033sqft
Residential, Single Family Residence
Built in 1954
3,920 Square Feet Lot
$-- Zestimate®
$386/sqft
$-- HOA
What's special
Beautifully updated homeMove-in readyInviting layout
- 116 days
- 560
- 30
Zillow last checked:
Listing updated:
Listed by:
Amit Amshalom 503-998-1747,
The A Realty LLC
Source: RMLS (OR),MLS#: 594444453
Facts & features
Interior
Bedrooms & bathrooms
- Bedrooms: 3
- Bathrooms: 2
- Full bathrooms: 2
- Main level bathrooms: 2
Rooms
- Room types: Bedroom 2, Bedroom 3, Dining Room, Family Room, Kitchen, Living Room, Primary Bedroom
Primary bedroom
- Features: Bathroom, Bathtub With Shower, Walkin Closet, Wallto Wall Carpet
- Level: Main
Bedroom 2
- Features: Closet, Wallto Wall Carpet
- Level: Main
Bedroom 3
- Features: Closet, Wallto Wall Carpet
- Level: Main
Dining room
- Level: Main
Kitchen
- Features: Dishwasher, Disposal, Eat Bar, Microwave, Free Standing Range
- Level: Main
Living room
- Features: Wallto Wall Carpet
- Level: Main
Cooling
- None
Appliances
- Included: Dishwasher, Disposal, Free-Standing Range, Microwave, Electric Water Heater
Features
- Closet, Eat Bar, Bathroom, Bathtub With Shower, Walk-In Closet(s)
- Flooring: Wall to Wall Carpet
- Windows: Vinyl Frames
- Basement: None
Interior area
- Total structure area: 1,033
- Total interior livable area: 1,033 sqft
Property
Parking
- Parking features: Driveway
- Has uncovered spaces: Yes
Features
- Levels: One
- Stories: 1
- Patio & porch: Deck
- Exterior features: Yard
- Fencing: Fenced
Lot
- Size: 3,920 Square Feet
- Features: Level, SqFt 3000 to 4999
Details
- Parcel number: R250157
Construction
Type & style
- Home type: SingleFamily
- Property subtype: Residential, Single Family Residence
Materials
- T111 Siding
- Foundation: Slab
- Roof: Composition
Condition
- Resale
- New construction: No
- Year built: 1954
Utilities & green energy
- Sewer: Public Sewer
- Water: Public
Community & HOA
HOA
- Has HOA: No
Location
- Region: Portland
Financial & listing details
- Price per square foot: $386/sqft
- Tax assessed value: $406,060
- Annual tax amount: $3,711
- Date on market: 6/23/2026
- Listing terms: Cash,Conventional,FHA,Other
- Road surface type: Paved
Estimated market value
Not available
Estimated sales range
Not available
Not available
Price history
| Date | Event | Price |
|---|---|---|
| 10/2/2026 | Price change | $399,000-2.7%$386/sqft |
Source:  RMLS (OR) #594444453 Report a problem RMLS (OR) #594444453 Report a problem | ||
| 7/21/2026 | Price change | $410,000-3.5%$397/sqft |
Source: RMLS (OR) #594444453 Report a problem | ||
| 6/23/2026 | Listed for sale | $425,000+7.6%$411/sqft |
Source: RMLS (OR) #594444453 Report a problem | ||
| 12/13/2019 | Listing removed | $1,875$2/sqft |
Source: Rental Management Services, Inc. Report a problem | ||
| 11/19/2019 | Price change | $1,875-3.8%$2/sqft |
Source: Rental Management Services, Inc. Report a problem | ||
| 10/30/2019 | Listed for rent | $1,950$2/sqft |
Source: Rental Management Services, Inc. Report a problem | ||
| 10/21/2019 | Listing removed | $395,000$382/sqft |
Source: John L Scott Real Estate #19564215 Report a problem | ||
| 10/14/2019 | Price change | $395,000-1.2%$382/sqft |
Source: John L Scott Real Estate #19564215 Report a problem | ||
| 9/23/2019 | Listed for sale | $399,900$387/sqft |
Source: John L. Scott/Clackamas #19564215 Report a problem | ||
Public tax history
| Year | Property taxes | Tax assessment |
|---|---|---|
| 2025 | $3,712 +3.7% | $137,750 +3% |
| 2024 | $3,578 +4% | $133,740 +3% |
| 2023 | $3,441 +2.2% | $129,850 +3% |
| 2022 | $3,366 +1.7% | $126,070 +3% |
| 2021 | $3,309 +9% | $122,400 +3% |
| 2020 | $3,036 +3.8% | $118,840 +3% |
| 2019 | $2,924 | $115,380 +3% |
| 2018 | $2,924 +3% | $112,020 +3% |
| 2017 | $2,838 +14% | $108,760 +3% |
| 2016 | $2,490 | $105,600 +3% |
| 2015 | $2,490 +2.7% | $102,530 +3% |
| 2014 | $2,425 +3.9% | $99,550 +3% |
| 2013 | $2,333 +10.5% | $96,660 +3% |
| 2012 | $2,110 +3.9% | $93,850 +3% |
| 2011 | $2,031 +5.4% | $91,120 +3% |
| 2010 | $1,927 +2.7% | $88,470 +3% |
| 2009 | $1,877 +6% | $85,900 +3% |
| 2008 | $1,771 +77.2% | $83,400 +81.9% |
| 2007 | $1,000 +11.3% | $45,840 +3% |
| 2006 | $898 +14.2% | $44,510 +12.3% |
| 2005 | $786 -4.9% | $39,620 +3% |
| 2004 | $827 +3.2% | $38,470 +3% |
| 2003 | $801 +4.1% | $37,350 +3% |
| 2002 | $769 +11.9% | $36,270 +6.1% |
| 2000 | $688 | $34,200 |
Find assessor info on the county website
Monthly payment
Est. payment
Payment breakdown
Explore the cost of this home by adjusting the details. Changes won't be saved.Climate risks
Neighborhood: Cully
Nearby schools
Schools provided by the listing agent
- Elementary: Rigler
- Middle: Beaumont
- High: Leodis Mcdaniel
Source: RMLS (OR). This data may not be complete. We recommend contacting the local school district to confirm school assignments for this home.

Similar homes
- $340,0002 bd1 ba856 sqft5926 NE Going St, Portland, OR 97218Active

 MLS ID #337860607, Lou Chain, Think Real Estate. RMLS (OR)
 - $399,9003 bd2 ba1.1k sqft2340 SE 113th Ave, Portland, OR 97216Active
 MLS ID #280168045, Jordan Matin, Matin Real Estate. RMLS (OR)
 - $399,9004 bd2 ba1.3k sqft2420 NE 86th Ave, Portland, OR 97220Active
 MLS ID #621042957, Karen Croston, Premiere Property Group LLC. RMLS (OR)
 - $399,9993 bd2 ba1.2k sqft808 SE 156th Pl, Portland, OR 97233Active
 MLS ID #151504046, Tarah Pond, RE/MAX Equity Group. RMLS (OR)
 - $408,9003 bd1 ba972 sqft13137 SE Francis St, Portland, OR 97236ActiveMLS ID #107227659, Dennis Kelley, Builders Marketing Group. RMLS (OR)
- $385,0003 bd2 ba1.3k sqft5900 SE 83rd Ave, Portland, OR 97266ActiveMLS ID #292010375, Jennifer Parral, Oregon First. RMLS (OR)
- $399,9503 bd1 ba1k sqft210 NE 167th Pl, Portland, OR 97230ActiveMLS ID #476918619, Michael Agee, John L. Scott Sandy. RMLS (OR)
- $409,9993 bd2 ba1k sqft17022 SE Salmon St, Portland, OR 97233ActiveMLS ID #384816390, Jimmy Robinson, MORE Realty. RMLS (OR)
- $350,0003 bd2 ba1k sqft2898 SE 90th Pl, Portland, OR 97266ActiveMLS ID #757384790, Sheng Hernandez, MORE Realty. RMLS (OR)
- $419,9974 bd3 ba1.3k sqft7005 SE 66th Ave, Portland, OR 97206ActiveMLS ID #238304937, Lorna Murray, RE/MAX Equity Group. RMLS (OR)
- $380,0003 bd2 ba1k sqft5615 SE 97th Ave, Portland, OR 97266ActiveMLS ID #403510830, Stephanie Pagura, KOR Realty. RMLS (OR)
- $325,0003 bd2 ba1.2k sqft9339 SE Madison St, Portland, OR 97216ActiveMLS ID #626880225, Lydia Hallay, Ello Realty. RMLS (OR)
- $487,0003 bd2 ba1k sqft3217 SE 51st Ave, Portland, OR 97206ActiveMLS ID #371432347, Heather Yates, HomeSmart Realty Group. RMLS (OR)
- $449,9003 bd2 ba1k sqft9654 N Edison St, Portland, OR 97203ActiveMLS ID #504530017, Lance Nelson, Real Broker. RMLS (OR)
- $429,0003 bd3 ba1.5k sqft9223 N Hodge Ave, Portland, OR 97203ActiveMLS ID #458492705, Stephen FitzMaurice, eXp Realty, LLC. RMLS (OR)
- $389,9003 bd2 ba1.2k sqft4315 NE 135th Ave, Vancouver, WA 98682ActiveMLS ID #493273176, Jamie Girvin, Coldwell Banker Bain. RMLS (OR)
- $350,0003 bd2 ba1.2k sqft703 NE 132nd Ave, Vancouver, WA 98684ActiveMLS ID #341847530, Margarita Arroyo, Handris Realty Company. RMLS (OR)
- $450,0003 bd2 ba1.4k sqft1100 NE 85th Ave, Vancouver, WA 98664ActiveMLS ID #772605229, Alex Hart, Knipe Realty ERA Powered. RMLS (OR)
- $399,0003 bd3 ba1.5k sqft13800 NE 63rd St, Vancouver, WA 98682ActiveMLS ID #442574727, Blake Byzewski, John L. Scott Real Estate. RMLS (OR)
- $414,9003 bd1 ba1.2k sqft14525 SE Fairoaks Ave, Milwaukie, OR 97267ActiveMLS ID #609312976, Daniel Mal, Mal & Seitz. RMLS (OR)
