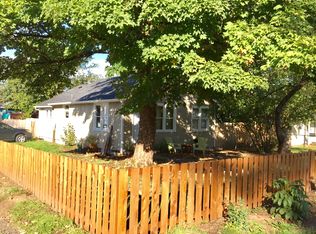
Welcome to this cute Lil Cully Cupcake featuring bright and sunny natural light, hard-wood floors, tall ceilings, and nicely-sized bedrooms. This one level bungalow has a fully fenced yard with ample space for gardening and pets or little ones to run and play. Nice side yard for some al fresco dining in the summertime. Dream up a dream with the studio shed which offers creative potential as an artist studio, detached home office, workshop, or any separate space you desire. Updates include Exterior Paint (2021), Roof, Furnace, A/C and Earthquake Retrofit (2018). Electrical updates (2017), vinyl windows, updated plumbing, and weatherization garnering home energy score of 7. Lots of the heavy lifting has already been done so you can focus on making it home.Enjoy Cully’s cozy neighborhood feel, full of cool kids, creatives, and friendly families. Blocks from Khunamokwst Park, charming morning coffee spots, and cute local restaurants and food carts. Settle into the immediate charm of this home and neighborhood. [Home Energy Score = 7. HES Report at https://rpt.greenbuildingregistry.com/hes/OR10071234]
Active
$399,000
5026 NE 57th Ave, Portland, OR 97218
2beds
767sqft
Residential, Single Family Residence
Built in 1923
3,049 Square Feet Lot
$-- Zestimate®
$520/sqft
$-- HOA
What's special
Fully fenced yardOne level bungalowStudio shedTall ceilingsNicely-sized bedroomsHard-wood floors
- 1 day
- 296
- 16
Zillow last checked:
Listing updated:
Listed by:
Jamila Minnis 503-756-0005,
Living Room Realty
Source: RMLS (OR),MLS#: 795576490
Facts & features
Interior
Bedrooms & bathrooms
- Bedrooms: 2
- Bathrooms: 1
- Full bathrooms: 1
- Main level bathrooms: 1
Rooms
- Room types: Entry, Bedroom 2, Dining Room, Family Room, Kitchen, Living Room, Primary Bedroom
Primary bedroom
- Features: Ceiling Fan, Hardwood Floors
- Level: Main
- Area: 169
- Dimensions: 13 x 13
Bedroom 2
- Features: Ceiling Fan, Hardwood Floors, Closet
- Level: Main
- Area: 110
- Dimensions: 10 x 11
Kitchen
- Features: Dishwasher, Disposal, Free Standing Range, Free Standing Refrigerator, Laminate Flooring, Sink, Vinyl Floor, Washer Dryer
- Level: Main
- Area: 153
- Width: 17
Living room
- Features: Builtin Features, Ceiling Fan, Hardwood Floors
- Level: Main
- Area: 176
- Dimensions: 16 x 11
Heating
- Forced Air 95 Plus
Cooling
- Central Air
Appliances
- Included: Dishwasher, Disposal, Free-Standing Range, Free-Standing Refrigerator, Plumbed For Ice Maker, Washer/Dryer, Electric Water Heater
- Laundry: Laundry Room
Features
- High Ceilings, Ceiling Fan(s), Closet, Sink, Built-in Features
- Flooring: Hardwood, Laminate, Tile, Vinyl, Wood
- Doors: Storm Door(s)
- Windows: Double Pane Windows, Vinyl Frames, Wood Frames
- Basement: Crawl Space
Interior area
- Total structure area: 767
- Total interior livable area: 767 sqft
Property
Parking
- Parking features: Driveway, Off Street
- Has uncovered spaces: Yes
Accessibility
- Accessibility features: Main Floor Bedroom Bath, Minimal Steps, Natural Lighting, One Level, Parking, Accessibility
Features
- Stories: 1
- Exterior features: Fire Pit, Yard
- Fencing: Fenced
Lot
- Size: 3,049 Square Feet
- Features: Level, SqFt 3000 to 4999
Details
- Additional structures: ToolShed, Shednull
- Parcel number: R250158
Construction
Type & style
- Home type: SingleFamily
- Architectural style: Bungalow,Cottage
- Property subtype: Residential, Single Family Residence
Materials
- T111 Siding, Added Wall Insulation, Insulation and Ceiling Insulation
- Roof: Shingle
Condition
- Resale
- New construction: No
- Year built: 1923
Utilities & green energy
- Sewer: Public Sewer
- Water: Public
Community & HOA
Community
- Subdivision: Cully
HOA
- Has HOA: No
Location
- Region: Portland
Financial & listing details
- Price per square foot: $520/sqft
- Tax assessed value: $343,300
- Annual tax amount: $2,979
- Date on market: 10/16/2026
- Listing terms: Cash,Conventional,FHA
- Road surface type: Paved
Estimated market value
Not available
Estimated sales range
Not available
Not available
Price history
| Date | Event | Price |
|---|---|---|
| 10/16/2026 | Listed for sale | $399,000+24.7%$520/sqft |
Source:  RMLS (OR) #795576490 Report a problem RMLS (OR) #795576490 Report a problem | ||
| 4/27/2018 | Sold | $320,000+3.2%$417/sqft |
Source: RMLS (OR) #18648512 Report a problem | ||
| 3/26/2018 | Pending sale | $310,000$404/sqft |
Source: John L Scott Real Estate #18648512 Report a problem | ||
| 3/22/2018 | Listed for sale | $310,000+60.7%$404/sqft |
Source: John L Scott Real Estate #18648512 Report a problem | ||
| 7/11/2014 | Sold | $192,900+27.2%$251/sqft |
Source: RMLS (OR) #14240213 Report a problem | ||
| 5/20/2005 | Sold | $151,650+403.7%$198/sqft |
Source: Public Record Report a problem | ||
| 3/19/1999 | Sold | $30,106$39/sqft |
Source: Public Record Report a problem | ||
Public tax history
| Year | Property taxes | Tax assessment |
|---|---|---|
| 2025 | $2,979 +3.7% | $110,570 +3% |
| 2024 | $2,872 +4% | $107,350 +3% |
| 2023 | $2,762 +2.2% | $104,230 +3% |
| 2022 | $2,702 +1.7% | $101,200 +3% |
| 2021 | $2,657 +9% | $98,260 +3% |
| 2020 | $2,437 +3.8% | $95,400 +3% |
| 2019 | $2,348 | $92,630 +3% |
| 2018 | $2,348 +3% | $89,940 +3% |
| 2017 | $2,279 +14% | $87,330 +3% |
| 2016 | $1,999 | $84,790 +3% |
| 2015 | $1,999 +2.7% | $82,330 +3% |
| 2014 | $1,947 +3.9% | $79,940 +3% |
| 2013 | $1,873 +10.5% | $77,620 +3% |
| 2012 | $1,695 +3.9% | $75,360 +3% |
| 2011 | $1,631 +5.4% | $73,170 +3% |
| 2010 | $1,547 +2.7% | $71,040 +3% |
| 2009 | $1,507 +6% | $68,980 +3% |
| 2008 | $1,422 +0.3% | $66,980 +3% |
| 2007 | $1,418 +11.4% | $65,030 +3% |
| 2006 | $1,274 +15.9% | $63,140 +14% |
| 2005 | $1,099 -8.2% | $55,380 +3% |
| 2004 | $1,197 +2.3% | $53,770 +3% |
| 2003 | $1,170 +8.9% | $52,210 +3% |
| 2002 | $1,075 +7.4% | $50,690 +6.1% |
| 2000 | $1,001 | $47,790 |
Find assessor info on the county website
Monthly payment
Est. payment
Payment breakdown
Explore the cost of this home by adjusting the details. Changes won't be saved.Climate risks
Neighborhood: Cully
Nearby schools
Schools provided by the listing agent
- Elementary: Rigler
- Middle: Beaumont
- High: Leodis Mcdaniel
Source: RMLS (OR). This data may not be complete. We recommend contacting the local school district to confirm school assignments for this home.
Similar homes
- $424,0002 bd1 ba984 sqft4124 NE 81st Ave, Portland, OR 97218Active
 MLS ID #680080640, Jimi Hendrix, Neighbors Realty. RMLS (OR)
 - $419,9002 bd1 ba864 sqft5616 NE 50th Ave, Portland, OR 97218Active
 MLS ID #741166627, Kristine Orlandi, Works Real Estate. RMLS (OR)
 - $399,0003 bd2 ba1k sqft5036 NE 57th Ave, Portland, OR 97218Active
 MLS ID #594444453, Amit Amshalom, The A Realty LLC. RMLS (OR)
 - $419,0002 bd1 ba914 sqft4525 NE 77th Ave, Portland, OR 97218Active
 MLS ID #382522405, Nichole Sharman, Works Real Estate. RMLS (OR)
 - $399,0003 bd1 ba966 sqft9216 SE Alder St, Portland, OR 97216ActiveMLS ID #637291333, Ash Amstutz, Urban Nest Realty. RMLS (OR)
- $340,0002 bd1 ba856 sqft5926 NE Going St, Portland, OR 97218ActiveMLS ID #337860607, Lou Chain, Think Real Estate. RMLS (OR)
- $430,0003 bd2 ba1k sqft5714 NE Ainsworth St, Portland, OR 97218ActiveMLS ID #712209132, Sean Robbins, eXp Realty, LLC. RMLS (OR)
- $415,0002 bd2 ba1k sqft540 NE 94th Ave, Portland, OR 97220ActiveMLS ID #705281589, Melissa Jaques, John L. Scott. RMLS (OR)
- $365,0002 bd1 ba867 sqft8636 NE Holladay St, Portland, OR 97220ActiveMLS ID #336852896, Joel Bohrer, Bohrer Realty. RMLS (OR)
- $299,0002 bd1 ba729 sqft4425 NE 42nd Ave, Portland, OR 97218ActiveMLS ID #670035341, Long Truong, MORE Realty. RMLS (OR)
- $385,0002 bd1 ba1k sqft1411 NE Skidmore St, Portland, OR 97211ActiveMLS ID #543811618, Chris Anderson, John L. Scott Sandy. RMLS (OR)
- $399,9002 bd1 ba834 sqft1127 SE 89th Ave, Portland, OR 97216ActiveMLS ID #569381750, Mark Warmanen, Berkshire Hathaway HomeServices NW Real Estate. RMLS (OR)
- $417,5001 bd1 ba784 sqft5624 SE Ankeny St, Portland, OR 97215ActiveMLS ID #522004697, Christopher Lancefield, Lancefield Realty. RMLS (OR)
- $439,9003 bd1 ba964 sqft2508 NE 121st Ave, Portland, OR 97220ActiveMLS ID #272355029, Kristine Orlandi, Works Real Estate. RMLS (OR)
- $365,0002 bd1 ba1k sqft8221 NE Alberta St, Portland, OR 97220ActiveMLS ID #125639471, Richard Compton, Premiere Property Group, LLC. RMLS (OR)
- $399,9983 bd1 ba1.1k sqft10723 NE Fremont St, Portland, OR 97220ActiveMLS ID #163311918, Jimi Campbell, Coldwell Banker Bain. RMLS (OR)
- $374,9002 bd3 ba844 sqft6222 N Kerby Ave, Portland, OR 97214ActiveMLS ID #665879554, Darryl Bodle, Keller Williams Realty Portland Premiere. RMLS (OR)
- $449,0001 bd1 ba768 sqft4704 SE Madison St, Portland, OR 97215ActiveMLS ID #414649593, Brian Johnson, Windermere Realty Trust. RMLS (OR)
- $439,0002 bd3 ba1.1k sqft5450 NE Prescott St #2, Portland, OR 97218ActiveMLS ID #176181124, Shannon Kehoe, Works Real Estate. RMLS (OR)
