Freshly remodeled and ready to go, this classic Montavilla ranch brings a clean, modern feel to an easy midcentury floor plan. Brand-new interior and exterior paint gives the home a fresh, polished finish, while original oak hardwoods bring warmth to the living room and two bedrooms. At the heart of the home, a completely remodeled kitchen features marble countertops, custom soft-close wood cabinetry, Italian-made tile, a charming corner sink, stainless steel appliances, and LVT flooring. Italian-made tile carries into the refreshed bathroom, creating a cohesive finish throughout. The simple, functional floor plan makes every inch count. A third bedroom with its own exterior entrance adds flexibility for a home office, studio, guest space, or more. Out back, mature landscaping frames a generous yard with plenty of space to garden or entertain. Just blocks from Berrydale Park and around the corner from Stark Street Pizza. Montavilla favorites like Yaowarat, Tinker Tavern, Monticello Antique Marketplace, and more are just down Stark Street. Freshly finished, move-in ready, and right in the mix of Montavilla. Walk Score 83 and Bike Score 94. [Home Energy Score = 7. HES Report at https://rpt.greenbuildingregistry.com/hes/OR10251783]
Pending
$399,000
9216 SE Alder St, Portland, OR 97216
3beds
966sqft
Residential, Single Family Residence
Built in 1949
6,098 Square Feet Lot
$397,400 Zestimate®
$413/sqft
$-- HOA
What's special
Simple functional floor planFreshly remodeledItalian-made tileStainless steel appliancesOriginal oak hardwoodsCustom soft-close wood cabinetryLvt flooring
- 17 days
- 922
- 116
Likely to sell faster than
Zillow last checked:
Listing updated:
Listed by:
Ash Amstutz 971-712-6771,
Urban Nest Realty
Source: RMLS (OR),MLS#: 637291333
Facts & features
Interior
Bedrooms & bathrooms
- Bedrooms: 3
- Bathrooms: 1
- Full bathrooms: 1
- Main level bathrooms: 1
Rooms
- Room types: Bedroom 2, Bedroom 3, Dining Room, Family Room, Kitchen, Living Room, Primary Bedroom
Primary bedroom
- Features: Hardwood Floors
- Level: Main
- Area: 120
- Dimensions: 12 x 10
Bedroom 2
- Features: Hardwood Floors
- Level: Main
- Area: 108
- Dimensions: 12 x 9
Family room
- Level: Main
- Area: 216
- Dimensions: 18 x 12
Kitchen
- Level: Main
- Area: 126
- Width: 14
Living room
- Level: Main
- Area: 240
- Dimensions: 16 x 15
Heating
- Forced Air
Cooling
- None
Appliances
- Included: Dishwasher, Free-Standing Range, Free-Standing Refrigerator, Stainless Steel Appliance(s), Gas Water Heater
- Laundry: Laundry Room
Features
- Marble, Tile
- Flooring: Hardwood
- Windows: Vinyl Frames
- Basement: Crawl Space
Interior area
- Total structure area: 966
- Total interior livable area: 966 sqft
Video & virtual tour
Property
Parking
- Parking features: Driveway, On Street
- Has uncovered spaces: Yes
Features
- Stories: 1
- Exterior features: Yard
- Fencing: Fenced
Lot
- Size: 6,098 Square Feet
- Features: Level, SqFt 5000 to 6999
Details
- Parcel number: R264735
Construction
Type & style
- Home type: SingleFamily
- Architectural style: Ranch
- Property subtype: Residential, Single Family Residence
Materials
- Cedar, Wood Siding
- Foundation: Concrete Perimeter
- Roof: Composition
Condition
- Updated/Remodeled
- New construction: No
- Year built: 1949
Utilities & green energy
- Gas: Gas
- Sewer: Public Sewer
- Water: Public
Community & HOA
HOA
- Has HOA: No
Location
- Region: Portland
Financial & listing details
- Price per square foot: $413/sqft
- Tax assessed value: $414,760
- Annual tax amount: $3,800
- Date on market: 9/24/2026
- Cumulative days on market: 17 days
- Listing terms: Cash,Conventional,FHA,VA Loan
- Road surface type: Paved
Estimated market value
$397,400
$378,000 - $417,000
$2,269/mo
Price history
| Date | Event | Price |
|---|---|---|
| 10/6/2026 | Pending sale | $399,000$413/sqft |
Source:  RMLS (OR) #637291333 Report a problem RMLS (OR) #637291333 Report a problem | ||
| 9/24/2026 | Listed for sale | $399,000+60.2%$413/sqft |
Source: RMLS (OR) #637291333 Report a problem | ||
| 7/21/2026 | Sold | $249,000+34.6%$258/sqft |
Source: Public Record Report a problem | ||
| 11/27/2006 | Sold | $185,000+68.2%$192/sqft |
Source: Public Record Report a problem | ||
| 4/26/1999 | Sold | $110,000$114/sqft |
Source: Public Record Report a problem | ||
Public tax history
| Year | Property taxes | Tax assessment |
|---|---|---|
| 2025 | $3,800 +3.7% | $141,030 +3% |
| 2024 | $3,664 +4% | $136,930 +3% |
| 2023 | $3,523 +2.2% | $132,950 +3% |
| 2022 | $3,447 +1.7% | $129,080 +3% |
| 2021 | $3,389 +9% | $125,330 +3% |
| 2020 | $3,109 +3.8% | $121,680 +3% |
| 2019 | $2,994 | $118,140 +3% |
| 2018 | $2,994 +3% | $114,700 +3% |
| 2017 | $2,906 +14% | $111,360 +3% |
| 2016 | $2,549 | $108,120 +3% |
| 2015 | $2,549 +2.7% | $104,980 +3% |
| 2014 | $2,482 +11% | $101,930 +3% |
| 2013 | $2,237 +10.7% | $98,970 +3% |
| 2012 | $2,021 -2.8% | $96,090 +3% |
| 2011 | $2,080 +5.4% | $93,300 +3% |
| 2010 | $1,973 +2.7% | $90,590 +3% |
| 2009 | $1,922 +6% | $87,960 +3% |
| 2008 | $1,813 +0.3% | $85,400 +3% |
| 2007 | $1,808 +11.4% | $82,920 +3% |
| 2006 | $1,624 +4.7% | $80,510 +3% |
| 2005 | $1,551 -8.2% | $78,170 +3% |
| 2004 | $1,689 +3.7% | $75,900 +3% |
| 2003 | $1,629 +7.3% | $73,690 +3% |
| 2002 | $1,517 +7.4% | $71,550 +6.1% |
| 2000 | $1,413 +7.5% | $67,450 +3% |
| 1999 | $1,314 | $65,490 |
Find assessor info on the county website
Monthly payment
Est. payment
Payment breakdown
Explore the cost of this home by adjusting the details. Changes won't be saved.Climate risks
Neighborhood: Montavilla
Nearby schools
Schools provided by the listing agent
- Elementary: Clark
- Middle: Harrison Park
- High: Leodis Mcdaniel
Source: RMLS (OR). This data may not be complete. We recommend contacting the local school district to confirm school assignments for this home.
Similar homes
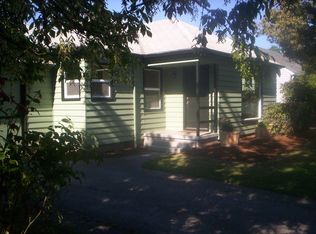
- $399,9003 bd2 ba1.1k sqft2340 SE 113th Ave, Portland, OR 97216Active

 MLS ID #280168045, Jordan Matin, Matin Real Estate. RMLS (OR)
 - $393,0003 bd2 ba1.1k sqft11726 SE Oak St, Portland, OR 97216Active
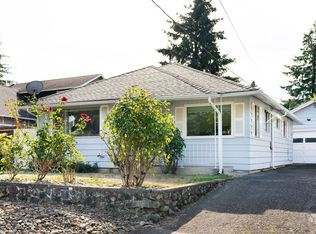 MLS ID #155365633, Sally Mehalovich, RE/MAX Advantage Group. RMLS (OR)
 - $399,9002 bd1 ba834 sqft1127 SE 89th Ave, Portland, OR 97216Active
 MLS ID #569381750, Mark Warmanen, Berkshire Hathaway HomeServices NW Real Estate. RMLS (OR)
 - $435,0003 bd2 ba1.1k sqft9218 SE Lincoln St, Portland, OR 97216Active
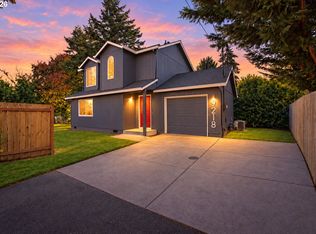 MLS ID #627889122, Casey Hilton, Move Real Estate Inc. RMLS (OR)
 - $425,0004 bd2 ba1.4k sqft1310 SE 114th Ave, Portland, OR 97216ActiveMLS ID #690836530, Brandi Erskine, MORE Realty. RMLS (OR)
- $419,9003 bd1 ba990 sqft9142 SE Washington St, Portland, OR 97216ActiveMLS ID #713285924, James Battle, SimpliHOM. RMLS (OR)
- $439,0003 bd2 ba1.1k sqft9241 SE Main St, Portland, OR 97216ActiveMLS ID #263801566, Jennifer Ontiveros, Oregon First. RMLS (OR)
- $395,0002 bd1 ba1k sqft9256 SE Morrison St, Portland, OR 97216ActiveMLS ID #284958251, Kenneth Bagley, Sowins Real Estate & Property Management, LLC. RMLS (OR)
- $325,0003 bd2 ba1.2k sqft9339 SE Madison St, Portland, OR 97216ActiveMLS ID #626880225, Lydia Hallay, Ello Realty. RMLS (OR)
- $365,0003 bd1 ba1k sqft1420 SE 117th Ave, Portland, OR 97216ActiveMLS ID #649635317, Steve Ahmed, Knipe Realty ERA Powered. RMLS (OR)
- $409,9003 bd2 ba1.3k sqft9143 SE Pine St, Portland, OR 97216ActiveMLS ID #185226965, Sang Nguyen, The Broker Network, LLC. RMLS (OR)
- $419,9003 bd2 ba1.1k sqft2824 SE 115th Ave, Portland, OR 97266ActiveMLS ID #382177460, Shayla Hoang, Works Real Estate. RMLS (OR)
- $375,0002 bd1 ba672 sqft4103 SE 73rd Ave, Portland, OR 97206ActiveMLS ID #613351522, Gabe Terreson, Savi Realty, Inc.. RMLS (OR)
- $399,0003 bd1 ba874 sqft3050 SE 119th Ave, Portland, OR 97266ActiveMLS ID #633744718, Joy Kinnaman, Chris Balmes Properties LLC. RMLS (OR)
- $465,0003 bd1 ba944 sqft5935 SE Tibbetts St, Portland, OR 97206ActiveMLS ID #405164022, Rio Palomares, Neighbors Realty. RMLS (OR)
- $369,5003 bd1 ba910 sqft32 SE 126th Ave, Portland, OR 97233ActiveMLS ID #717204258, Bill Gaffney, Change Realty, LLC. RMLS (OR)
- $545,0003 bd2 ba1.2k sqft217 SE 90th Ave, Portland, OR 97216ActiveMLS ID #672338942, Dmitri Yudin, WFJ Realty, LLC.. RMLS (OR)
- $400,0003 bd2 ba1.2k sqft1108 NE Tamera Ln, Portland, OR 97220ActiveMLS ID #584818011, Tony Apa, JMG - Jason Mitchell Group. RMLS (OR)
- $385,0003 bd1 ba934 sqft12325 NE Oregon St, Portland, OR 97230ActiveMLS ID #544561601, Cristen Lincoln, Living Room Realty. RMLS (OR)
- $370,0003 bd1 ba1k sqft11650 NE Glisan St, Portland, OR 97220ActiveMLS ID #791792705, Sharon Parmenter, Opendoor Brokerage LLC. RMLS (OR)
