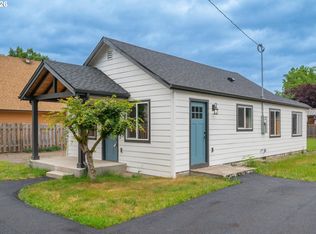
Imagine coming home to a space that has already been refreshed and updated, allowing you to focus on what matters most—your life. This charming single-level residence is the definition of move-in ready, offering a seamless blend of modern style and effortless living. Step inside to find an open-concept layout where the living room, anchored by a cozy fireplace, flows naturally into a dining area and a sleek, modern kitchen. Whether you are hosting your first dinner party or enjoying a quiet morning coffee, the fresh interior paint and updated finishes provide a clean, contemporary canvas for your new beginning.The true heart of this home is its versatility. With four spacious bedrooms, you have the freedom to design a life that fits you perfectly—one room for rest, and the others for your passions, whether that’s a dedicated home office, a guest room for visiting friends, or a creative studio. Two full, updated bathrooms ensure that busy mornings remain stress-free, blending convenience with modern design. Outside, the low-maintenance yard and private driveway offer a peaceful retreat without the burden of heavy upkeep, while the surrounding Portland neighborhood provides easy access to local parks, schools, and the city’s best coffee shops and trails. This isn’t just a place to live; it’s a foundation for your next big adventure.
Active
Price cut: $9K (9/25)
$400,000
1108 NE Tamera Ln, Portland, OR 97220
3beds
1,270sqft
Residential, Single Family Residence
Built in 1997
6,098 Square Feet Lot
$-- Zestimate®
$315/sqft
$-- HOA
What's special
- 156 days
- 769
- 75
Zillow last checked:
Listing updated:
Listed by:
Tony Apa 503-806-9773,
JMG - Jason Mitchell Group
Source: RMLS (OR),MLS#: 584818011
Facts & features
Interior
Bedrooms & bathrooms
- Bedrooms: 3
- Bathrooms: 2
- Full bathrooms: 2
- Main level bathrooms: 2
Rooms
- Room types: Bedroom 2, Bedroom 3, Dining Room, Family Room, Kitchen, Living Room, Primary Bedroom
Primary bedroom
- Level: Main
Bedroom 2
- Level: Main
Bedroom 3
- Level: Main
Kitchen
- Level: Main
Living room
- Level: Main
Heating
- Forced Air
Cooling
- None
Appliances
- Included: Built In Oven, Dishwasher, Free-Standing Range, Plumbed For Ice Maker, Range Hood, Gas Water Heater
- Laundry: Laundry Room
Features
- Flooring: Vinyl, Wall to Wall Carpet
- Windows: Double Pane Windows, Vinyl Frames
- Basement: Crawl Space
- Number of fireplaces: 1
- Fireplace features: Wood Burning
Interior area
- Total structure area: 1,270
- Total interior livable area: 1,270 sqft
Property
Parking
- Total spaces: 2
- Parking features: Driveway, On Street, Attached
- Attached garage spaces: 2
- Has uncovered spaces: Yes
Accessibility
- Accessibility features: Garage On Main, Main Floor Bedroom Bath, One Level, Utility Room On Main, Accessibility
Features
- Levels: One
- Stories: 1
- Exterior features: Yard
Lot
- Size: 6,098 Square Feet
- Features: Level, SqFt 5000 to 6999
Details
- Parcel number: R194471
- Zoning: R-5
Construction
Type & style
- Home type: SingleFamily
- Architectural style: Ranch
- Property subtype: Residential, Single Family Residence
Materials
- Wood Siding
- Foundation: Concrete Perimeter
- Roof: Composition
Condition
- Resale
- New construction: No
- Year built: 1997
Utilities & green energy
- Gas: Gas
- Sewer: Public Sewer
- Water: Public
Community & HOA
Community
- Subdivision: Montavilla
HOA
- Has HOA: No
Location
- Region: Portland
Financial & listing details
- Price per square foot: $315/sqft
- Tax assessed value: $413,730
- Annual tax amount: $5,271
- Date on market: 5/8/2026
- Listing terms: Cash,Conventional,FHA,Rehab,VA Loan
- Road surface type: Concrete, Paved
Estimated market value
Not available
Estimated sales range
Not available
Not available
Price history
| Date | Event | Price |
|---|---|---|
| 9/25/2026 | Price change | $400,000-2.2%$315/sqft |
Source:  RMLS (OR) #584818011 Report a problem RMLS (OR) #584818011 Report a problem | ||
| 9/10/2026 | Price change | $409,000-2.6%$322/sqft |
Source: RMLS (OR) #584818011 Report a problem | ||
| 8/17/2026 | Price change | $420,000-2.3%$331/sqft |
Source: RMLS (OR) #584818011 Report a problem | ||
| 7/9/2026 | Price change | $430,000-2.1%$339/sqft |
Source: RMLS (OR) #584818011 Report a problem | ||
| 6/4/2026 | Price change | $439,000-2.4%$346/sqft |
Source: RMLS (OR) #584818011 Report a problem | ||
| 5/9/2026 | Listed for sale | $450,000+261.4%$354/sqft |
Source: RMLS (OR) #584818011 Report a problem | ||
| 1/24/1997 | Sold | $124,500$98/sqft |
Source: Public Record Report a problem | ||
Public tax history
| Year | Property taxes | Tax assessment |
|---|---|---|
| 2025 | $5,272 +4.4% | $218,020 +3% |
| 2024 | $5,050 +4.5% | $211,670 +3% |
| 2023 | $4,830 +5.5% | $205,510 +3% |
| 2022 | $4,579 +1.7% | $199,530 +3% |
| 2021 | $4,503 +10.4% | $193,720 +3% |
| 2020 | $4,080 +3.3% | $188,080 +3% |
| 2019 | $3,950 | $182,610 +3% |
| 2018 | $3,950 +3.2% | $177,300 +3% |
| 2017 | $3,829 +6.6% | $172,140 +3% |
| 2016 | $3,590 | $167,130 +3% |
| 2015 | $3,590 +4.6% | $162,270 +3% |
| 2014 | $3,433 +29.3% | $157,550 +3% |
| 2013 | $2,655 -3.1% | $152,970 +3% |
| 2012 | $2,740 -1.8% | $148,520 +3% |
| 2011 | $2,790 -7.5% | $144,200 +3% |
| 2010 | $3,015 +2.3% | $140,000 +3% |
| 2009 | $2,947 +3.5% | $135,930 +3% |
| 2008 | $2,847 +0.4% | $131,980 +3% |
| 2007 | $2,835 +4.9% | $128,140 +3% |
| 2006 | $2,703 +3.5% | $124,410 +3% |
| 2005 | $2,611 +2.8% | $120,790 +3% |
| 2004 | $2,540 +1.9% | $117,280 +3% |
| 2003 | $2,492 +8.7% | $113,870 +3% |
| 2002 | $2,293 +12.4% | $110,560 +6.1% |
| 2000 | $2,040 | $104,220 |
Find assessor info on the county website
Monthly payment
Est. payment
Payment breakdown
Explore the cost of this home by adjusting the details. Changes won't be saved.Climate risks
Neighborhood: Montavilla
Nearby schools
Schools provided by the listing agent
- Elementary: Cherry Park
- Middle: Floyd Light
- High: David Douglas
Source: RMLS (OR). This data may not be complete. We recommend contacting the local school district to confirm school assignments for this home.


Similar homes
- $370,0003 bd1 ba1k sqft11650 NE Glisan St, Portland, OR 97220Active

 MLS ID #791792705, Sharon Parmenter, Opendoor Brokerage LLC. RMLS (OR)
 - $524,9003 bd2 ba1.8k sqft2701 NE 105th Ave, Portland, OR 97220Active
 MLS ID #553698129, Rick Sadle, Keller Williams Realty Professionals. RMLS (OR)
 - $350,0002 bd1 ba768 sqft8233 NE Going Pl, Portland, OR 97220Active
 MLS ID #410552534, Meme Loggins, Redfin. RMLS (OR)
 - $399,9003 bd2 ba880 sqft5580 SE 120th Ave, Portland, OR 97266Active
 MLS ID #171463051, Randall Dearborn, All County Real Estate. RMLS (OR)
 - $426,0004 bd2 ba1.4k sqft5216 SE 132nd Ave, Portland, OR 97236ActiveMLS ID #531041742, Sharon Parmenter, Opendoor Brokerage LLC. RMLS (OR)
- $425,0003 bd1 ba906 sqft3604 SE 64th Ave, Portland, OR 97206ActiveMLS ID #576780784, Carey Hughes, Keller Williams Realty Professionals. RMLS (OR)
- $430,0003 bd2 ba1k sqft5714 NE Ainsworth St, Portland, OR 97218ActiveMLS ID #712209132, Sean Robbins, eXp Realty, LLC. RMLS (OR)
- $435,0003 bd2 ba1.1k sqft6518 SE 93rd Ave, Portland, OR 97266ActiveMLS ID #118550608, Bill Jeffords, Berkshire Hathaway HomeServices NW Real Estate. RMLS (OR)
- $419,9003 bd2 ba1.3k sqft16720 SE Clinton St, Portland, OR 97236ActiveMLS ID #370462810, Jin Zhao, Kelly Right Real Estate of Portland, LLC. RMLS (OR)
- $384,9003 bd1 ba1.5k sqft3016 SE 87th Ave, Portland, OR 97266ActiveMLS ID #197090276, Dmitri Galkovski, Pristine Realty LLC. RMLS (OR)
- $424,5003 bd1 ba1.2k sqft226 SE 157th Ave, Portland, OR 97233ActiveMLS ID #443662988, Jennifer Ontiveros, Oregon First. RMLS (OR)
- $375,0002 bd1 ba1.2k sqft1224 NE 60th Ave, Portland, OR 97213ActiveMLS ID #783620361, Zak Meaut, Premiere Property Group, LLC. RMLS (OR)
- $375,0003 bd1 ba1.2k sqft8101 SE 65th Ave, Portland, OR 97206ActiveMLS ID #539680130, Dale Carstensen, Urban Nest Realty. RMLS (OR)
- $374,9002 bd1 ba1k sqft706 SE 135th Ave, Portland, OR 97233ActiveMLS ID #523755183, Deb Counts-Tabor, Oregon First. RMLS (OR)
- $435,0004 bd2 ba1.7k sqft13625 SE Bush St, Portland, OR 97236ActiveMLS ID #721017575, Sean Robbins, eXp Realty, LLC. RMLS (OR)
- $360,0002 bd2 ba918 sqft4043 SE 116th Ave, Portland, OR 97266ActiveMLS ID #341555908, Rick Sadle, Keller Williams Realty Professionals. RMLS (OR)
- $426,0003 bd1 ba1.2k sqft5926 SE Lexington St, Portland, OR 97206ActiveMLS ID #191261294, Sharon Parmenter, Opendoor Brokerage LLC. RMLS (OR)
- $400,0003 bd3 ba1.2k sqft571 SW 207th Ave, Beaverton, OR 97006ActiveMLS ID #220263407, Sharon Parmenter, Opendoor Brokerage LLC. RMLS (OR)
- $423,0002 bd1 ba769 sqft4219 SE Ellis St, Portland, OR 97206ActiveMLS ID #413013714, Sharon Parmenter, Opendoor Brokerage LLC. RMLS (OR)
