Beautifully Updated Single-Level Home with Private Backyard & Garden Oasis! Charming, ranch style home in Portland's Powellhurst-Gilbert neighborhood! Offering 2 bedrooms, 1.1 bath and 918 sq ft of comfortable living space, this inviting home blends modern updates with warmth, natural light and an exceptional outdoor setting. Features new laminate & carpet flooring, new interior paint, new trim, updated bathrooms, new PEX piping, an updated electrical panel, added wall insulation and a new gas forced-air furnace & plenty of natural light. Nice living room with woodstove leads to a cozy dining area & kitchen with range, fridge, ample cabinets & counter space, tile backsplash & garden/bay window. Utility room includes washer/dryer. The bright sunroom with wood flooring and skylights is a wonderful bonus space for relaxing, hobbies, plants or enjoying your morning coffee. The private, fully fenced backyard is a standout! Tall fences surround the property, creating a peaceful retreat with a large yard, mature trees and landscaping, flower beds, garden beds, patio, deck, greenhouse and a storage shed with 110V power and GFCI outlets. The home is wired for a security system. The oversized driveway provides excellent off-street parking, while the tree-lined, quiet street and established friendly neighborhood add to the home's welcoming appeal. Enjoy a convenient location close to parks, shopping, restaurants, schools and everyday amenities. Easy access to Powell Blvd, SE 122nd Ave and I-205. Enjoy nearby Raymond Park, Kelly Butte Natural Area, Springwater Corridor Trail and easy access to Powell Butte Nature Park for hiking, biking and nature-filled adventures. Don't miss this gem! [Home Energy Score = 3. HES Report at https://rpt.greenbuildingregistry.com/hes/OR10250239]
Active
$360,000
4043 SE 116th Ave, Portland, OR 97266
2beds
918sqft
Residential, Single Family Residence
Built in 1950
7,840 Square Feet Lot
$-- Zestimate®
$392/sqft
$-- HOA
What's special
Large yardCozy dining areaPrivate fully fenced backyardTree-lined quiet streetPatio deck greenhouseNew interior paintCharming ranch style home
- 46 days
- 359
- 38
Zillow last checked:
Listing updated:
Listed by:
Rick Sadle 503-828-9551,
Keller Williams Realty Professionals,
Caylee Satka 507-313-0688,
Keller Williams Realty Professionals
Source: RMLS (OR),MLS#: 341555908
Facts & features
Interior
Bedrooms & bathrooms
- Bedrooms: 2
- Bathrooms: 2
- Full bathrooms: 1
- Partial bathrooms: 1
- Main level bathrooms: 2
Rooms
- Room types: Utility Room, Sun Room, Bedroom 2, Dining Room, Family Room, Kitchen, Living Room, Primary Bedroom
Primary bedroom
- Features: Closet, Wallto Wall Carpet
- Level: Main
- Area: 132
- Dimensions: 12 x 11
Bedroom 2
- Features: Closet, Wallto Wall Carpet
- Level: Main
- Area: 110
- Dimensions: 11 x 10
Dining room
- Features: Laminate Flooring
- Level: Main
- Area: 42
- Dimensions: 7 x 6
Kitchen
- Features: Bay Window, Garden Window, Free Standing Range, Free Standing Refrigerator, Laminate Flooring
- Level: Main
Living room
- Features: Laminate Flooring, Wood Stove
- Level: Main
- Area: 180
- Dimensions: 15 x 12
Heating
- Forced Air
Appliances
- Included: Free-Standing Range, Free-Standing Refrigerator, Washer/Dryer, Water Softener, Electric Water Heater
- Laundry: Laundry Room
Features
- Closet, Tile
- Flooring: Laminate, Tile, Wall to Wall Carpet
- Doors: Sliding Doors
- Windows: Double Pane Windows, Vinyl Frames, Skylight(s), Bay Window(s), Garden Window(s)
- Basement: Crawl Space
- Number of fireplaces: 1
- Fireplace features: Stove, Wood Burning, Wood Burning Stove
Interior area
- Total structure area: 918
- Total interior livable area: 918 sqft
Property
Parking
- Parking features: Off Street, On Street
- Has uncovered spaces: Yes
Accessibility
- Accessibility features: Natural Lighting, One Level, Accessibility
Features
- Levels: One
- Stories: 1
- Patio & porch: Deck, Patio, Porch
- Exterior features: Garden, Raised Beds, Yard, Exterior Entry
- Fencing: Fenced
- Has view: Yes
- View description: Territorial, Trees/Woods
Lot
- Size: 7,840 Square Feet
- Features: Level, Trees, SqFt 7000 to 9999
Details
- Additional structures: Greenhouse, ToolShed
- Parcel number: R254398
- Zoning: LR7
Construction
Type & style
- Home type: SingleFamily
- Architectural style: Ranch
- Property subtype: Residential, Single Family Residence
Materials
- Lap Siding, Vinyl Siding, Wood Siding
- Foundation: Concrete Perimeter
- Roof: Composition
Condition
- Resale
- New construction: No
- Year built: 1950
Utilities & green energy
- Gas: Gas
- Sewer: Public Sewer
- Water: Public
Community & HOA
Community
- Security: Security System
- Subdivision: Powellhurst-Gilbert
HOA
- Has HOA: No
Location
- Region: Portland
Financial & listing details
- Price per square foot: $392/sqft
- Tax assessed value: $353,330
- Annual tax amount: $3,623
- Date on market: 8/28/2026
- Listing terms: Cash,Conventional,FHA,VA Loan
- Road surface type: Gravel, Paved
Estimated market value
Not available
Estimated sales range
Not available
Not available
Price history
| Date | Event | Price |
|---|---|---|
| 10/9/2026 | Listed for sale | $360,000-6.5%$392/sqft |
Source:  RMLS (OR) #341555908 Report a problem RMLS (OR) #341555908 Report a problem | ||
| 9/2/2026 | Listing removed | $385,000$419/sqft |
Source: RMLS (OR) #341555908 Report a problem | ||
| 8/28/2026 | Listed for sale | $385,000+129.6%$419/sqft |
Source: RMLS (OR) #341555908 Report a problem | ||
| 9/22/2006 | Sold | $167,650+19%$183/sqft |
Source: Public Record Report a problem | ||
| 7/30/2004 | Sold | $140,900+34.2%$153/sqft |
Source: Public Record Report a problem | ||
| 5/22/2000 | Sold | $105,000$114/sqft |
Source: Public Record Report a problem | ||
Public tax history
| Year | Property taxes | Tax assessment |
|---|---|---|
| 2025 | $3,624 +4.4% | $149,870 +3% |
| 2024 | $3,471 +4.5% | $145,510 +3% |
| 2023 | $3,321 +5.5% | $141,280 +3% |
| 2022 | $3,148 +1.7% | $137,170 +3% |
| 2021 | $3,096 +10.4% | $133,180 +3% |
| 2020 | $2,805 +3.3% | $129,310 +3% |
| 2019 | $2,716 | $125,550 +3% |
| 2018 | $2,716 +3.2% | $121,900 +3% |
| 2017 | $2,632 +6.6% | $118,350 +3% |
| 2016 | $2,468 | $114,910 +3% |
| 2015 | $2,468 +2.6% | $111,570 +3% |
| 2014 | $2,406 +18.7% | $108,330 +3% |
| 2013 | $2,026 +7.4% | $105,180 +3% |
| 2012 | $1,886 -6.3% | $102,120 +3% |
| 2011 | $2,014 -2.9% | $99,150 +3% |
| 2010 | $2,073 +2.3% | $96,270 +3% |
| 2009 | $2,027 +3.5% | $93,470 +3% |
| 2008 | $1,957 +0.4% | $90,750 +3% |
| 2007 | $1,949 +4.9% | $88,110 +3% |
| 2006 | $1,859 +3.5% | $85,550 +3% |
| 2005 | $1,795 +2.8% | $83,060 +3% |
| 2004 | $1,747 +1.7% | $80,650 +3% |
| 2003 | $1,717 +8.9% | $78,310 +3% |
| 2002 | $1,577 +12.4% | $76,030 +6.1% |
| 2000 | $1,403 +4.1% | $71,670 +3% |
| 1999 | $1,347 | $69,590 |
Find assessor info on the county website
Monthly payment
Est. payment
Payment breakdown
Explore the cost of this home by adjusting the details. Changes won't be saved.Climate risks
Neighborhood: Powellhurst Gilbert
Nearby schools
Schools provided by the listing agent
- Elementary: W Powellhurst
- Middle: Ron Russell
- High: David Douglas
Source: RMLS (OR). This data may not be complete. We recommend contacting the local school district to confirm school assignments for this home.


Similar homes
- $369,0002 bd1 ba620 sqft11126 SE Boise St, Portland, OR 97266Active

 MLS ID #140607924, Kaden Anderson, Keller Williams Realty Portland Premiere. RMLS (OR)
 - $399,9003 bd2 ba880 sqft5580 SE 120th Ave, Portland, OR 97266Active
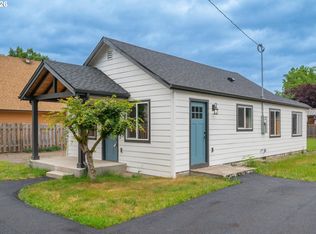 MLS ID #171463051, Randall Dearborn, All County Real Estate. RMLS (OR)
 - $430,0003 bd2 ba1.2k sqft9801 SE Pardee St, Portland, OR 97266Active
 MLS ID #563229902, Christina Tenbarge, Georgetown Realty, Inc.. RMLS (OR)
 - $374,9002 bd1 ba1k sqft706 SE 135th Ave, Portland, OR 97233Active
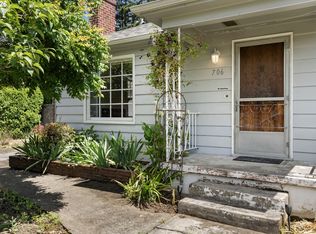 MLS ID #523755183, Deb Counts-Tabor, Oregon First. RMLS (OR)
 - $398,0002 bd2 ba996 sqft2372 SE 141st Ave, Portland, OR 97233ActiveMLS ID #237202955, Zachary Eaton, Keller Williams Realty Professionals. RMLS (OR)
- $425,0002 bd2 ba856 sqft8318 SE Knapp St, Portland, OR 97266ActiveMLS ID #217309281, Sarah Ruffner, Where, Inc. RMLS (OR)
- $434,4443 bd1 ba1.2k sqft4100 SE 98th Ave, Portland, OR 97266ActiveMLS ID #676480622, Evan Nelson, eXp Realty, LLC. RMLS (OR)
- $409,9993 bd2 ba1.2k sqft2915 SE 133rd Ave, Portland, OR 97236ActiveMLS ID #228913771, Jamie Marion, Windermere Realty Trust. RMLS (OR)
- $435,0003 bd2 ba1.1k sqft6518 SE 93rd Ave, Portland, OR 97266ActiveMLS ID #118550608, Bill Jeffords, Berkshire Hathaway HomeServices NW Real Estate. RMLS (OR)
- $350,0002 bd1 ba768 sqft8233 NE Going Pl, Portland, OR 97220ActiveMLS ID #410552534, Meme Loggins, Redfin. RMLS (OR)
- $414,5003 bd2 ba1.2k sqft16523 SE Clinton St, Portland, OR 97236ActiveMLS ID #587202015, Caroline Ewing, Keller Williams Realty Portland Premiere. RMLS (OR)
- $425,0003 bd1 ba906 sqft3604 SE 64th Ave, Portland, OR 97206ActiveMLS ID #576780784, Carey Hughes, Keller Williams Realty Professionals. RMLS (OR)
- $395,0003 bd1 ba1k sqft4106 SE Monroe St, Milwaukie, OR 97222ActiveMLS ID #489155006, Derek Covey, eXp Realty, LLC. RMLS (OR)
- $399,9002 bd1 ba1.3k sqft923 NE 155th Ave, Portland, OR 97230ActiveMLS ID #736492255, Derek Peterson, Better Homes & Gardens Realty. RMLS (OR)
- $425,0003 bd2 ba1k sqft11810 NE Siskiyou St, Portland, OR 97220ActiveMLS ID #214154947, Laurie Sonnenfeld, Laurie Sonnenfeld Realty. RMLS (OR)
- $349,9001 bd1 ba822 sqft8130 SE Yamhill St, Portland, OR 97215ActiveMLS ID #218270967, Trevor Emmett, John L. Scott Portland Central. RMLS (OR)
- $219,9003 bd2 ba943 sqft2543 SE 119th Ave #10, Portland, OR 97266ActiveMLS ID #380233568, Tim Sellers, Berkshire Hathaway HomeServices NW Real Estate. RMLS (OR)
- $359,0003 bd2 ba1.2k sqft9015 NE Sumner St, Portland, OR 97220ActiveMLS ID #345985045, Elizabeth Williams, eXp Realty, LLC. RMLS (OR)
- $409,0002 bd2 ba1.3k sqft15503 NE Summerplace Dr, Portland, OR 97230ActiveMLS ID #637009636, Jeff Walker, RE/MAX Equity Group. RMLS (OR)
- $375,0002 bd1 ba1.2k sqft1224 NE 60th Ave, Portland, OR 97213ActiveMLS ID #783620361, Zak Meaut, Premiere Property Group, LLC. RMLS (OR)
