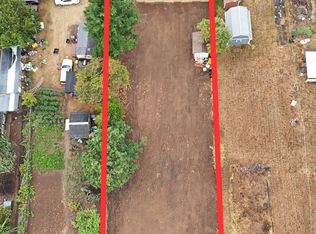
SELLER IS OFFERING TOWARDS BUYERS CLOSING COSTS AND/OR INTEREST RATE BUYDOWN WITH ACCEPTABLE OFFER. BOM through no fault of the home. Turnkey house on HUGE LOT. Down payment assistance programs may be available. Welcome to this 3 bedroom/1 bath ranch home where every detail has been thoughtfully updated with timeless style and quality finishes. The kitchen is the heart of the home featuring gorgeous quartz countertops, soft close cabinets, pantry and new stainless steel appliances. Fresh interior and exterior paint, new flooring throughout and a beautifully tiled bathroom. Comfort comes easy with a new energy-efficient mini-split system that keeps the home refreshingly cool in summer while providing efficient heating in winter. You'll also enjoy the confidence that comes with extensive behind-the-scenes big ticket updates: Newer roof (within the last 3 years) Newer sewer line *Brand new electric panel *New garage door *New Milgard windows. Outside the possibilities are endless in this rare, oversized 1/4 acre lot. Buyers are encouraged to explore development possibilities with the City of Portland. Several neighboring properties have successfully added flag lots. Buyer to do due diligence regarding zoning, partition, and development potential. Pull through the gate tons of room for parking, a large shed for tools or toys, space for gardening and outdoor entertaining with a covered patio, room for a play area, chickens if you fancy your own eggs and room for the dog to run. This yard is ready for it all. An attached garage and ample off-street parking add everyday convenience. The covered patio has a hook up for a hot tub if desired. Close to shopping, public transit and easy to I-205. Nestled in a welcoming neighborhood with wonderful neighbors, this home perfectly blends modern style, quality craftsmanship and peace of mind. Simply move in, fire up the BBQ and start enjoying your new home. Listing agent is related to seller. [Home Energy Score = 7. HES Report at https://rpt.greenbuildingregistry.com/hes/OR10250474]
Active
Price increase: $9.1K (10/1)
$399,000
3050 SE 119th Ave, Portland, OR 97266
3beds
874sqft
Residential, Single Family Residence
Built in 1964
9,583 Square Feet Lot
$-- Zestimate®
$457/sqft
$-- HOA
What's special
Modern styleNew garage doorHuge lotNew flooring throughoutNew energy-efficient mini-split systemQuality craftsmanshipNew milgard windows
- 82 days
- 455
- 64
Zillow last checked:
Listing updated:
Listed by:
Joy Kinnaman 503-703-9111,
Chris Balmes Properties LLC
Source: RMLS (OR),MLS#: 633744718
Facts & features
Interior
Bedrooms & bathrooms
- Bedrooms: 3
- Bathrooms: 1
- Full bathrooms: 1
- Main level bathrooms: 1
Rooms
- Room types: Bedroom 2, Bedroom 3, Dining Room, Family Room, Kitchen, Living Room, Primary Bedroom
Primary bedroom
- Level: Main
Bedroom 2
- Level: Main
Bedroom 3
- Level: Main
Dining room
- Level: Main
Kitchen
- Level: Main
Living room
- Level: Main
Heating
- Mini Split
Cooling
- Has cooling: Yes
Appliances
- Included: Dishwasher, ENERGY STAR Qualified Appliances, Free-Standing Range, Free-Standing Refrigerator, Microwave, Stainless Steel Appliance(s), Electric Water Heater
Features
- Quartz, Pantry, Tile
- Flooring: Luxury Vinyl Plank
- Windows: Double Pane Windows, Vinyl Frames
- Basement: Crawl Space
- Number of fireplaces: 1
- Fireplace features: Wood Burning
Interior area
- Total structure area: 874
- Total interior livable area: 874 sqft
Property
Parking
- Total spaces: 1
- Parking features: Driveway, On Street, Attached
- Attached garage spaces: 1
- Has uncovered spaces: Yes
Accessibility
- Accessibility features: Minimal Steps, One Level, Accessibility
Features
- Levels: One
- Stories: 1
- Patio & porch: Covered Patio, Porch
- Exterior features: Yard
- Fencing: Fenced
Lot
- Size: 9,583 Square Feet
- Features: Level, SqFt 7000 to 9999
Details
- Additional structures: Outbuilding
- Parcel number: R333969
- Zoning: R5
Construction
Type & style
- Home type: SingleFamily
- Architectural style: Ranch
- Property subtype: Residential, Single Family Residence
Materials
- Cedar, Wood Siding
- Foundation: Concrete Perimeter
- Roof: Composition
Condition
- Resale
- New construction: No
- Year built: 1964
Utilities & green energy
- Sewer: Public Sewer
- Water: Public
Community & HOA
Community
- Subdivision: Powellhurst-Gilbert
HOA
- Has HOA: No
Location
- Region: Portland
Financial & listing details
- Price per square foot: $457/sqft
- Tax assessed value: $368,530
- Annual tax amount: $3,399
- Date on market: 7/23/2026
- Listing terms: Cash,Conventional
- Road surface type: Paved
Estimated market value
Not available
Estimated sales range
Not available
Not available
Price history
| Date | Event | Price |
|---|---|---|
| 10/1/2026 | Price change | $399,000+2.3%$457/sqft |
Source:  RMLS (OR) #633744718 Report a problem RMLS (OR) #633744718 Report a problem | ||
| 9/22/2026 | Pending sale | $389,900$446/sqft |
Source: RMLS (OR) #633744718 Report a problem | ||
| 9/5/2026 | Price change | $389,900-2.3%$446/sqft |
Source: RMLS (OR) #633744718 Report a problem | ||
| 7/24/2026 | Listed for sale | $399,000+66.3%$457/sqft |
Source: RMLS (OR) #633744718 Report a problem | ||
| 6/5/2026 | Sold | $240,000$275/sqft |
Source: Public Record Report a problem | ||
Public tax history
| Year | Property taxes | Tax assessment |
|---|---|---|
| 2025 | $3,400 +4.4% | $140,590 +3% |
| 2024 | $3,256 +4.5% | $136,500 +3% |
| 2023 | $3,115 +5.5% | $132,530 +3% |
| 2022 | $2,953 +1.7% | $128,670 +3% |
| 2021 | $2,904 +10.4% | $124,930 +3% |
| 2020 | $2,631 +3.3% | $121,300 +3% |
| 2019 | $2,547 | $117,770 +3% |
| 2018 | $2,547 +3.2% | $114,340 +3% |
| 2017 | $2,469 +6.6% | $111,010 +3% |
| 2016 | $2,315 | $107,780 +3% |
| 2015 | $2,315 +2.4% | $104,650 +3% |
| 2014 | $2,260 +21.4% | $101,610 +3% |
| 2013 | $1,861 +8.6% | $98,660 +3% |
| 2012 | $1,714 -7.4% | $95,790 +3% |
| 2011 | $1,851 -4.8% | $93,000 +3% |
| 2010 | $1,945 +2.3% | $90,300 +3% |
| 2009 | $1,901 +3.5% | $87,670 +3% |
| 2008 | $1,836 +0.4% | $85,120 +3% |
| 2007 | $1,829 +4.9% | $82,650 +3% |
| 2006 | $1,744 +3.5% | $80,250 +3% |
| 2005 | $1,684 +2.8% | $77,920 +3% |
| 2004 | $1,639 +1.7% | $75,660 +3% |
| 2003 | $1,612 +8.9% | $73,460 +3% |
| 2002 | $1,480 +12.4% | $71,330 +6.1% |
| 2000 | $1,316 +4.1% | $67,250 +3% |
| 1999 | $1,264 | $65,300 |
Find assessor info on the county website
Monthly payment
Est. payment
Payment breakdown
Explore the cost of this home by adjusting the details. Changes won't be saved.Climate risks
Neighborhood: Powellhurst Gilbert
Nearby schools
Schools provided by the listing agent
- Elementary: Mill Park
- Middle: Ron Russell
- High: David Douglas
Source: RMLS (OR). This data may not be complete. We recommend contacting the local school district to confirm school assignments for this home.

Similar homes
- $419,9003 bd2 ba1.1k sqft2824 SE 115th Ave, Portland, OR 97266Active
 MLS ID #382177460, Shayla Hoang, Works Real Estate. RMLS (OR)
 - $399,9003 bd2 ba880 sqft5580 SE 120th Ave, Portland, OR 97266Active
 MLS ID #171463051, Randall Dearborn, All County Real Estate. RMLS (OR)
 - $409,9993 bd2 ba1.2k sqft2915 SE 133rd Ave, Portland, OR 97236Active
 MLS ID #228913771, Jamie Marion, Windermere Realty Trust. RMLS (OR)
 - $409,5003 bd1 ba960 sqft17148 SE Market St, Portland, OR 97233Active
 MLS ID #796527347, Michael Shall, RMS Investment Real Estate. RMLS (OR)
 - $434,4443 bd1 ba1.2k sqft4100 SE 98th Ave, Portland, OR 97266ActiveMLS ID #676480622, Evan Nelson, eXp Realty, LLC. RMLS (OR)
- $398,0002 bd2 ba996 sqft2372 SE 141st Ave, Portland, OR 97233ActiveMLS ID #237202955, Zachary Eaton, Keller Williams Realty Professionals. RMLS (OR)
- $399,9983 bd1 ba1.1k sqft10723 NE Fremont St, Portland, OR 97220ActiveMLS ID #163311918, Jimi Campbell, Coldwell Banker Bain. RMLS (OR)
- $399,9503 bd1 ba1k sqft210 NE 167th Pl, Portland, OR 97230ActiveMLS ID #476918619, Michael Agee, John L. Scott Sandy. RMLS (OR)
- $414,5003 bd2 ba1.2k sqft16523 SE Clinton St, Portland, OR 97236ActiveMLS ID #587202015, Caroline Ewing, Keller Williams Realty Portland Premiere. RMLS (OR)
- $425,0002 bd2 ba856 sqft8318 SE Knapp St, Portland, OR 97266ActiveMLS ID #217309281, Sarah Ruffner, Where, Inc. RMLS (OR)
- $425,0003 bd2 ba1k sqft11810 NE Siskiyou St, Portland, OR 97220ActiveMLS ID #214154947, Laurie Sonnenfeld, Laurie Sonnenfeld Realty. RMLS (OR)
- $419,9003 bd1 ba990 sqft9142 SE Washington St, Portland, OR 97216ActiveMLS ID #713285924, James Battle, SimpliHOM. RMLS (OR)
- $409,9993 bd1 ba984 sqft280 NW 23rd St, Gresham, OR 97030ActiveMLS ID #675989720, Ian Crist, Bridge Creek Realty. RMLS (OR)
- $424,5003 bd1 ba1.2k sqft226 SE 157th Ave, Portland, OR 97233ActiveMLS ID #443662988, Jennifer Ontiveros, Oregon First. RMLS (OR)
- $355,0003 bd3 ba1.1k sqft5930 SE 96th Ave, Portland, OR 97266ActiveMLS ID #121205556, William Grzebyk, Redfin. RMLS (OR)
- $445,0003 bd2 ba1.2k sqft8806 NE Sacramento St, Portland, OR 97220ActiveMLS ID #355458486, Dayan Loyuk, Works Real Estate. RMLS (OR)
- $469,0003 bd2 ba1k sqft6307 SE Alberta St, Portland, OR 97206ActiveMLS ID #784013328, Jeffrey Hartley, Peak Realty. RMLS (OR)
- $429,9992 bd1 ba1.3k sqft3158 NE 78th Ave, Portland, OR 97213ActiveMLS ID #294356768, C. Morgan Davis, Keller Williams PDX Central. RMLS (OR)
- $434,5002 bd2 ba1.2k sqft5506 SE Nehalem St, Portland, OR 97206ActiveMLS ID #686071027, Ruben Isai, Modern Realty. RMLS (OR)
