Skip main navigation
Pending
  • Price cut: $10K (6/18)
    $515,000

    3018 SE 119th Ave, Portland, OR 97266

    4beds
    2,368sqft
    : 
    Loading
    Get pre-qualified
    Residential, Single Family Residence
    Built in 1959
    0.26 Acres Lot
    $-- Zestimate®
    $217/sqft
    $-- HOA

    What's special

    Inviting fireplaceOversized backyard oasisExpansive deckDouble french doorsThree spacious bedroomsNewly remodeled kitchenAbundant natural light
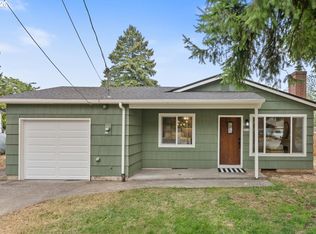
    Welcome to this beautifully updated 2,368 sq. ft. home offering space, comfort, and timeless charm both inside and out. From the moment you step inside, you’ll appreciate the freshly painted main level featuring gorgeous hardwood floors and an inviting fireplace that creates the perfect gathering space. Double French doors open to an expansive deck and an enormous backyard filled with mature trees, offering endless possibilities for gardening, entertaining, outdoor games, or simply relaxing in your own private retreat.The main level includes three spacious bedrooms, including a primary bedroom with custom built-in shelving for added character and functionality. Natural light pours into the home through skylights located in both the dining room and the main-level bathroom, creating a bright and airy atmosphere throughout.The newly remodeled kitchen is a standout feature, complete with all-new stainless steel appliances, quartz countertops, and modern style that’s perfect for everyday living and entertaining alike.Downstairs, the full basement has been recently refreshed with new paint and carpet, providing a warm and versatile extension of the living space. The basement also includes a gas fireplace and a non-conforming 4th bedroom and a full bathroom, making it ideal for guests, a home office, workout area, or additional recreational space. With thoughtful updates, abundant natural light, and an oversized backyard oasis, this move-in ready home combines comfort, functionality, and charm in every detail. [Home Energy Score = 4. HES Report at https://rpt.greenbuildingregistry.com/hes/OR10248592]
    46 days
    |
    767
    |
    62
    |

    Likely to sell faster than

    Zillow last checked:

    Listing updated:

    Listed by:

    Lisa Robinson 503-939-5842,

    Premiere Property Group, LLC

    Source: RMLS (OR),MLS#: 147107502MLS Logo

      Facts & features

      Interior

      Bedrooms & bathrooms
      • Bedrooms: 4
      • Bathrooms: 2
      • Full bathrooms: 2
      • Main level bathrooms: 1
      Rooms
      • Room types: Bedroom 4, Bedroom 2, Bedroom 3, Dining Room, Family Room, Kitchen, Living Room, Primary Bedroom
      Primary bedroom
      • Features: Hardwood Floors, Closet
      • Level: Main
      • Area: 130
      • Dimensions: 13 x 10
      Bedroom 2
      • Features: Hardwood Floors, Closet
      • Level: Main
      • Area: 110
      • Dimensions: 11 x 10
      Bedroom 3
      • Features: Hardwood Floors, Closet
      • Level: Main
      • Area: 110
      • Dimensions: 11 x 10
      Bedroom 4
      • Features: Wallto Wall Carpet
      • Level: Lower
      • Area: 242
      • Dimensions: 22 x 11
      Dining room
      • Features: French Doors, Skylight
      • Level: Main
      • Area: 130
      • Dimensions: 13 x 10
      Family room
      • Features: Fireplace, Wallto Wall Carpet
      • Level: Lower
      • Area: 406
      • Dimensions: 29 x 14
      Kitchen
      • Features: Dishwasher, Disposal, Quartz
      • Level: Main
      • Area: 198
      • Width: 9
      Living room
      • Features: Fireplace, Hardwood Floors
      • Level: Main
      • Area: 238
      • Dimensions: 17 x 14
      Heating
      • Forced Air, Fireplace(s)
      Cooling
      • None
      Appliances
      • Included: Dishwasher, Disposal, Free-Standing Range, Free-Standing Refrigerator, Microwave, Range Hood, Stainless Steel Appliance(s), Gas Water Heater
      • Laundry: Laundry Room
      Features
      • Quartz, Soaking Tub, Closet
      • Flooring: Hardwood, Wall to Wall Carpet
      • Doors: French Doors
      • Windows: Double Pane Windows, Storm Window(s), Skylight(s)
      • Basement: Finished,Full
      • Number of fireplaces: 2
      • Fireplace features: Gas, Insert, Wood Burning
      Interior area
      • Total structure area: 2,368
      • Total interior livable area: 2,368 sqft

      Property

      Parking
      • Total spaces: 2
      • Parking features: Driveway, On Street, Garage Door Opener, Attached
      • Attached garage spaces: 2
      • Has uncovered spaces: Yes
      Accessibility
      • Accessibility features: Garage On Main, Utility Room On Main, Accessibility
      Features
      • Stories: 2
      • Patio & porch: Deck
      • Exterior features: Garden, Yard
      • Fencing: Fenced
      Lot
      • Size: 0.26 Acres
      • Features: Level, Private, SqFt 10000 to 14999
      Details
      • Parcel number: R333964

      Construction

      Type & style
      • Home type: SingleFamily
      • Architectural style: Mid Century Modern
      • Property subtype: Residential, Single Family Residence
      Materials
      • Brick, Cedar
      • Roof: Composition
      Condition
      • Resale
      • New construction: No
      • Year built: 1959

      Utilities & green energy

      • Gas: Gas
      • Sewer: Public Sewer
      • Water: Public

      Community & HOA

      HOA
      • Has HOA: No
      Location
      • Region: Portland

      Financial & listing details

      • Price per square foot: $217/sqft
      • Tax assessed value: $634,480
      • Annual tax amount: $7,118
      • Date on market: 5/28/2026
      • Cumulative days on market: 46 days
      • Listing terms: Cash,Conventional,FHA,VA Loan
      • Road surface type: Paved

        Estimated market value

        Not available

        Estimated sales range

        Not available

        Not available

        Price history

        DateEventPrice
        6/30/2026Pending sale$515,000$217/sqft
        Source: RMLS (OR) #147107502 Report a problem
        6/18/2026Price change$515,000-1.9%$217/sqft
        Source: RMLS (OR) #147107502 Report a problem
        5/28/2026Listed for sale$525,000+50%$222/sqft
        Source: RMLS (OR) #147107502 Report a problem
        12/19/2024Listing removed$2,900$1/sqft
        Source: Zillow Rentals Report a problem
        12/4/2024Price change$2,900-4.6%$1/sqft
        Source: Zillow Rentals Report a problem
        11/15/2024Price change$3,039-1.8%$1/sqft
        Source: Zillow Rentals Report a problem
        10/1/2024Price change$3,095-3.3%$1/sqft
        Source: Zillow Rentals Report a problem
        8/27/2024Listed for rent$3,199+8.4%$1/sqft
        Source: Zillow Rentals Report a problem
        12/5/2022Listing removed--
        Source: Zillow Rental Network Premium Report a problem
        10/26/2022Listed for rent$2,950-4.8%$1/sqft
        Source: Zillow Rental Network Premium Report a problem
        10/18/2022Listing removed--
        Source: Zillow Rental Network Premium Report a problem
        10/4/2022Listed for rent$3,100$1/sqft
        Source: Zillow Rental Network Premium Report a problem
        9/14/2022Listing removed--
        Source: Zillow Rental Network Premium Report a problem
        9/6/2022Listed for rent$3,100$1/sqft
        Source: Zillow Rental Network Premium Report a problem
        9/27/2016Sold$350,000+0.9%$148/sqft
        Source: RMLS (OR) #16696279 Report a problem
        8/20/2016Pending sale$347,000$147/sqft
        Source: Paris Group Realty LLC #16696279 Report a problem
        8/10/2016Listed for sale$347,000+12.2%$147/sqft
        Source: Paris Group Realty LLC #16696279 Report a problem
        4/30/2007Sold$309,350+9.3%$131/sqft
        Source: Public Record Report a problem
        10/28/2005Sold$283,000$120/sqft
        Source: Public Record Report a problem

        Public tax history

        YearProperty taxesTax assessment
        2025$7,118 +4.4%$294,380 +3%
        2024$6,818 +4.5%$285,810 +3%
        2023$6,522 +5.5%$277,490 +3%
        2022$6,182 +1.7%$269,410 +3%
        2021$6,081 +10.4%$261,570 +3%
        2020$5,509 +3.3%$253,960 +3%
        2019$5,333 $246,570 +3%
        2018$5,333 +3.2%$239,390 +3%
        2017$5,169 +6.6%$232,420 +3%
        2016$4,847 $225,660 +3%
        2015$4,847 +4.6%$219,090 +3%
        2014$4,633 +26.7%$212,710 +3%
        2013$3,657 +18.3%$206,520 +14.7%
        2012$3,091 -14.3%$180,100 -10.2%
        2011$3,605 -10%$200,510 +3%
        2010$4,007 -2.2%$194,670 +3%
        2009$4,098 +3.5%$189,000 +3%
        2008$3,958 +0.4%$183,500 +3%
        2007$3,942 +4.9%$178,160 +3%
        2006$3,758 +11.7%$172,980 +11.1%
        2005$3,365 +2.8%$155,690 +3%
        2004$3,274 +2.3%$151,160 +3%
        2003$3,201 +8.3%$146,760 +3%
        2002$2,956 +12.4%$142,490 +6.1%
        2000$2,629 $134,320
        Find assessor info on the county website

        Monthly payment

        Est. payment

        Payment breakdown

        Explore the cost of this home by adjusting the details. Changes won't be saved.
        All calculations are estimates and provided by Zillow, Inc. for informational purposes only. Actual amounts may vary.
        HOA fees may include property taxes on listings classified as Co-Ops. Contact the listing agent and/or owner for fee details.
        Mortgage interest rates are dependent on a number of factors, including credit score, down payment, and repayment length. Interest rate data provided by Zillow Group Marketplace, Inc. as of 1/1/1970 from various mortgage lenders with which we have lead or other similar arrangements; the Estimated Payment is an average of those rates.
        See how much you could borrow to make a competitive offer.

        Climate risks

        Neighborhood: Powellhurst Gilbert

        Getting around

        74 / 100
        Very Walkable
        49 / 100
        Some Transit
        81 / 100
        Very Bikeable

        Nearby schools

        GreatSchools rating
        Schools provided by the listing agent
        • Elementary: W Powellhurst
        • Middle: Ron Russell
        • High: David Douglas

        Source: RMLS (OR). This data may not be complete. We recommend contacting the local school district to confirm school assignments for this home.

        A local agent can set up tours, give advice and negotiate with sellers.

        Browse local experts

        Similar homes