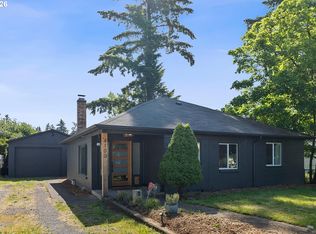
Fully remodeled and move-in ready, 9142 SE Washington Street offers an exceptional combination of modern updates, functional living space, and a convenient Southeast Portland location. Situated on a generously sized corner lot, this 3-bedroom, 1-bathroom home has been extensively improved with a fully remodeled kitchen and bathroom, new flooring throughout, fresh interior paint, updated crown molding, and numerous additional updates that create a clean, cohesive living environment.The interior is bright and inviting, featuring updated finishes and a comfortable layout that makes efficient use of the home’s living space. The remodeled kitchen serves as a modern focal point, while the updated bathroom and refreshed bedrooms contribute to the home’s overall appeal.Outside, the spacious, fully fenced backyard offers a rare level of privacy and seclusion for an in-town property. Whether entertaining guests, gardening, spending time with pets, or simply relaxing outdoors, the yard provides flexibility and room to enjoy. The property also features a secure Tuff Shed with windows for natural light, durable flooring, multi-level storage, and ample space for hobbies, projects, or additional storage needs.Conveniently located near shopping, dining, parks, public transportation, and major commuter routes, the home provides easy access to everyday amenities and destinations throughout the Portland metro area. With extensive renovations, a private outdoor setting, and a desirable location, 9142 SE Washington Street offers a compelling combination of comfort, convenience, and lasting appeal.
Active
Price cut: $30K (9/27)
$419,900
9142 SE Washington St, Portland, OR 97216
3beds
990sqft
Residential, Single Family Residence
Built in 1947
6,098 Square Feet Lot
$-- Zestimate®
$424/sqft
$-- HOA
What's special
Comfortable layoutSpacious fully fenced backyardFully remodeled kitchenNew flooring throughoutFresh interior paintPrivate outdoor settingUpdated finishes
- 125 days
- 293
- 26
Zillow last checked:
Listing updated:
Listed by:
James Battle 503-327-5103,
SimpliHOM
Source: RMLS (OR),MLS#: 713285924
Facts & features
Interior
Bedrooms & bathrooms
- Bedrooms: 3
- Bathrooms: 1
- Full bathrooms: 1
- Main level bathrooms: 1
Rooms
- Room types: Bedroom 2, Bedroom 3, Dining Room, Family Room, Kitchen, Living Room, Primary Bedroom
Primary bedroom
- Level: Main
Bedroom 2
- Level: Main
Bedroom 3
- Level: Main
Heating
- Baseboard, Forced Air
Cooling
- None
Appliances
- Included: Free-Standing Refrigerator, Microwave, Stainless Steel Appliance(s), Electric Water Heater
Features
- Flooring: Hardwood
- Basement: Crawl Space
Interior area
- Total structure area: 990
- Total interior livable area: 990 sqft
Property
Parking
- Parking features: Driveway, Converted Garage
- Has uncovered spaces: Yes
Features
- Levels: One
- Stories: 1
- Exterior features: Yard
Lot
- Size: 6,098 Square Feet
- Features: SqFt 5000 to 6999
Details
- Parcel number: R104559
Construction
Type & style
- Home type: SingleFamily
- Architectural style: Bungalow
- Property subtype: Residential, Single Family Residence
Materials
- Wood Siding
- Foundation: Concrete Perimeter
Condition
- Updated/Remodeled
- New construction: No
- Year built: 1947
Utilities & green energy
- Gas: Gas
- Sewer: Public Sewer
- Water: Public
Community & HOA
HOA
- Has HOA: No
Location
- Region: Portland
Financial & listing details
- Price per square foot: $424/sqft
- Tax assessed value: $337,870
- Annual tax amount: $3,444
- Date on market: 5/31/2026
- Listing terms: Call Listing Agent,Cash,Conventional,VA Loan
Estimated market value
Not available
Estimated sales range
Not available
Not available
Price history
| Date | Event | Price |
|---|---|---|
| 9/27/2026 | Price change | $419,900-6.7%$424/sqft |
Source:  RMLS (OR) #713285924 Report a problem RMLS (OR) #713285924 Report a problem | ||
| 8/7/2026 | Price change | $449,900-2.2%$454/sqft |
Source: RMLS (OR) #713285924 Report a problem | ||
| 5/31/2026 | Listed for sale | $459,900+37.4%$465/sqft |
Source: RMLS (OR) #713285924 Report a problem | ||
| 2/5/2024 | Sold | $334,800-4.1%$338/sqft |
Source: RMLS (OR) #23122896 Report a problem | ||
| 1/22/2024 | Pending sale | $349,000$353/sqft |
Source: RMLS (OR) #23122896 Report a problem | ||
| 12/26/2023 | Listed for sale | $349,000$353/sqft |
Source: RMLS (OR) #23122896 Report a problem | ||
| 12/23/2023 | Pending sale | $349,000$353/sqft |
Source: RMLS (OR) #23122896 Report a problem | ||
| 12/20/2023 | Listed for sale | $349,000$353/sqft |
Source: RMLS (OR) #23122896 Report a problem | ||
Public tax history
| Year | Property taxes | Tax assessment |
|---|---|---|
| 2025 | $3,445 +3.7% | $127,850 +3% |
| 2024 | $3,321 +4% | $124,130 +3% |
| 2023 | $3,194 +2.2% | $120,520 +3% |
| 2022 | $3,124 +1.7% | $117,010 +3% |
| 2021 | $3,072 +9% | $113,610 +3% |
| 2020 | $2,818 +3.8% | $110,310 +3% |
| 2019 | $2,715 | $107,100 +3% |
| 2018 | $2,715 +3% | $103,990 +3% |
| 2017 | $2,635 +14% | $100,970 +3% |
| 2016 | $2,311 | $98,030 +3% |
| 2015 | $2,311 +2.7% | $95,180 +3% |
| 2014 | $2,251 +12.2% | $92,410 +3% |
| 2013 | $2,006 +7.6% | $89,720 +3% |
| 2012 | $1,865 -1.1% | $87,110 +3% |
| 2011 | $1,885 +5.4% | $84,580 +3% |
| 2010 | $1,789 +2.7% | $82,120 +3% |
| 2009 | $1,742 +6% | $79,730 +3% |
| 2008 | $1,644 +0.3% | $77,410 +3% |
| 2007 | $1,639 +11.3% | $75,160 +3% |
| 2006 | $1,472 +4.7% | $72,980 +3% |
| 2005 | $1,406 -8.2% | $70,860 +3% |
| 2004 | $1,531 +2.3% | $68,800 +3% |
| 2003 | $1,498 +8.9% | $66,800 +3% |
| 2002 | $1,375 +7.4% | $64,860 +6.1% |
| 2000 | $1,281 +7.6% | $61,150 +3% |
| 1999 | $1,191 | $59,370 |
Find assessor info on the county website
Monthly payment
Est. payment
Payment breakdown
Explore the cost of this home by adjusting the details. Changes won't be saved.Climate risks
Neighborhood: Montavilla
Nearby schools
Schools provided by the listing agent
- Middle: Harrison Park
- High: Leodis Mcdaniel
Source: RMLS (OR). This data may not be complete. We recommend contacting the local school district to confirm school assignments for this home.
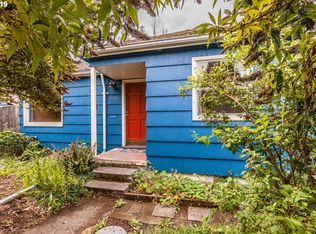
Similar homes
- $375,0002 bd1 ba850 sqft9320 SE Yamhill St, Portland, OR 97216Active
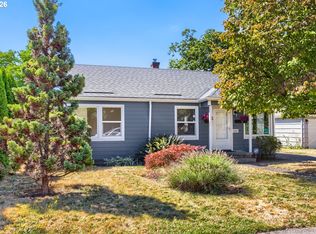
 MLS ID #126963491, Anthony Michaud, RE/MAX Equity Group. RMLS (OR)
 - $460,0003 bd1 ba1.4k sqft8124 SE Ash St, Portland, OR 97215Active
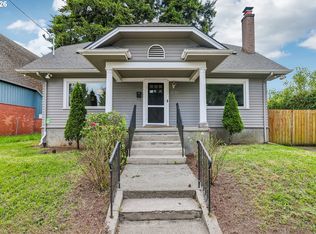 MLS ID #439202503, Seth Elder, Redfin. RMLS (OR)
 - $399,0003 bd1 ba874 sqft3050 SE 119th Ave, Portland, OR 97266Active
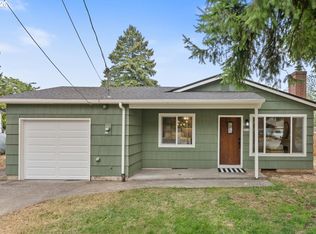 MLS ID #633744718, Joy Kinnaman, Chris Balmes Properties LLC. RMLS (OR)
 - $434,4443 bd1 ba1.2k sqft4100 SE 98th Ave, Portland, OR 97266Active
 MLS ID #676480622, Evan Nelson, eXp Realty, LLC. RMLS (OR)
 - $414,5003 bd2 ba1.2k sqft16523 SE Clinton St, Portland, OR 97236ActiveMLS ID #587202015, Caroline Ewing, Keller Williams Realty Portland Premiere. RMLS (OR)
- $399,0003 bd2 ba1.3k sqft5900 SE 83rd Ave, Portland, OR 97266ActiveMLS ID #292010375, Jennifer Parral, Oregon First. RMLS (OR)
- $424,5003 bd1 ba1.2k sqft226 SE 157th Ave, Portland, OR 97233ActiveMLS ID #443662988, Jennifer Ontiveros, Oregon First. RMLS (OR)
- $369,5003 bd1 ba910 sqft32 SE 126th Ave, Portland, OR 97233ActiveMLS ID #717204258, Bill Gaffney, Change Realty, LLC. RMLS (OR)
- $399,9002 bd1 ba1.1k sqft3601 NE 109th Ave, Portland, OR 97220ActiveMLS ID #243953699, Katie Fracasso PC, Living Room Realty. RMLS (OR)
- $450,0003 bd2 ba1.3k sqft10520 SE Holgate Blvd, Portland, OR 97266ActiveMLS ID #240351791, Darcie Alexander, Think Real Estate. RMLS (OR)
- $429,9992 bd1 ba1.3k sqft3158 NE 78th Ave, Portland, OR 97213ActiveMLS ID #294356768, C. Morgan Davis, Keller Williams PDX Central. RMLS (OR)
- $399,9003 bd2 ba880 sqft5580 SE 120th Ave, Portland, OR 97266ActiveMLS ID #171463051, Randall Dearborn, All County Real Estate. RMLS (OR)
- $395,0003 bd1 ba1.3k sqft2126 SE 162nd Ave, Portland, OR 97233ActiveMLS ID #185171536, Yelena Volodko, MORE Realty. RMLS (OR)
- $400,0003 bd1 ba1.2k sqft8101 SE 65th Ave, Portland, OR 97206ActiveMLS ID #539680130, Dale Carstensen, Urban Nest Realty. RMLS (OR)
- $435,1504 bd2 ba1.3k sqft2420 NE 86th Ave, Portland, OR 97220ActiveMLS ID #621042957, Karen Croston, Premiere Property Group LLC. RMLS (OR)
- $398,0002 bd2 ba996 sqft2372 SE 141st Ave, Portland, OR 97233ActiveMLS ID #237202955, Zachary Eaton, Keller Williams Realty Professionals. RMLS (OR)
- $409,0002 bd1 ba1.3k sqft923 NE 155th Ave, Portland, OR 97230ActiveMLS ID #736492255, Derek Peterson, Better Homes & Gardens Realty. RMLS (OR)
- $425,0002 bd2 ba856 sqft8318 SE Knapp St, Portland, OR 97266ActiveMLS ID #217309281, Sarah Ruffner, Where, Inc. RMLS (OR)
- $429,9002 bd1 ba1k sqft5220 NE Skidmore St, Portland, OR 97218ActiveMLS ID #129220133, Katie Fracasso PC, Living Room Realty. RMLS (OR)
- $480,0003 bd2 ba1.2k sqft9505 SE 79th Ave, Milwaukie, OR 97222ActiveMLS ID #385691191, Milan Ridenhour, Berkshire Hathaway HomeServices NW Real Estate. RMLS (OR)
