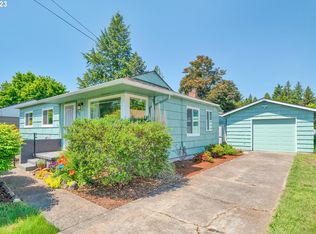
Cute, tidy, and thoughtfully updated, this mid-century home is small but mighty. Recent improvements include a newer roof, updated heat pump with mini-splits for year-round comfort, double-pane windows, fresh exterior paint, and a full-home repipe for added peace of mind. Inside, wood floors, large front-room windows, and a smart floor plan create a warm, light-filled feel, with an open-concept living, dining, and kitchen area, three bedrooms, and a central full bath. The laundry room offers convenient direct access to the oversized attached garage, which provides plenty of room for parking, storage, hobbies, garden supplies, and all your gear. But the real star of this property is the garden. Lovingly curated over more than 30 years, the expansive backyard is a true secret garden filled with perennial plantings, specialty roses, and flowers galore. Meander through the garden and discover layers of color, texture, sunlight, and privacy. Urban gardener dreams come to life here, with space for vegetables, chickens, or whatever your heart desires. A special property with a big heart, this small-but-mighty home offers comfort, thoughtful updates, and an extraordinary garden oasis.HES 9! [Home Energy Score = 9. HES Report at https://rpt.greenbuildingregistry.com/hes/OR10250249]
Active
$385,000
12325 NE Oregon St, Portland, OR 97230
3beds
934sqft
Residential, Single Family Residence
Built in 1954
8,276 Square Feet Lot
$-- Zestimate®
$412/sqft
$-- HOA
What's special
Expansive backyardFresh exterior paintSmart floor planLarge front-room windowsDouble-pane windowsWood floorsExtraordinary garden oasis
- 80 days
- 342
- 40
Zillow last checked:
Listing updated:
Listed by:
Cristen Lincoln 503-221-8264,
Living Room Realty,
Kiersten Frey 415-810-1428,
Living Room Realty
Source: RMLS (OR),MLS#: 544561601
Facts & features
Interior
Bedrooms & bathrooms
- Bedrooms: 3
- Bathrooms: 1
- Full bathrooms: 1
- Main level bathrooms: 1
Rooms
- Room types: Laundry, Bedroom 2, Bedroom 3, Dining Room, Family Room, Kitchen, Living Room, Primary Bedroom
Primary bedroom
- Features: Wood Floors
- Level: Main
Bedroom 2
- Features: Wood Floors
- Level: Main
Bedroom 3
- Features: Wood Floors
- Level: Main
Dining room
- Features: Wood Floors
- Level: Main
Kitchen
- Level: Main
Living room
- Features: Wood Floors
- Level: Main
Heating
- Heat Pump
Cooling
- Has cooling: Yes
Appliances
- Included: Free-Standing Range, Free-Standing Refrigerator, Washer/Dryer, Gas Water Heater
- Laundry: Laundry Room
Features
- Flooring: Hardwood, Wood
- Windows: Double Pane Windows
- Basement: Crawl Space
Interior area
- Total structure area: 934
- Total interior livable area: 934 sqft
Video & virtual tour
Property
Parking
- Total spaces: 1
- Parking features: Driveway, Off Street, Garage Door Opener, Oversized
- Garage spaces: 1
- Has uncovered spaces: Yes
Accessibility
- Accessibility features: Minimal Steps, One Level, Accessibility
Features
- Levels: One
- Stories: 1
- Patio & porch: Patio, Porch
- Exterior features: Garden, Yard
- Fencing: Fenced
Lot
- Size: 8,276 Square Feet
- Dimensions: 60 x 135
- Features: Level, SqFt 7000 to 9999
Details
- Parcel number: R240954
Construction
Type & style
- Home type: SingleFamily
- Architectural style: Ranch
- Property subtype: Residential, Single Family Residence
Materials
- Wood Siding
- Foundation: Concrete Perimeter
- Roof: Composition
Condition
- Resale
- New construction: No
- Year built: 1954
Utilities & green energy
- Sewer: Public Sewer
- Water: Public
Community & HOA
Community
- Subdivision: Hazelwood
HOA
- Has HOA: No
Location
- Region: Portland
Financial & listing details
- Price per square foot: $412/sqft
- Tax assessed value: $353,530
- Annual tax amount: $3,991
- Date on market: 7/17/2026
- Listing terms: Cash,Conventional,FHA,VA Loan
- Road surface type: Paved
Estimated market value
Not available
Estimated sales range
Not available
Not available
Price history
| Date | Event | Price |
|---|---|---|
| 7/17/2026 | Listed for sale | $385,000+575.4%$412/sqft |
Source:  RMLS (OR) #544561601 Report a problem RMLS (OR) #544561601 Report a problem | ||
| 11/1/1991 | Sold | $57,000$61/sqft |
Source: Agent Provided Report a problem | ||
Public tax history
| Year | Property taxes | Tax assessment |
|---|---|---|
| 2025 | $3,992 +4.4% | $165,090 +3% |
| 2024 | $3,824 +4.5% | $160,290 +3% |
| 2023 | $3,658 +5.5% | $155,630 +3% |
| 2022 | $3,467 +1.7% | $151,100 +3% |
| 2021 | $3,410 +10.4% | $146,700 +3% |
| 2020 | $3,089 +3.3% | $142,430 +3% |
| 2019 | $2,991 | $138,290 +3% |
| 2018 | $2,991 +3.2% | $134,270 +3% |
| 2017 | $2,899 +6.6% | $130,360 +3% |
| 2016 | $2,719 | $126,570 +3% |
| 2015 | $2,719 +7.2% | $122,890 +3% |
| 2014 | $2,537 +24.8% | $119,320 +3% |
| 2013 | $2,032 -1.8% | $115,850 +3% |
| 2012 | $2,069 -1.7% | $112,480 +3% |
| 2011 | $2,104 -7.8% | $109,210 +3% |
| 2010 | $2,284 +2.3% | $106,030 +3% |
| 2009 | $2,232 +3.5% | $102,950 +3% |
| 2008 | $2,156 +0.4% | $99,960 +3% |
| 2007 | $2,147 +4.9% | $97,050 +3% |
| 2006 | $2,047 +3.5% | $94,230 +3% |
| 2005 | $1,977 +2.8% | $91,490 +3% |
| 2004 | $1,924 +2.6% | $88,830 +3% |
| 2003 | $1,875 +7.9% | $86,250 +3% |
| 2002 | $1,737 +12.4% | $83,740 +6.1% |
| 2000 | $1,545 | $78,950 |
Find assessor info on the county website
Monthly payment
Est. payment
Payment breakdown
Explore the cost of this home by adjusting the details. Changes won't be saved.Climate risks
Neighborhood: Hazelwood
Nearby schools
Schools provided by the listing agent
- Elementary: Menlo Park
- Middle: Floyd Light
- High: David Douglas
Source: RMLS (OR). This data may not be complete. We recommend contacting the local school district to confirm school assignments for this home.
Similar homes
- $359,9003 bd1 ba1k sqft12747 NE Holladay St, Portland, OR 97230Active
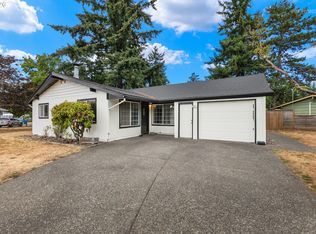
 MLS ID #211733956, Sue Hill-Sullivan, Windermere Realty Trust. RMLS (OR)
 - $419,9003 bd1 ba1k sqft336 NE 128th Ave, Portland, OR 97230Active
 MLS ID #538371708, Katie Bain, EquityPoint Real Estate. RMLS (OR)
 - $370,0003 bd1 ba1k sqft11650 NE Glisan St, Portland, OR 97220Active
 MLS ID #791792705, Sharon Parmenter, Opendoor Brokerage LLC. RMLS (OR)
 - $369,5003 bd1 ba910 sqft32 SE 126th Ave, Portland, OR 97233Active
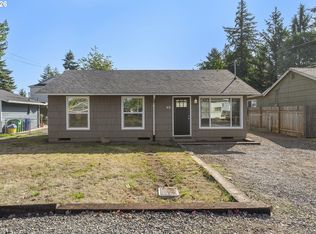 MLS ID #717204258, Bill Gaffney, Change Realty, LLC. RMLS (OR)
 - $389,9993 bd1 ba912 sqft609 SE 137th Ave, Portland, OR 97233ActiveMLS ID #706124681, Jennifer Lillie, Premiere Property Group, LLC. RMLS (OR)
- $349,9003 bd1 ba888 sqft10722 NE Thompson St, Portland, OR 97220ActiveMLS ID #794956743, Christine Monty, RE/MAX Equity Group. RMLS (OR)
- $419,0002 bd2 ba1.3k sqft15139 NE Summerplace Dr, Portland, OR 97230ActiveMLS ID #793146142, Beth Benner, Real Broker. RMLS (OR)
- $409,0002 bd1 ba1.3k sqft923 NE 155th Ave, Portland, OR 97230ActiveMLS ID #736492255, Derek Peterson, Better Homes & Gardens Realty. RMLS (OR)
- $395,0003 bd2 ba1.2k sqft11500 SE Hawthorne Blvd, Portland, OR 97216ActiveMLS ID #227962285, Sharon Parmenter, Opendoor Brokerage LLC. RMLS (OR)
- $399,9993 bd1 ba899 sqft1506 SE 145th Ave, Portland, OR 97233ActiveMLS ID #213162392, Paul Warren, MORE Realty. RMLS (OR)
- $429,9003 bd1 ba1.3k sqft227 SE 129th Ave, Portland, OR 97233ActiveMLS ID #281974290, Kyle James, Knipe Realty ERA Powered. RMLS (OR)
- $374,9002 bd1 ba1k sqft706 SE 135th Ave, Portland, OR 97233ActiveMLS ID #523755183, Deb Counts-Tabor, Oregon First. RMLS (OR)
- $399,0003 bd1 ba966 sqft9216 SE Alder St, Portland, OR 97216ActiveMLS ID #637291333, Ash Amstutz, Urban Nest Realty. RMLS (OR)
- $--1 bd1 ba1.2k sqft15136 NE Klickitat St, Portland, OR 97230ActiveMLS ID #474674175, Tierra Peters, Keller Williams PDX Central. RMLS (OR)
- $385,0003 bd2 ba1.3k sqft1609 SE 148th Ave, Portland, OR 97233ActiveMLS ID #112824911, Denise Crane, RE/MAX Advantage Group. RMLS (OR)
- $399,9983 bd1 ba1.1k sqft10723 NE Fremont St, Portland, OR 97220ActiveMLS ID #163311918, Jimi Campbell, Coldwell Banker Bain. RMLS (OR)
- $450,0003 bd2 ba1.3k sqft10953 SE Salmon St, Portland, OR 97216ActiveMLS ID #692434101, Israel Hill, John L. Scott Portland Central. RMLS (OR)
- $449,0002 bd2 ba1.3k sqft1609 NE 150th Ave, Portland, OR 97230ActiveMLS ID #395874069, Chris Gordon, Gordon Properties. RMLS (OR)
- $419,9003 bd2 ba1.1k sqft2824 SE 115th Ave, Portland, OR 97266ActiveMLS ID #382177460, Shayla Hoang, Works Real Estate. RMLS (OR)
