Enjoy the comfort, flexibility, and possibilities this property has to offer! The fully fenced yard features a gated entrance to the backyard, providing convenient RV parking and storage, plus two driveways for added parking flexibility. Mature trees and a generous outdoor area offer room to relax, garden, entertain by the firepit, or create your own outdoor retreat. Inside, a bright, neutral interior and durable flooring provide a comfortable foundation for your personal style. Built-in electric fireplace adds a cozy touch, perfect for nights in. Newer Roof, Milgard windows, siding and exterior paint add to the home's appeal and peace of mind. Detached storage shed offers extra room for tools, hobbies, and seasonal belongings. If you're looking for a functional layout, plenty of outdoor space, versatile parking, and a home to make your own, this property is worth a look!
Active
$369,800
14316 SE Harrison St, Portland, OR 97233
3beds
895sqft
Residential, Single Family Residence
Built in 1952
6,534 Square Feet Lot
$369,300 Zestimate®
$413/sqft
$-- HOA
What's special
- 22 days
- 746
- 84
Likely to sell faster than
Zillow last checked:
Listing updated:
Listed by:
Selina Klein 503-367-4870,
Berkshire Hathaway HomeServices NW Real Estate,
Christopher Kelly 503-666-4616,
Berkshire Hathaway HomeServices NW Real Estate
Source: RMLS (OR),MLS#: 343712819
Facts & features
Interior
Bedrooms & bathrooms
- Bedrooms: 3
- Bathrooms: 1
- Full bathrooms: 1
- Main level bathrooms: 1
Rooms
- Room types: Bedroom 2, Bedroom 3, Dining Room, Family Room, Kitchen, Living Room, Primary Bedroom
Primary bedroom
- Level: Main
Bedroom 2
- Level: Main
Bedroom 3
- Level: Main
Dining room
- Level: Main
Kitchen
- Level: Main
Living room
- Level: Main
Heating
- Forced Air
Appliances
- Included: Free-Standing Range, Range Hood, Washer/Dryer, Gas Water Heater
Features
- Ceiling Fan(s)
- Flooring: Wall to Wall Carpet
- Windows: Double Pane Windows, Vinyl Frames
- Basement: Crawl Space
- Number of fireplaces: 1
- Fireplace features: Electric
Interior area
- Total structure area: 895
- Total interior livable area: 895 sqft
Video & virtual tour
Property
Parking
- Total spaces: 1
- Parking features: Driveway, RV Access/Parking, Attached, Garage Partially Converted to Living Space
- Attached garage spaces: 1
- Has uncovered spaces: Yes
Accessibility
- Accessibility features: Garage On Main, Ground Level, One Level, Accessibility
Features
- Levels: One
- Stories: 1
- Patio & porch: Patio
- Exterior features: Yard
- Fencing: Fenced
Lot
- Size: 6,534 Square Feet
- Features: Level, SqFt 5000 to 6999
Details
- Additional structures: RVParking, ToolShed
- Parcel number: R263526
- Zoning: LR7
Construction
Type & style
- Home type: SingleFamily
- Architectural style: Ranch
- Property subtype: Residential, Single Family Residence
Materials
- Wood Siding
- Roof: Composition
Condition
- Resale
- New construction: No
- Year built: 1952
Utilities & green energy
- Gas: Gas
- Sewer: Public Sewer
- Water: Public
Community & HOA
HOA
- Has HOA: No
Location
- Region: Portland
Financial & listing details
- Price per square foot: $413/sqft
- Tax assessed value: $329,760
- Annual tax amount: $3,228
- Date on market: 10/28/2026
- Listing terms: Cash,Conventional,FHA,VA Loan
- Road surface type: Concrete, Paved
Estimated market value
$369,300
$351,000 - $388,000
$2,178/mo
Price history
| Date | Event | Price |
|---|---|---|
| 10/28/2026 | Listed for sale | $369,800+12.7%$413/sqft |
Source:  RMLS (OR) #343712819 Report a problem | ||
| 7/2/2021 | Sold | $328,000+1%$366/sqft |
Source: RMLS (OR) #21175089 Report a problem | ||
| 6/1/2021 | Pending sale | $324,900$363/sqft |
Source: RMLS (OR) #21175089 Report a problem | ||
| 5/26/2021 | Listed for sale | $324,900$363/sqft |
Source: RMLS (OR) #21175089 Report a problem | ||
Public tax history
| Year | Property taxes | Tax assessment |
|---|---|---|
| 2025 | $3,229 +4.3% | $139,560 +3% |
| 2024 | $3,096 +4.5% | $135,500 +3% |
| 2023 | $2,964 +2.5% | $131,560 +3% |
| 2022 | $2,892 +3.1% | $127,730 +7.1% |
| 2021 | $2,806 +12.1% | $119,300 +3% |
| 2020 | $2,502 +3.9% | $115,830 +3% |
| 2019 | $2,408 | $112,460 +3% |
| 2018 | $2,408 +3.5% | $109,190 +3% |
| 2017 | $2,327 +7.6% | $106,010 +3% |
| 2016 | $2,162 | $102,930 +3% |
| 2015 | $2,162 +2.7% | $99,940 +3% |
| 2014 | $2,106 +17.6% | $97,030 +3% |
| 2013 | $1,791 +1.3% | $94,210 +3% |
| 2012 | $1,768 -1.8% | $91,470 +3% |
| 2011 | $1,799 -5.6% | $88,810 +3% |
| 2010 | $1,907 +4% | $86,230 +3% |
| 2009 | $1,833 +5.9% | $83,720 +3% |
| 2008 | $1,731 +0.1% | $81,290 +3% |
| 2007 | $1,729 +3.2% | $78,930 +3% |
| 2006 | $1,675 +2.3% | $76,640 +3% |
| 2005 | $1,637 +3% | $74,410 +3% |
| 2004 | $1,589 +2.5% | $72,250 +3% |
| 2003 | $1,551 +8.3% | $70,150 +3% |
| 2002 | $1,433 +12.9% | $68,110 +6.1% |
| 2000 | $1,269 +2.3% | $64,210 +3% |
| 1999 | $1,241 | $62,340 |
Find assessor info on the county website
Monthly payment
Est. payment
Payment breakdown
Explore the cost of this home by adjusting the details. Changes won't be saved.Climate risks
Neighborhood: Centennial
Nearby schools
Schools provided by the listing agent
- Elementary: Parklane
- Middle: Centennial
- High: Centennial
Source: RMLS (OR). This data may not be complete. We recommend contacting the local school district to confirm school assignments for this home.
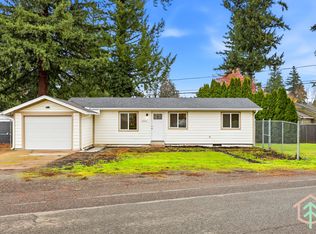

Similar homes
- $379,9003 bd1 ba910 sqft1530 SE 148th Ave, Portland, OR 97233Active

 MLS ID #221949938, Roulette Milhaupt, Realty First. RMLS (OR)
- $379,0003 bd1 ba950 sqft14407 SE Stephens St, Portland, OR 97233Active
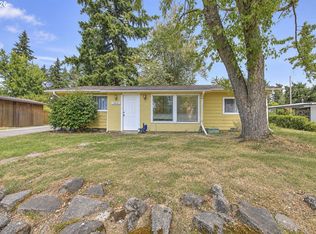 MLS ID #472561195, Susan Estes, RE/MAX Equity Group. RMLS (OR)
- $369,5003 bd1 ba910 sqft32 SE 126th Ave, Portland, OR 97233Active
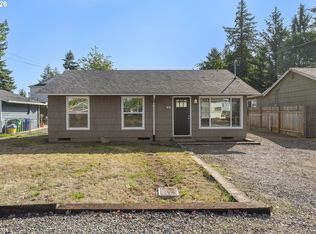 MLS ID #717204258, Bill Gaffney, Change Realty, LLC. RMLS (OR)
- $329,9002 bd1 ba865 sqft1636 SE 148th Ave, Portland, OR 97233Active
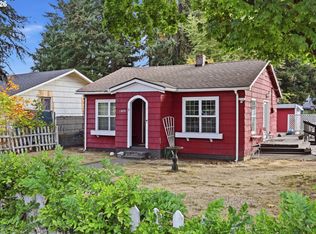 MLS ID #593548743, Ron Brister, Soldera Properties, Inc. RMLS (OR)
- $360,0003 bd1 ba864 sqft2814 SE 145th Ave, Portland, OR 97236ActiveMLS ID #503634128, Sean Robbins, eXp Realty, LLC. RMLS (OR)
- $369,9002 bd1 ba1k sqft706 SE 135th Ave, Portland, OR 97233ActiveMLS ID #523755183, Deb Counts-Tabor, Oregon First. RMLS (OR)
- $345,0002 bd2 ba1.2k sqft18241 SE Mill St, Portland, OR 97233ActiveMLS ID #476348284, Sharon Alexander, RE/MAX Advantage Group. RMLS (OR)
- $398,5003 bd1 ba960 sqft17148 SE Market St, Portland, OR 97233ActiveMLS ID #796527347, Michael Shall, RMS Investment Real Estate. RMLS (OR)
- $412,5003 bd1 ba1.1k sqft611 SE 146th Ave, Portland, OR 97233ActiveMLS ID #272383721, Dale Carstensen, Urban Nest Realty. RMLS (OR)
- $345,0003 bd1 ba1.2k sqft16245 SE Market St, Portland, OR 97233ActiveMLS ID #313153223, Brian Fulsher, Mal & Seitz. RMLS (OR)
- $415,0003 bd2 ba1.2k sqft708 SE 141st Ave, Portland, OR 97233ActiveMLS ID #790021074, Darci Buckland-Guasco, Premiere Property Group, LLC. RMLS (OR)
- $380,0004 bd2 ba1.2k sqft1205 SE 162nd Ave, Portland, OR 97233ActiveMLS ID #632930164, Alejandro Jimenez, MORE Realty. RMLS (OR)
- $424,9003 bd1 ba1k sqft15532 SE Lincoln St, Portland, OR 97233ActiveMLS ID #163135124, Jorge Bentura, Century 21 North Homes Realty. RMLS (OR)
- $360,0003 bd2 ba1.2k sqft13056 SE Center St, Portland, OR 97236ActiveMLS ID #659135817, Joan Case, Century 21 North Homes Realty. RMLS (OR)
- $395,0003 bd1 ba864 sqft17708 SE Clay St, Portland, OR 97233ActiveMLS ID #107129776, Donna Hanlon, Oregon First. RMLS (OR)
- $425,0003 bd1 ba1k sqft17114 SE Madison St, Portland, OR 97233ActiveMLS ID #731297695, Stephanie Peck, eXp Realty, LLC. RMLS (OR)
- $399,9503 bd2 ba960 sqft13830 SE Center St, Portland, OR 97236ActiveMLS ID #219074168, Ana Solorio, Harcourts Lifestyle Realty. RMLS (OR)
- $459,0003 bd2 ba1.3k sqft2008 SE 143rd Ave, Portland, OR 97233ActiveMLS ID #190259644, Jim Nickila, RE/MAX Equity Group. RMLS (OR)
