Bring Your Vision to Life! Tucked away on a quiet dead-end street, this property offers an exciting opportunity for first-time buyers, investors, or anyone looking to create a home that reflects their own style. Situated on over a quarter-acre, the home features original hardwood flooring, a spacious yard, and a nice covered deck perfect for relaxing or entertaining. Major components offer added peace of mind, with the roof, water heater, and furnace all less than 10 years old. A large detached two-car garage offers excellent potential for a workshop, hobbies, storage, or additional workspace. Plenty of room for RV and boat parking, too! Enjoy the added privacy of backing directly to a park with no neighbors behind you. A unique opportunity with space, privacy, and potential in a desirable setting. Bring your ideas and unlock the possibilities!
Active
$345,000
18241 SE Mill St, Portland, OR 97233
2beds
1,226sqft
Residential, Single Family Residence
Built in 1951
0.26 Acres Lot
$-- Zestimate®
$281/sqft
$-- HOA
What's special
Spacious yardOriginal hardwood flooringLarge detached two-car garageQuiet dead-end street
- 3 days
- 436
- 41
Likely to sell faster than
Zillow last checked:
Listing updated:
Listed by:
Sharon Alexander 503-329-6042,
RE/MAX Advantage Group,
Rick Blake 503-473-5064,
RE/MAX Advantage Group
Source: RMLS (OR),MLS#: 476348284
Facts & features
Interior
Bedrooms & bathrooms
- Bedrooms: 2
- Bathrooms: 2
- Full bathrooms: 1
- Partial bathrooms: 1
- Main level bathrooms: 2
Rooms
- Room types: Laundry, Bedroom 2, Dining Room, Family Room, Kitchen, Living Room, Primary Bedroom
Primary bedroom
- Features: Ceiling Fan, Hardwood Floors
- Level: Main
Bedroom 2
- Features: Ceiling Fan, Hardwood Floors
- Level: Main
Dining room
- Features: Ceiling Fan, Wallto Wall Carpet
- Level: Main
Family room
- Features: Vaulted Ceiling, Wallto Wall Carpet
- Level: Main
Kitchen
- Features: Microwave, Free Standing Refrigerator, Vinyl Floor
- Level: Main
Living room
- Features: Ceiling Fan, Hardwood Floors
- Level: Main
Heating
- Forced Air
Cooling
- Air Conditioning Ready
Appliances
- Included: Free-Standing Range, Microwave, Washer/Dryer, Free-Standing Refrigerator, Gas Water Heater
- Laundry: Laundry Room
Features
- Ceiling Fan(s), Vaulted Ceiling(s), Sink
- Flooring: Hardwood, Vinyl, Wall to Wall Carpet
- Windows: Triple Pane Windows
- Number of fireplaces: 2
- Fireplace features: Stove, Wood Burning
Interior area
- Total structure area: 1,226
- Total interior livable area: 1,226 sqft
Video & virtual tour
Property
Parking
- Total spaces: 2
- Parking features: Driveway, RV Access/Parking, Detached
- Garage spaces: 2
- Has uncovered spaces: Yes
Features
- Stories: 1
- Patio & porch: Covered Deck
- Exterior features: Yard
- Fencing: Fenced
Lot
- Size: 0.26 Acres
- Features: Level, SqFt 10000 to 14999
Details
- Parcel number: R337708
Construction
Type & style
- Home type: SingleFamily
- Architectural style: Bungalow
- Property subtype: Residential, Single Family Residence
Materials
- Vinyl Siding
- Roof: Composition
Condition
- Approximately
- New construction: No
- Year built: 1951
Utilities & green energy
- Gas: Gas
- Sewer: Public Sewer
- Water: Public
Community & HOA
HOA
- Has HOA: No
Location
- Region: Portland
Financial & listing details
- Price per square foot: $281/sqft
- Tax assessed value: $410,490
- Annual tax amount: $3,875
- Date on market: 11/3/2026
- Listing terms: Cash,Conventional,FHA,VA Loan
- Road surface type: Paved
Estimated market value
Not available
Estimated sales range
Not available
Not available
Price history
| Date | Event | Price |
|---|---|---|
| 11/18/2026 | Listed for sale | $345,000$281/sqft |
Source:  RMLS (OR) #476348284 Report a problem | ||
| 11/9/2026 | Pending sale | $345,000$281/sqft |
Source: RMLS (OR) #476348284 Report a problem | ||
| 11/3/2026 | Listed for sale | $345,000$281/sqft |
Source: RMLS (OR) #476348284 Report a problem | ||
Public tax history
| Year | Property taxes | Tax assessment |
|---|---|---|
| 2025 | $3,875 +4.4% | $204,650 +3% |
| 2024 | $3,712 +11.1% | $198,690 +3% |
| 2023 | $3,342 -6.8% | $192,910 +3% |
| 2022 | $3,586 +11% | $187,300 +3% |
| 2021 | $3,231 +8.6% | $181,850 +3% |
| 2020 | $2,975 +2.5% | $176,560 +3% |
| 2019 | $2,902 | $171,420 +3% |
| 2018 | $2,902 +4.3% | $166,430 +3% |
| 2017 | $2,784 +1.1% | $161,590 +3% |
| 2016 | $2,752 | $156,890 +3% |
| 2015 | $2,752 -0.9% | $152,330 +3% |
| 2014 | $2,776 -0.1% | $147,900 +3% |
| 2013 | $2,780 +6.1% | $143,600 +3% |
| 2012 | $2,620 -2.3% | $139,420 +3% |
| 2011 | $2,681 +0.7% | $135,360 +3% |
| 2010 | $2,662 +20.1% | $131,420 +3% |
| 2009 | $2,217 +3.8% | $127,600 +3% |
| 2008 | $2,137 +2.3% | $123,890 +3% |
| 2007 | $2,089 +2.3% | $120,290 +3% |
| 2006 | $2,042 +2.8% | $116,790 +3% |
| 2005 | $1,985 +2.5% | $113,390 +3% |
| 2004 | $1,936 +3.8% | $110,090 +3% |
| 2003 | $1,865 +2.3% | $106,890 +3% |
| 2002 | $1,824 +13.7% | $103,780 +6.1% |
| 2000 | $1,605 | $97,830 |
Find assessor info on the county website
Monthly payment
Est. payment
Payment breakdown
Explore the cost of this home by adjusting the details. Changes won't be saved.Climate risks
Neighborhood: 97233
Nearby schools
Schools provided by the listing agent
- Elementary: Patrick Lynch
- Middle: Oliver
- High: Centennial
Source: RMLS (OR). This data may not be complete. We recommend contacting the local school district to confirm school assignments for this home.


Similar homes
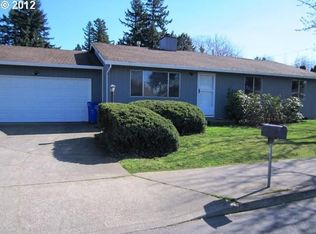
- $375,0003 bd1 ba1.8k sqft1147 SE 174th Ave, Portland, OR 97233Active

 MLS ID #137723171, Geri Penner, MORE Realty. RMLS (OR)
- $369,9002 bd1 ba1k sqft706 SE 135th Ave, Portland, OR 97233Active
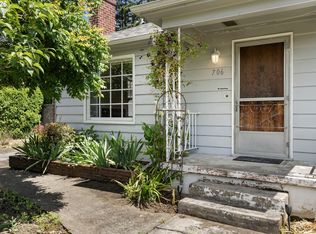 MLS ID #523755183, Deb Counts-Tabor, Oregon First. RMLS (OR)
- $369,9003 bd1 ba1.5k sqft630 SE 134th Ave, Portland, OR 97233Active
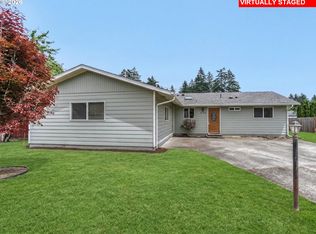 MLS ID #397327872, Michael Farrell, Call it Closed International, Inc. RMLS (OR)
- $349,9003 bd1 ba1.4k sqft2723 NE 123rd Ave, Portland, OR 97230Active
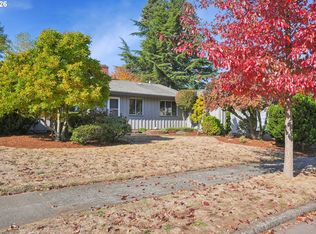 MLS ID #186931380, Jeff Capen, Windermere Realty Trust. RMLS (OR)
- $405,0003 bd1 ba986 sqft5028 SE 86th Ave, Portland, OR 97266ActiveMLS ID #782175899, John Sieling, Branch Real Estate. RMLS (OR)
- $435,9002 bd2 ba1.2k sqft6221 NE Halsey St, Portland, OR 97213ActiveMLS ID #752127669, Helen Hoyt, Portland Creative Realtors. RMLS (OR)
- $430,0003 bd2 ba1.2k sqft21 NE 199th Ave, Portland, OR 97230ActiveMLS ID #555791082, Kaytee Binns, Keller Williams Premier Partners. RMLS (OR)
- $379,0003 bd1 ba888 sqft12445 NE Hassalo St, Portland, OR 97230ActiveMLS ID #529050599, Cara Jamison, Move Real Estate Inc. RMLS (OR)
- $449,9003 bd2 ba1.3k sqft4735 SE Powell Butte Pkwy, Portland, OR 97236ActiveMLS ID #715103430, Ricky Thien, Rich Realty. RMLS (OR)
- $425,0004 bd2 ba1.5k sqft2875 SE 174th Ave, Portland, OR 97236ActiveMLS ID #579678234, Eileen Hutchinson, Premiere Property Group, LLC. RMLS (OR)
- $350,0003 bd2 ba1k sqft2898 SE 90th Pl, Portland, OR 97266ActiveMLS ID #757384790, Sheng Hernandez, MORE Realty. RMLS (OR)
- $399,9993 bd2 ba1.2k sqft2915 SE 133rd Ave, Portland, OR 97236ActiveMLS ID #228913771, Jamie Marion, Windermere Realty Trust. RMLS (OR)
- $369,0002 bd1 ba620 sqft11126 SE Boise St, Portland, OR 97266ActiveMLS ID #140607924, Kaden Anderson, Keller Williams Realty Portland Premiere. RMLS (OR)
- $399,0002 bd2 ba1.3k sqft15139 NE Summerplace Dr, Portland, OR 97230ActiveMLS ID #793146142, Beth Benner, Real Broker. RMLS (OR)
- $350,0002 bd1 ba768 sqft8233 NE Going Pl, Portland, OR 97220ActiveMLS ID #410552534, Meme Loggins, Redfin. RMLS (OR)
- $350,0002 bd2 ba1.4k sqft800 N Tomahawk Island Dr, Portland, OR 97217ActiveMLS ID #438703844, Julian Soler, Redfin. RMLS (OR)
- $399,9003 bd2 ba1.5k sqft8833 SE Henderson St, Portland, OR 97266ActiveMLS ID #702655273, John McClung, Real Estate Network Group, LLC. RMLS (OR)
- $339,0003 bd2 ba1.2k sqft278 SE Shafford St, Estacada, OR 97023ActiveMLS ID #705010345, Amy Asivido, Keller Williams Premier Partners. RMLS (OR)
- $479,9993 bd2 ba1.4k sqft1420 NE 20th St, Gresham, OR 97030ActiveMLS ID #381545641, Mitch Foteff, H & H Preferred Real Estate. RMLS (OR)
- $389,9003 bd2 ba880 sqft5580 SE 120th Ave, Portland, OR 97266ActiveMLS ID #171463051, Randall Dearborn, All County Real Estate. RMLS (OR)
