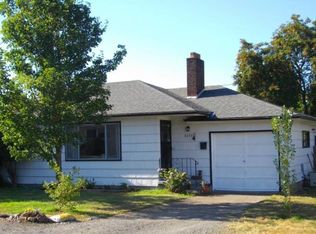
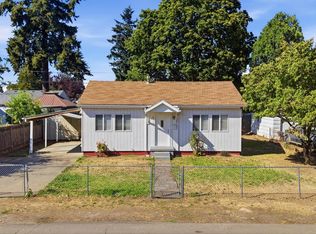
Charming bungalow situated on a large lot with room for RV parking and plenty of potential. The main level features 2 bedrooms and 1 bath, while the upstairs loft offers flexible space for an office, den, yoga studio, or creative retreat. The fenced backyard is ready for your vision, with room to garden, entertain, or create your own outdoor oasis. Bring your ideas and make this home your own, with plenty of opportunity to add character and functionality along the way! [Home Energy Score = 7. HES Report at https://rpt.greenbuildingregistry.com/hes/OR10252306]
Active
$389,000
8221 NE Alberta St, Portland, OR 97220
2beds
1,034sqft
Residential, Single Family Residence
Built in 1951
6,098 Square Feet Lot
$-- Zestimate®
$376/sqft
$-- HOA
What's special
Fenced backyardLarge lotRoom for rv parking
- 8 days
- 284
- 23
Likely to sell faster than
Zillow last checked:
Listing updated:
Listed by:
Richard Compton 503-704-7633,
Premiere Property Group, LLC
Source: RMLS (OR),MLS#: 125639471
Facts & features
Interior
Bedrooms & bathrooms
- Bedrooms: 2
- Bathrooms: 1
- Full bathrooms: 1
- Main level bathrooms: 1
Rooms
- Room types: Utility Room, Loft, Bedroom 2, Dining Room, Family Room, Kitchen, Living Room, Primary Bedroom
Primary bedroom
- Features: Hardwood Floors, Closet
- Level: Main
Bedroom 2
- Features: Patio, Closet, Wallto Wall Carpet
- Level: Main
Dining room
- Features: Ceiling Fan, Living Room Dining Room Combo, Wallto Wall Carpet
- Level: Main
Kitchen
- Features: Dishwasher, Free Standing Range, Free Standing Refrigerator
- Level: Main
Living room
- Features: Fireplace, Wallto Wall Carpet
- Level: Main
Heating
- Forced Air, Fireplace(s)
Cooling
- Wall Unit(s)
Appliances
- Included: Dishwasher, Free-Standing Range, Free-Standing Refrigerator, Stainless Steel Appliance(s), Washer/Dryer, Electric Water Heater
- Laundry: Laundry Room
Features
- Ceiling Fan(s), Closet, Living Room Dining Room Combo
- Flooring: Hardwood, Wall to Wall Carpet
- Windows: Double Pane Windows
- Number of fireplaces: 1
- Fireplace features: Wood Burning
Interior area
- Total structure area: 1,034
- Total interior livable area: 1,034 sqft
Property
Parking
- Total spaces: 1
- Parking features: Driveway, RV Access/Parking, Attached
- Attached garage spaces: 1
- Has uncovered spaces: Yes
Accessibility
- Accessibility features: Minimal Steps, Accessibility
Features
- Stories: 2
- Patio & porch: Deck, Patio
- Exterior features: Yard
- Fencing: Fenced
Lot
- Size: 6,098 Square Feet
- Features: Level, SqFt 5000 to 6999
Details
- Additional structures: Gazebo, ToolShed
- Parcel number: R178754
Construction
Type & style
- Home type: SingleFamily
- Architectural style: Bungalow
- Property subtype: Residential, Single Family Residence
Materials
- Wood Siding
- Foundation: Concrete Perimeter
- Roof: Composition
Condition
- Fixer
- New construction: No
- Year built: 1951
Utilities & green energy
- Gas: Gas
- Sewer: Public Sewer
- Water: Public
- Utilities for property: Cable Connected
Community & HOA
HOA
- Has HOA: No
Location
- Region: Portland
Financial & listing details
- Price per square foot: $376/sqft
- Tax assessed value: $370,330
- Annual tax amount: $3,318
- Date on market: 9/25/2026
- Listing terms: Cash,Conventional,Rehab
- Road surface type: Paved
Estimated market value
Not available
Estimated sales range
Not available
Not available
Price history
| Date | Event | Price |
|---|---|---|
| 9/25/2026 | Listed for sale | $389,000+232.5%$376/sqft |
Source:  RMLS (OR) #125639471 Report a problem RMLS (OR) #125639471 Report a problem | ||
| 8/16/1999 | Sold | $117,000$113/sqft |
Source: Public Record Report a problem | ||
Public tax history
| Year | Property taxes | Tax assessment |
|---|---|---|
| 2025 | $3,318 +4.2% | $145,000 +3% |
| 2024 | $3,183 +4.3% | $140,780 +3% |
| 2023 | $3,053 +2% | $136,680 +3% |
| 2022 | $2,993 +1.7% | $132,700 +3% |
| 2021 | $2,942 +7.7% | $128,840 +3% |
| 2020 | $2,732 +5.7% | $125,090 +3% |
| 2019 | $2,585 | $121,450 +3% |
| 2018 | $2,585 +3.5% | $117,920 +3% |
| 2017 | $2,497 +7.5% | $114,490 +3% |
| 2016 | $2,323 | $111,160 +3% |
| 2015 | $2,323 +2% | $107,930 +3% |
| 2014 | $2,278 +3.7% | $104,790 +3% |
| 2013 | $2,197 +6% | $101,740 +3% |
| 2012 | $2,073 +3.9% | $98,780 +3% |
| 2011 | $1,996 +1.5% | $95,910 +3% |
| 2010 | $1,966 +2% | $93,120 +3% |
| 2009 | $1,927 +6.7% | $90,410 +3% |
| 2008 | $1,807 +0.1% | $87,780 +3% |
| 2007 | $1,806 +3.2% | $85,230 +3% |
| 2006 | $1,751 +1.9% | $82,750 +3% |
| 2005 | $1,719 +1.3% | $80,340 +3% |
| 2004 | $1,697 +0.9% | $78,000 +3% |
| 2003 | $1,682 +11.1% | $75,730 +3% |
| 2002 | $1,514 +7.2% | $73,530 +6.1% |
| 2000 | $1,413 +3.7% | $69,320 +3% |
| 1999 | $1,362 | $67,310 |
Find assessor info on the county website
Monthly payment
Est. payment
Payment breakdown
Explore the cost of this home by adjusting the details. Changes won't be saved.Climate risks
Neighborhood: Sumner
Nearby schools
Schools provided by the listing agent
- Elementary: Russell
- Middle: Parkrose
- High: Parkrose
Source: RMLS (OR). This data may not be complete. We recommend contacting the local school district to confirm school assignments for this home.
Similar homes
- $365,0002 bd1 ba906 sqft8738 NE Humboldt St, Portland, OR 97220Active

 MLS ID #328731249, Tiffanie Danley, Real Broker. RMLS (OR)
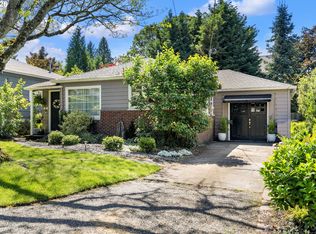
 - $350,0002 bd1 ba768 sqft8233 NE Going Pl, Portland, OR 97220Active
 MLS ID #410552534, Meme Loggins, Redfin. RMLS (OR)
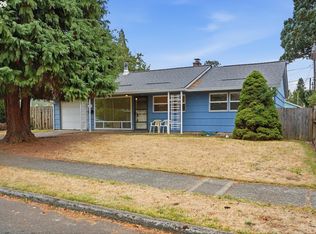
 - $399,9002 bd1 ba1.1k sqft3601 NE 109th Ave, Portland, OR 97220Active
 MLS ID #243953699, Katie Fracasso PC, Living Room Realty. RMLS (OR)
 - $349,9003 bd1 ba888 sqft10722 NE Thompson St, Portland, OR 97220Active
 MLS ID #794956743, Christine Monty, RE/MAX Equity Group. RMLS (OR)
 - $399,0003 bd2 ba1k sqft5036 NE 57th Ave, Portland, OR 97218ActiveMLS ID #594444453, Amit Amshalom, The A Realty LLC. RMLS (OR)
- $379,0002 bd1 ba654 sqft1838 NE 113th Ave, Portland, OR 97220ActiveMLS ID #262338378, Lindsey Culver, Premiere Property Group, LLC. RMLS (OR)
- $399,9983 bd1 ba1.1k sqft10723 NE Fremont St, Portland, OR 97220ActiveMLS ID #163311918, Jimi Campbell, Coldwell Banker Bain. RMLS (OR)
- $324,9001 bd1 ba746 sqft5105 NE 91st Ave, Portland, OR 97220ActiveMLS ID #101760337, Kali Zadok, Knipe Realty ERA Powered. RMLS (OR)
- $329,9002 bd2 ba958 sqft4556 NE 97th Ave, Portland, OR 97220ActiveMLS ID #225402943, Dan McCrea, D&D Realty LLC. RMLS (OR)
- $425,0003 bd2 ba1k sqft11810 NE Siskiyou St, Portland, OR 97220ActiveMLS ID #214154947, Laurie Sonnenfeld, Laurie Sonnenfeld Realty. RMLS (OR)
- $359,0003 bd2 ba1.2k sqft9015 NE Sumner St, Portland, OR 97220ActiveMLS ID #345985045, Elizabeth Williams, eXp Realty, LLC. RMLS (OR)
- $475,0003 bd1 ba1k sqft3414 NE 80th Ave, Portland, OR 97213ActiveMLS ID #707398606, Adam Kaplan, Branch Real Estate. RMLS (OR)
- $400,0003 bd2 ba1.2k sqft1108 NE Tamera Ln, Portland, OR 97220ActiveMLS ID #584818011, Tony Apa, JMG - Jason Mitchell Group. RMLS (OR)
- $495,0003 bd3 ba1.4k sqft11060 NE Oregon St, Portland, OR 97220ActiveMLS ID #796451229, Gina Nguyen, iStar Realty LLC. RMLS (OR)
- $285,0003 bd1 ba696 sqft9241 NE Schuyler St, Portland, OR 97220ActiveMLS ID #401471724, Courtney O'Byrne, Keller Williams Realty Portland Elite. RMLS (OR)
- $435,1504 bd2 ba1.3k sqft2420 NE 86th Ave, Portland, OR 97220ActiveMLS ID #621042957, Karen Croston, Premiere Property Group LLC. RMLS (OR)
- $429,9992 bd1 ba1.3k sqft3158 NE 78th Ave, Portland, OR 97213ActiveMLS ID #294356768, C. Morgan Davis, Keller Williams PDX Central. RMLS (OR)
- $340,0002 bd1 ba856 sqft5926 NE Going St, Portland, OR 97218ActiveMLS ID #337860607, Lou Chain, Think Real Estate. RMLS (OR)
- $429,9002 bd1 ba1k sqft5220 NE Skidmore St, Portland, OR 97218ActiveMLS ID #129220133, Katie Fracasso PC, Living Room Realty. RMLS (OR)
