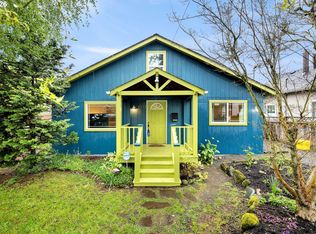
Will you accept this Rose(way bungalow)?? If you love coved ceilings, a wood burning fireplace, an arched opening into the sweetest sunny breakfast nook, a cozy kitchen with a layout that really makes the most of the space, you may have met your perfect match. 2 sweet bedrooms upstairs and a large basement with potential galore will have you pulling this cutie for a chat. The basement built-ins, fireplace and bonus space for days along with an XL laundry/utility room great for projects or extra storage make her a great long term partner. Charming chartreuse bathroom with wainscoting & the OG 20’s charm intact without sacrificing modern function will have you popping the question. Out back, an excellent patio for entertaining, roller skating or sipping drinks under twinkly lights. With fresh interior and exterior paint, a brand new driveway, pex plumbing and a recently serviced HVAC, it'll be easy to fall in love. [Home Energy Score = 5. HES Report at https://rpt.greenbuildingregistry.com/hes/OR10086816]
Active
$424,000
4124 NE 81st Ave, Portland, OR 97218
2beds
984sqft
Residential, Single Family Residence
Built in 1924
5,227 Square Feet Lot
$-- Zestimate®
$431/sqft
$-- HOA
What's special
Wood burning fireplaceBonus space for daysBasement built-insCoved ceilingsBrand new driveway
- 17 days
- 783
- 150
Likely to sell faster than
Zillow last checked:
Listing updated:
Listed by:
Jimi Hendrix 503-444-9338,
Neighbors Realty
Source: RMLS (OR),MLS#: 680080640
Facts & features
Interior
Bedrooms & bathrooms
- Bedrooms: 2
- Bathrooms: 1
- Full bathrooms: 1
- Main level bathrooms: 1
Rooms
- Room types: EatingArea, Utility Room, Bonus Room, Bedroom 2, Dining Room, Family Room, Kitchen, Living Room, Primary Bedroom
Primary bedroom
- Features: Ceiling Fan, Closet
- Level: Main
- Area: 130
- Dimensions: 10 x 13
Bedroom 2
- Features: Ceiling Fan, Closet
- Level: Main
- Area: 100
- Dimensions: 10 x 10
Kitchen
- Features: Eating Area, Free Standing Range, Free Standing Refrigerator
- Level: Main
- Area: 121
- Width: 11
Living room
- Features: Builtin Features, Fireplace
- Level: Main
- Area: 216
- Dimensions: 18 x 12
Heating
- Forced Air, Fireplace(s)
Cooling
- None
Appliances
- Included: Free-Standing Range, Free-Standing Refrigerator, Washer/Dryer, Electric Water Heater
Features
- Ceiling Fan(s), Nook, Closet, Eat-in Kitchen, Built-in Features
- Windows: Wood Frames
- Basement: Full,Partially Finished
- Number of fireplaces: 2
- Fireplace features: Wood Burning
Interior area
- Total structure area: 984
- Total interior livable area: 984 sqft
Property
Parking
- Total spaces: 1
- Parking features: Driveway, Detached
- Garage spaces: 1
- Has uncovered spaces: Yes
Features
- Stories: 2
- Patio & porch: Covered Patio, Patio
- Exterior features: Raised Beds, Yard
- Fencing: Fenced
Lot
- Size: 5,227 Square Feet
- Features: Gentle Sloping, SqFt 5000 to 6999
Details
- Parcel number: R220309
Construction
Type & style
- Home type: SingleFamily
- Architectural style: Bungalow,Craftsman
- Property subtype: Residential, Single Family Residence
Materials
- Wood Siding
- Foundation: Concrete Perimeter
- Roof: Composition
Condition
- Resale
- New construction: No
- Year built: 1924
Utilities & green energy
- Gas: Gas
- Sewer: Public Sewer
- Water: Public
Community & HOA
HOA
- Has HOA: No
Location
- Region: Portland
Financial & listing details
- Price per square foot: $431/sqft
- Tax assessed value: $449,210
- Annual tax amount: $5,131
- Date on market: 10/15/2026
- Listing terms: Cash,Conventional,FHA,VA Loan
- Road surface type: Paved
Estimated market value
Not available
Estimated sales range
Not available
Not available
Price history
| Date | Event | Price |
|---|---|---|
| 10/15/2026 | Listed for sale | $424,000+17.8%$431/sqft |
Source:  RMLS (OR) #680080640 Report a problem | ||
| 3/18/2020 | Sold | $360,000+16.3%$366/sqft |
Source: RMLS (OR) #20526260 Report a problem | ||
| 2/2/2020 | Pending sale | $309,500$315/sqft |
Source: Premiere Property Group, LLC #20526260 Report a problem | ||
| 1/30/2020 | Listed for sale | $309,500+133.6%$315/sqft |
Source: Premiere Property Group, LLC #20526260 Report a problem | ||
| 8/28/2018 | Listing removed | $1,395$1/sqft |
Source: Eagle Property Management, LLC Report a problem | ||
| 8/18/2018 | Listed for rent | $1,395+7.3%$1/sqft |
Source: Eagle Property Management, LLC Report a problem | ||
| 7/22/2016 | Listing removed | $1,300+2%$1/sqft |
Source: Eagle Property Management, LLC Report a problem | ||
| 5/30/2014 | Listing removed | $1,275$1/sqft |
Source: Eagle Property Management, LLC Report a problem | ||
| 5/23/2014 | Listed for rent | $1,275+4.1%$1/sqft |
Source: Eagle Property Management, LLC Report a problem | ||
| 5/2/2013 | Listing removed | $1,225$1/sqft |
Source: Eagle Property Management, LLC Report a problem | ||
| 4/14/2013 | Listed for rent | $1,225$1/sqft |
Source: Eagle Property Management, LLC Report a problem | ||
| 4/12/2002 | Sold | $132,500$135/sqft |
Source: Public Record Report a problem | ||
Public tax history
| Year | Property taxes | Tax assessment |
|---|---|---|
| 2025 | $5,132 +3.7% | $190,450 +3% |
| 2024 | $4,947 +4% | $184,910 +3% |
| 2023 | $4,757 +2.2% | $179,530 +3% |
| 2022 | $4,655 +1.7% | $174,310 +3% |
| 2021 | $4,576 +9% | $169,240 +3% |
| 2020 | $4,198 +3.8% | $164,320 +3% |
| 2019 | $4,044 | $159,540 +3% |
| 2018 | $4,044 +3% | $154,900 +3% |
| 2017 | $3,925 +14% | $150,390 +3% |
| 2016 | $3,443 | $146,010 +3% |
| 2015 | $3,443 +2.7% | $141,760 +3% |
| 2014 | $3,352 +3.9% | $137,640 +3% |
| 2013 | $3,225 +10.9% | $133,640 +3% |
| 2012 | $2,909 +3.6% | $129,750 +3% |
| 2011 | $2,808 +5.4% | $125,980 +3% |
| 2010 | $2,664 +2.7% | $122,320 +3% |
| 2009 | $2,595 +6% | $118,760 +3% |
| 2008 | $2,449 +0.3% | $115,310 +3% |
| 2007 | $2,441 +11.4% | $111,960 +3% |
| 2006 | $2,192 +4.7% | $108,700 +3% |
| 2005 | $2,094 -8.2% | $105,540 +3% |
| 2004 | $2,281 +3.1% | $102,470 +3% |
| 2003 | $2,212 +8% | $99,490 +3% |
| 2002 | $2,048 +9.3% | $96,600 +6.1% |
| 2000 | $1,874 | $91,060 |
Find assessor info on the county website
Monthly payment
Est. payment
Payment breakdown
Explore the cost of this home by adjusting the details. Changes won't be saved.Climate risks
Neighborhood: Roseway
Nearby schools
Schools provided by the listing agent
- Elementary: Scott
- Middle: Roseway Heights
- High: Leodis Mcdaniel
Source: RMLS (OR). This data may not be complete. We recommend contacting the local school district to confirm school assignments for this home.


Similar homes
- $439,9002 bd1 ba830 sqft4112 NE 80th Ave, Portland, OR 97218For Sale By Owner

- $439,9002 bd1 ba1.1k sqft4937 NE Skidmore St, Portland, OR 97218Active
 MLS ID #719942708, Stewart Hulick, Realty Works Group. RMLS (OR)
- $409,0002 bd1 ba914 sqft4525 NE 77th Ave, Portland, OR 97218Active
 MLS ID #382522405, Nichole Sharman, Works Real Estate. RMLS (OR)
- $419,9002 bd1 ba864 sqft5616 NE 50th Ave, Portland, OR 97218Active
 MLS ID #741166627, Kristine Orlandi, Works Real Estate. RMLS (OR)
- $380,0002 bd1 ba767 sqft5026 NE 57th Ave, Portland, OR 97218ActiveMLS ID #795576490, Jamila Minnis, Living Room Realty. RMLS (OR)
- $429,9992 bd1 ba1.3k sqft3158 NE 78th Ave, Portland, OR 97213ActiveMLS ID #294356768, C. Morgan Davis, Keller Williams PDX Central. RMLS (OR)
- $325,0002 bd1 ba896 sqft7024 NE Prescott St, Portland, OR 97218ActiveMLS ID #582492087, Dan Anderson, Keller Williams Realty Portland Elite. RMLS (OR)
- $475,0002 bd1 ba1.4k sqft4030 NE 79th Ave, Portland, OR 97213ActiveMLS ID #169237434, Giovanni Cafiso, Cascade Hasson Sotheby's International Realty. RMLS (OR)
- $430,0003 bd2 ba1k sqft5714 NE Ainsworth St, Portland, OR 97218ActiveMLS ID #712209132, Sean Robbins, eXp Realty, LLC. RMLS (OR)
- $454,9002 bd2 ba1k sqft5128 NE Mason St, Portland, OR 97218ActiveMLS ID #568917870, Clayton Williams, Inhabit Real Estate. RMLS (OR)
- $415,0002 bd2 ba1k sqft540 NE 94th Ave, Portland, OR 97220ActiveMLS ID #705281589, Melissa Jaques, John L. Scott. RMLS (OR)
- $450,0002 bd2 ba1.2k sqft6221 NE Halsey St, Portland, OR 97213ActiveMLS ID #752127669, Helen Hoyt, Portland Creative Realtors. RMLS (OR)
- $399,0003 bd2 ba1k sqft5036 NE 57th Ave, Portland, OR 97218ActiveMLS ID #594444453, Amit Amshalom, The A Realty LLC. RMLS (OR)
- $469,0003 bd2 ba1.2k sqft2109 NE 117th Ave, Portland, OR 97220ActiveMLS ID #437996225, Tasia Gilbert, Networth Realty Of Portland. RMLS (OR)
- $474,9003 bd1 ba1k sqft3414 NE 80th Ave, Portland, OR 97213ActiveMLS ID #707398606, Adam Kaplan, Branch Real Estate. RMLS (OR)
- $474,9002 bd3 ba1.1k sqft5132 NE Mason St, Portland, OR 97218ActiveMLS ID #594630723, Clayton Williams, Inhabit Real Estate. RMLS (OR)
- $365,0002 bd1 ba1k sqft8221 NE Alberta St, Portland, OR 97220ActiveMLS ID #125639471, Richard Compton, Premiere Property Group, LLC. RMLS (OR)
- $349,9502 bd1 ba1.4k sqft4427 NE 91st Ave, Portland, OR 97220ActiveMLS ID #709942051, Douglas Deines, RE/MAX Equity Group. RMLS (OR)
- $465,0004 bd2 ba1.4k sqft1206 NE 77th Ave, Portland, OR 97213ActiveMLS ID #262826788, Tracy Hancock, MORE Realty. RMLS (OR)
- $409,0002 bd2 ba863 sqft4427 NE Prescott St #B, Portland, OR 97218ActiveMLS ID #188664742, Maddie Merchant, Neighbors Realty. RMLS (OR)
