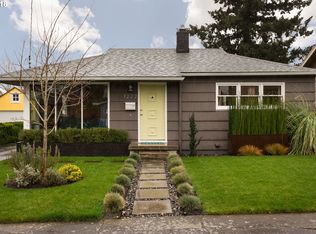
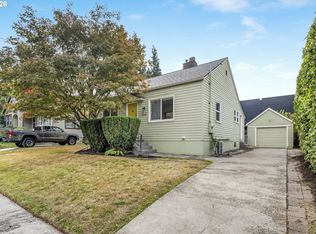
Beautifully updated Bungalow in the popular Montavilla Neighborhood offers the charm of old Portland with all the modern conveniences to give you the best of both worlds. The main level has an open floor plan with original hardwood floors throughout and retains old Portland charm with glass doorknobs that add character. A gorgeous updated kitchen features new soft close cabinets, quartz countertops, a stylish tile backsplash and new stainless steel appliances. Both bathrooms have been updated with new vanities, faucets, light fixtures and walk-in tile showers. The finished lower level offers 2 more bedrooms, a second full bath, and a laundry/utility room. A new roof, new double pane vinyl windows, new water heater and a newer gas furnace offer energy efficient heating giving you peace of mind for years to come. Outside, you can sit on the adorable covered front porch and sip your morning coffee, or relax and enjoy the deck overlooking the fully fenced large backyard. Detached finished garage with new roof and paint. Located on a spacious corner lot in a quiet neighborhood. Like new and move-in ready. All this adorable home needs is YOU! [Home Energy Score = 5. HES Report at https://rpt.greenbuildingregistry.com/hes/OR10248628]
Pending
$465,000
1206 NE 77th Ave, Portland, OR 97213
4beds
1,432sqft
Residential, Single Family Residence
Built in 1922
5,227 Square Feet Lot
$-- Zestimate®
$325/sqft
$-- HOA
What's special
Gorgeous updated kitchenNew vanitiesBeautifully updated bungalowOriginal hardwood floors throughoutOpen floor planNew soft close cabinetsNew stainless steel appliances
- 6 days
- 558
- 63
Likely to sell faster than
Zillow last checked:
Listing updated:
Listed by:
Tracy Hancock 971-222-5460,
MORE Realty
Source: RMLS (OR),MLS#: 262826788
Facts & features
Interior
Bedrooms & bathrooms
- Bedrooms: 4
- Bathrooms: 2
- Full bathrooms: 2
- Main level bathrooms: 1
Rooms
- Room types: Bedroom 4, Utility Room, Bedroom 2, Bedroom 3, Dining Room, Family Room, Kitchen, Living Room, Primary Bedroom
Primary bedroom
- Features: Hardwood Floors
- Level: Main
- Area: 130
- Dimensions: 10 x 13
Bedroom 2
- Features: Hardwood Floors
- Level: Main
- Area: 81
- Dimensions: 9 x 9
Bedroom 3
- Level: Lower
- Area: 108
- Dimensions: 9 x 12
Bedroom 4
- Level: Lower
- Area: 156
- Dimensions: 12 x 13
Dining room
- Features: Hardwood Floors
- Level: Main
- Area: 132
- Dimensions: 11 x 12
Kitchen
- Features: Dishwasher, Gas Appliances, Free Standing Range, Free Standing Refrigerator, Quartz, Tile Floor
- Level: Main
- Area: 80
- Width: 10
Living room
- Features: Hardwood Floors
- Level: Main
- Area: 143
- Dimensions: 11 x 13
Heating
- Forced Air 95 Plus
Appliances
- Included: Dishwasher, Free-Standing Gas Range, Free-Standing Refrigerator, Plumbed For Ice Maker, Range Hood, Stainless Steel Appliance(s), Gas Appliances, Free-Standing Range, Gas Water Heater
- Laundry: Laundry Room
Features
- Quartz, Tile
- Flooring: Hardwood, Luxury Vinyl Plank, Tile
- Windows: Double Pane Windows, Vinyl Frames
- Basement: Finished,Full
Interior area
- Total structure area: 1,432
- Total interior livable area: 1,432 sqft
Property
Parking
- Total spaces: 1
- Parking features: On Street, Parking Pad, Detached
- Garage spaces: 1
- Has uncovered spaces: Yes
Accessibility
- Accessibility features: Main Floor Bedroom Bath, Walkin Shower, Accessibility
Features
- Stories: 1
- Patio & porch: Deck, Patio, Porch
- Exterior features: Yard
- Fencing: Fenced
Lot
- Size: 5,227 Square Feet
- Features: Level, SqFt 5000 to 6999
Details
- Parcel number: R195013
Construction
Type & style
- Home type: SingleFamily
- Architectural style: Bungalow
- Property subtype: Residential, Single Family Residence
Materials
- Wood Siding
- Foundation: Concrete Perimeter
- Roof: Composition
Condition
- Resale
- New construction: No
- Year built: 1922
Utilities & green energy
- Gas: Gas
- Sewer: Public Sewer
- Water: Public
Community & HOA
Community
- Subdivision: Montavilla
HOA
- Has HOA: No
Location
- Region: Portland
Financial & listing details
- Price per square foot: $325/sqft
- Tax assessed value: $392,270
- Annual tax amount: $3,490
- Date on market: 10/2/2026
- Cumulative days on market: 6 days
- Listing terms: Cash,Conventional,FHA,VA Loan
- Road surface type: Paved
Estimated market value
Not available
Estimated sales range
Not available
Not available
Price history
| Date | Event | Price |
|---|---|---|
| 10/5/2026 | Pending sale | $465,000$325/sqft |
Source:  RMLS (OR) #262826788 Report a problem RMLS (OR) #262826788 Report a problem | ||
| 10/2/2026 | Listed for sale | $465,000+69.1%$325/sqft |
Source: RMLS (OR) #262826788 Report a problem | ||
| 7/10/2026 | Sold | $275,000-14.1%$192/sqft |
Source: RMLS (OR) #541573332 Report a problem | ||
| 6/12/2026 | Pending sale | $320,000$223/sqft |
Source: RMLS (OR) #541573332 Report a problem | ||
| 6/12/2026 | Listed for sale | $320,000$223/sqft |
Source: RMLS (OR) #541573332 Report a problem | ||
Public tax history
| Year | Property taxes | Tax assessment |
|---|---|---|
| 2025 | $3,490 +3.7% | $129,540 +3% |
| 2024 | $3,365 +4% | $125,770 +3% |
| 2023 | $3,236 +2.2% | $122,110 +3% |
| 2022 | $3,166 +27.6% | $118,560 +29.2% |
| 2021 | $2,481 +9% | $91,750 +3% |
| 2020 | $2,276 +3.8% | $89,080 +3% |
| 2019 | $2,192 | $86,490 -17.9% |
| 2018 | $2,192 +3% | $105,350 +29.2% |
| 2017 | $2,128 +14% | $81,530 +3% |
| 2016 | $1,866 | $79,160 +3% |
| 2015 | $1,866 +2.7% | $76,860 +3% |
| 2014 | $1,818 +3.9% | $74,630 +3% |
| 2013 | $1,749 +10.5% | $72,460 +3% |
| 2012 | $1,582 +3.9% | $70,360 +3% |
| 2011 | $1,523 +5.4% | $68,310 +3% |
| 2010 | $1,445 +2.7% | $66,330 +3% |
| 2009 | $1,407 +6% | $64,400 +3% |
| 2008 | $1,328 +0.3% | $62,530 +3% |
| 2007 | $1,324 +11.3% | $60,710 +3% |
| 2006 | $1,189 -2.3% | $58,950 -3.9% |
| 2005 | $1,217 -8.2% | $61,340 +3% |
| 2004 | $1,325 -12.6% | $59,550 -12% |
| 2003 | $1,517 +8.9% | $67,680 +3% |
| 2002 | $1,393 +7.4% | $65,710 +6.1% |
| 2000 | $1,298 | $61,950 |
Find assessor info on the county website
Monthly payment
Est. payment
Payment breakdown
Explore the cost of this home by adjusting the details. Changes won't be saved.Climate risks
Neighborhood: Montavilla
Nearby schools
Schools provided by the listing agent
- Elementary: Vestal
- Middle: Harrison Park
- High: Leodis Mcdaniel
Source: RMLS (OR). This data may not be complete. We recommend contacting the local school district to confirm school assignments for this home.
Similar homes
- $429,9992 bd1 ba1.3k sqft3158 NE 78th Ave, Portland, OR 97213Active
 MLS ID #294356768, C. Morgan Davis, Keller Williams PDX Central. RMLS (OR)
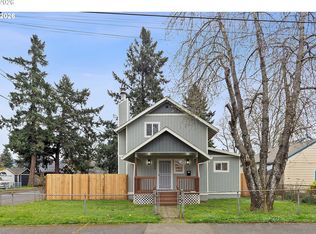
 - $519,9003 bd2 ba1.7k sqft4914 NE Pacific St, Portland, OR 97213Active
 MLS ID #669523250, Dulcinea Myers-Newcomb, Living Room Realty. RMLS (OR)
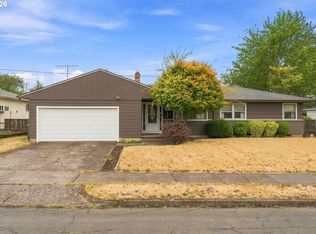
 - $374,9994 bd2 ba1.5k sqft9828 SE Ellis St, Portland, OR 97266Active
 MLS ID #275882467, Douglas Carrillo, Brantley Christianson Real Estate. RMLS (OR)
 - $439,0003 bd2 ba1.1k sqft9241 SE Main St, Portland, OR 97216Active
 MLS ID #263801566, Jennifer Ontiveros, Oregon First. RMLS (OR)
 - $499,0003 bd2 ba1.2k sqft5321 SE Henderson St, Portland, OR 97206ActiveMLS ID #608390062, Peggy Williams, Premiere Property Group, LLC. RMLS (OR)
- $495,0004 bd2 ba2.1k sqft12601 SE Market St, Portland, OR 97233ActiveMLS ID #645329123, Tracy Hancock, MORE Realty. RMLS (OR)
- $429,9002 bd1 ba1k sqft5220 NE Skidmore St, Portland, OR 97218ActiveMLS ID #129220133, Katie Fracasso PC, Living Room Realty. RMLS (OR)
- $469,0003 bd2 ba1k sqft6307 SE Alberta St, Portland, OR 97206ActiveMLS ID #784013328, Jeffrey Hartley, Peak Realty. RMLS (OR)
- $524,9993 bd1 ba1.9k sqft8907 SE Clay St, Portland, OR 97216ActiveMLS ID #106033318, Nick Shivers, eXp Realty, LLC. RMLS (OR)
- $569,9004 bd2 ba1.5k sqft2641 SE 81st Ave, Portland, OR 97206ActiveMLS ID #564675459, Cynthia Fneish, Weichert, Realtors on Main Street. RMLS (OR)
- $429,0002 bd1 ba914 sqft4525 NE 77th Ave, Portland, OR 97218ActiveMLS ID #382522405, Nichole Sharman, Works Real Estate. RMLS (OR)
- $525,0003 bd2 ba1.9k sqft6423 SE Tolman St, Portland, OR 97206ActiveMLS ID #498538426, Lyndsey Lord, Move Real Estate Inc. RMLS (OR)
- $450,0004 bd2 ba1.5k sqft17912 NE Davis St, Portland, OR 97230ActiveMLS ID #121833349, Jack Waddle, Keller Williams Realty Portland Elite. RMLS (OR)
- $570,0004 bd2 ba2.1k sqft5724 NE 60th Ave, Portland, OR 97218ActiveMLS ID #561587748, William Grzebyk, Redfin. RMLS (OR)
- $434,4443 bd1 ba1.2k sqft4100 SE 98th Ave, Portland, OR 97266ActiveMLS ID #676480622, Evan Nelson, eXp Realty, LLC. RMLS (OR)
- $535,0003 bd2 ba1.4k sqft4415 SE 26th Ave, Portland, OR 97202ActiveMLS ID #280951084, Andrew Galler CRS, Realty Works Group. RMLS (OR)
- $449,5002 bd2 ba1.2k sqft7206 SW 3rd Ave, Portland, OR 97219ActiveMLS ID #551582769, Michael Kiriazis, MORE Realty. RMLS (OR)
- $414,5003 bd2 ba1.2k sqft16523 SE Clinton St, Portland, OR 97236ActiveMLS ID #587202015, Caroline Ewing, Keller Williams Realty Portland Premiere. RMLS (OR)
- $599,9002 bd1 ba1.8k sqft117 SE 70th Ave, Portland, OR 97215ActiveMLS ID #535385392, Tran Rogers, RE/MAX Equity Group. RMLS (OR)
- $399,9983 bd1 ba1.1k sqft10723 NE Fremont St, Portland, OR 97220ActiveMLS ID #163311918, Jimi Campbell, Coldwell Banker Bain. RMLS (OR)
