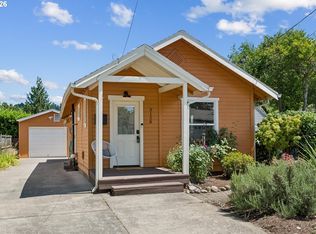
Open Sun 10/4 Noon-2pm! Sweet boho vibe bungalow with an amazing backyard retreat! This single level jewel box offers the best in open floor plan living, drenched in natural light. Thoughtful clean design throughout make this home feel warm, welcoming and hip. Step into the generous living room offering flexibility & versatility, with large paned picture windows overlooking mature landscaping. Open kitchen with playful décor includes checkered flooring, open shelving and tiled countertops. Accessible and efficient space for the washer & dryer makes laundry a breeze! The ample sized bedrooms feature hardwood floors and generous closets; wood paneling in one bedroom adds warmth and character! Fresh and efficient updated bathroom includes a tub/shower combo and newer LVP flooring. Great indoor/outdoor flow for gatherings via kitchen french doors that open wide onto a generous covered deck; enjoy year round sunsets and garden views! The backyard is a true delight, offering space to garden, create, or simply relax. Mature landscaping surrounds you with edible abundance, including raspberries, figs, grapes, hop vines, and sour plums, while springtime lilacs, tulips, and daisies create a colorful backdrop. Deep driveway provides plenty of off street parking for guests and daily use. Improvements include 2025: New stainless steel refrigerator, 2023: new roof and new electric water heater, 2020: new exterior paint. Located in popular and tranquil Cully neighborhood, known for community connection, dog walking & minutes to Beaumont Village brew pubs / shopping! Centrally located with easy commutes and great freeway access! [Home Energy Score = 6. HES Report at https://rpt.greenbuildingregistry.com/hes/OR10249089]
Pending
Price cut: $10K (9/22)
$429,900
5220 NE Skidmore St, Portland, OR 97218
2beds
1,018sqft
Residential, Single Family Residence
Built in 1925
5,662 Square Feet Lot
$424,900 Zestimate®
$422/sqft
$-- HOA
What's special
Thoughtful clean designOpen floor plan livingAmazing backyard retreatNewer lvp flooringDrenched in natural lightAmple sized bedroomsOpen shelving
- 36 days
- 1,851
- 216
Likely to sell faster than
Zillow last checked:
Listing updated:
Listed by:
Katie Fracasso PC 503-793-8605,
Living Room Realty,
Jennifer Raynak 503-793-8606,
Living Room Realty
Source: RMLS (OR),MLS#: 129220133
Facts & features
Interior
Bedrooms & bathrooms
- Bedrooms: 2
- Bathrooms: 1
- Full bathrooms: 1
- Main level bathrooms: 1
Rooms
- Room types: Laundry, Bedroom 2, Dining Room, Family Room, Kitchen, Living Room, Primary Bedroom
Primary bedroom
- Features: Builtin Features, Hardwood Floors, Closet
- Level: Main
- Area: 140
- Dimensions: 10 x 14
Bedroom 2
- Features: Ceiling Fan, Hardwood Floors, Closet
- Level: Main
- Area: 126
- Dimensions: 14 x 9
Dining room
- Features: Hardwood Floors
- Level: Main
- Area: 121
- Dimensions: 11 x 11
Kitchen
- Features: Gas Appliances, Free Standing Range, Free Standing Refrigerator, Laminate Flooring, Plumbed For Ice Maker, Vinyl Floor
- Level: Main
- Area: 120
- Width: 12
Living room
- Features: Ceiling Fan, Formal, Hardwood Floors
- Level: Main
- Area: 204
- Dimensions: 17 x 12
Heating
- Forced Air
Appliances
- Included: Free-Standing Gas Range, Free-Standing Refrigerator, Gas Appliances, Plumbed For Ice Maker, Stainless Steel Appliance(s), Washer/Dryer, Free-Standing Range, Electric Water Heater
Features
- Ceiling Fan(s), Closet, Formal, Built-in Features, Tile
- Flooring: Hardwood, Laminate, Vinyl
- Doors: French Doors
- Windows: Vinyl Frames
- Basement: Partial,Unfinished
Interior area
- Total structure area: 1,018
- Total interior livable area: 1,018 sqft
Video & virtual tour
Property
Parking
- Parking features: Driveway, Off Street
- Has uncovered spaces: Yes
Accessibility
- Accessibility features: Main Floor Bedroom Bath, Minimal Steps, One Level, Accessibility
Features
- Levels: One
- Stories: 1
- Patio & porch: Covered Deck, Deck, Porch
- Exterior features: Garden, Rain Barrel/Cistern(s), Yard
- Fencing: Fenced
Lot
- Size: 5,662 Square Feet
- Dimensions: .13
- Features: Level, Private, Trees, SqFt 5000 to 6999
Details
- Additional structures: ToolShed
- Parcel number: R317787
Construction
Type & style
- Home type: SingleFamily
- Architectural style: Bungalow
- Property subtype: Residential, Single Family Residence
Materials
- Wood Siding
- Roof: Composition
Condition
- Resale
- New construction: No
- Year built: 1925
Utilities & green energy
- Gas: Gas
- Sewer: Public Sewer
- Water: Public
- Utilities for property: DSL
Community & HOA
HOA
- Has HOA: No
Location
- Region: Portland
Financial & listing details
- Price per square foot: $422/sqft
- Tax assessed value: $410,110
- Annual tax amount: $4,080
- Date on market: 9/8/2026
- Cumulative days on market: 36 days
- Listing terms: Cash,Conventional
- Road surface type: Paved
Estimated market value
$424,900
$404,000 - $446,000
$2,200/mo
Price history
| Date | Event | Price |
|---|---|---|
| 10/9/2026 | Pending sale | $429,900$422/sqft |
Source:  RMLS (OR) #129220133 Report a problem RMLS (OR) #129220133 Report a problem | ||
| 9/22/2026 | Price change | $429,900-2.3%$422/sqft |
Source: RMLS (OR) #129220133 Report a problem | ||
| 9/8/2026 | Listed for sale | $439,900+83.3%$432/sqft |
Source: RMLS (OR) #129220133 Report a problem | ||
| 4/4/2013 | Sold | $240,000+33.4%$236/sqft |
Source: RMLS (OR) #13654341 Report a problem | ||
| 2/23/2005 | Sold | $179,900+106.8%$177/sqft |
Source: Public Record Report a problem | ||
| 12/23/1999 | Sold | $87,000$85/sqft |
Source: Public Record Report a problem | ||
Public tax history
| Year | Property taxes | Tax assessment |
|---|---|---|
| 2025 | $4,081 +3.7% | $151,440 +3% |
| 2024 | $3,934 +4% | $147,030 +3% |
| 2023 | $3,783 +2.2% | $142,750 +3% |
| 2022 | $3,701 +1.7% | $138,600 +3% |
| 2021 | $3,638 +9% | $134,570 +3% |
| 2020 | $3,338 +3.8% | $130,660 +3% |
| 2019 | $3,215 | $126,860 +3% |
| 2018 | $3,215 +3% | $123,170 +3% |
| 2017 | $3,121 +14% | $119,590 +3% |
| 2016 | $2,738 | $116,110 +3% |
| 2015 | $2,738 +2.7% | $112,730 +3% |
| 2014 | $2,666 +3.9% | $109,450 +3% |
| 2013 | $2,565 +10.5% | $106,270 +3% |
| 2012 | $2,320 +3.9% | $103,180 +3% |
| 2011 | $2,233 +5.4% | $100,180 +3% |
| 2010 | $2,119 +2.7% | $97,270 +3% |
| 2009 | $2,063 +6% | $94,440 +3% |
| 2008 | $1,947 +0.3% | $91,690 +3% |
| 2007 | $1,941 +11.4% | $89,020 +3% |
| 2006 | $1,743 +4.7% | $86,430 +3% |
| 2005 | $1,665 +3.2% | $83,920 +15.8% |
| 2004 | $1,613 +2.3% | $72,460 +3% |
| 2003 | $1,577 +8.9% | $70,350 +3% |
| 2002 | $1,449 +7.4% | $68,310 +6.1% |
| 2000 | $1,349 | $64,400 |
Find assessor info on the county website
Monthly payment
Est. payment
Payment breakdown
Explore the cost of this home by adjusting the details. Changes won't be saved.Climate risks
Neighborhood: Cully
Nearby schools
Schools provided by the listing agent
- Elementary: Rigler
- Middle: Beaumont
- High: Leodis Mcdaniel
Source: RMLS (OR). This data may not be complete. We recommend contacting the local school district to confirm school assignments for this home.

Similar homes
- $419,9002 bd1 ba864 sqft5616 NE 50th Ave, Portland, OR 97218Active

 MLS ID #741166627, Kristine Orlandi, Works Real Estate. RMLS (OR)
 - $419,0002 bd1 ba914 sqft4525 NE 77th Ave, Portland, OR 97218Active
 MLS ID #382522405, Nichole Sharman, Works Real Estate. RMLS (OR)
 - $429,9992 bd1 ba1.3k sqft3158 NE 78th Ave, Portland, OR 97213Active
 MLS ID #294356768, C. Morgan Davis, Keller Williams PDX Central. RMLS (OR)
 - $425,0004 bd2 ba1.4k sqft1310 SE 114th Ave, Portland, OR 97216Active
 MLS ID #690836530, Brandi Erskine, MORE Realty. RMLS (OR)
 - $439,0003 bd2 ba1.1k sqft9241 SE Main St, Portland, OR 97216ActiveMLS ID #263801566, Jennifer Ontiveros, Oregon First. RMLS (OR)
- $465,0003 bd1 ba944 sqft5935 SE Tibbetts St, Portland, OR 97206ActiveMLS ID #405164022, Rio Palomares, Neighbors Realty. RMLS (OR)
- $425,0003 bd2 ba1k sqft11810 NE Siskiyou St, Portland, OR 97220ActiveMLS ID #214154947, Laurie Sonnenfeld, Laurie Sonnenfeld Realty. RMLS (OR)
- $425,0002 bd2 ba856 sqft8318 SE Knapp St, Portland, OR 97266ActiveMLS ID #217309281, Sarah Ruffner, Where, Inc. RMLS (OR)
- $399,9983 bd1 ba1.1k sqft10723 NE Fremont St, Portland, OR 97220ActiveMLS ID #163311918, Jimi Campbell, Coldwell Banker Bain. RMLS (OR)
- $399,9502 bd1 ba1.2k sqft8015 N Mississippi Ave, Portland, OR 97217ActiveMLS ID #392833029, Tamara Taylor, Dream Life Homes. RMLS (OR)
- $389,9002 bd1 ba1.1k sqft3601 NE 109th Ave, Portland, OR 97220ActiveMLS ID #243953699, Katie Fracasso PC, Living Room Realty. RMLS (OR)
- $425,0002 bd1 ba1k sqft9715 N Syracuse St, Portland, OR 97203ActiveMLS ID #395360452, Jennifer Ciacci, Redfin. RMLS (OR)
- $445,0003 bd2 ba1.2k sqft8806 NE Sacramento St, Portland, OR 97220ActiveMLS ID #355458486, Dayan Loyuk, Works Real Estate. RMLS (OR)
- $449,5002 bd2 ba1.2k sqft7206 SW 3rd Ave, Portland, OR 97219ActiveMLS ID #551582769, Michael Kiriazis, MORE Realty. RMLS (OR)
- $399,9002 bd1 ba1.3k sqft923 NE 155th Ave, Portland, OR 97230ActiveMLS ID #736492255, Derek Peterson, Better Homes & Gardens Realty. RMLS (OR)
- $398,0002 bd2 ba996 sqft2372 SE 141st Ave, Portland, OR 97233ActiveMLS ID #237202955, Zachary Eaton, Keller Williams Realty Professionals. RMLS (OR)
- $409,9993 bd2 ba1.2k sqft2915 SE 133rd Ave, Portland, OR 97236ActiveMLS ID #228913771, Jamie Marion, Windermere Realty Trust. RMLS (OR)
- $414,5003 bd2 ba1.2k sqft16523 SE Clinton St, Portland, OR 97236ActiveMLS ID #587202015, Caroline Ewing, Keller Williams Realty Portland Premiere. RMLS (OR)
- $435,0002 bd1 ba839 sqft9106 SW Capitol Hwy, Portland, OR 97219ActiveMLS ID #126938562, Chandra Noble-Ashford, Think Real Estate. RMLS (OR)
- $434,4443 bd1 ba1.2k sqft4100 SE 98th Ave, Portland, OR 97266ActiveMLS ID #676480622, Evan Nelson, eXp Realty, LLC. RMLS (OR)
