Welcome to The Fir at Mason Grove, a collection of eight distinctive detached homes where thoughtful design, exceptional craftsmanship and a genuine sense of community come together. The Fir strikes a beautiful balance between space, comfort and efficiency, offering a wonderfully versatile floor plan with room to live, work and entertain. Unlike developments that squeeze every inch out of a property, Mason Grove was carefully planned to prioritize breathing room, privacy and inviting outdoor spaces. Each home has its own personality, with professionally curated finishes, beautiful accent lighting and special details that make every residence feel unique. Soaring vaulted ceilings, abundant natural light and smart, functional design create an airy, comfortable living experience. Sunny, fenced outdoor spaces offer room to relax, entertain or simply unwind. Behind the beautiful finishes is an impressive commitment to comfort and efficiency. Enjoy a perfect 10 Home Energy Score, high-efficiency heating and cooling, advanced insulation, fresh-air ventilation, heat pump water heating and ENERGY STAR appliances. Refrigerator, washer and dryer included, and a builder warranty. Even the little things have been considered! Built by first-in-class Portland Houseworks, Mason Grove reflects a development that understands what today's buyers want: quality, individuality, efficiency and lasting value. Tucked into a quiet, private setting, yet only a stone's throw to Beaumont Village and NE 42nd Avenue's lively collection of neighborhood cafes, restaurants, pubs, markets, parks and local favorites. Eight unique homes. One exceptional community. Welcome to Mason Grove! OPEN SAT & SUN 12-4!
Active
$474,900
5132 NE Mason St, Portland, OR 97218
2beds
1,144sqft
Residential, Single Family Residence
Built in 2026
-- sqft lot
$-- Zestimate®
$415/sqft
$56/mo HOA
What's special
Smart functional designAiry comfortable living experienceThoughtful designQuiet private settingProfessionally curated finishesHigh-efficiency heating and coolingExceptional craftsmanship
- 2 days
- 53
- 6
Zillow last checked:
Listing updated:
Listed by:
Clayton Williams info@inhabitre.com,
Inhabit Real Estate,
Eric Hagstette 503-313-6476,
Inhabit Real Estate
Source: RMLS (OR),MLS#: 594630723
Facts & features
Interior
Bedrooms & bathrooms
- Bedrooms: 2
- Bathrooms: 3
- Full bathrooms: 2
- Partial bathrooms: 1
- Main level bathrooms: 1
Rooms
- Room types: Utility Room, Bedroom 2, Dining Room, Family Room, Kitchen, Living Room, Primary Bedroom
Primary bedroom
- Features: Double Closet, Vaulted Ceiling, Wallto Wall Carpet
- Level: Upper
- Area: 132
- Dimensions: 12 x 11
Bedroom 2
- Features: Closet, Vaulted Ceiling, Wallto Wall Carpet
- Level: Upper
- Area: 132
- Dimensions: 12 x 11
Primary bathroom
- Features: Quartz, Tile Floor, Walkin Shower
- Level: Upper
- Area: 48
- Dimensions: 8 x 6
Dining room
- Features: Living Room Dining Room Combo, Vinyl Floor
- Level: Upper
- Area: 84
- Dimensions: 12 x 7
Kitchen
- Features: Dishwasher, Disposal, Eat Bar, Microwave, Free Standing Range, Free Standing Refrigerator, Quartz, Vinyl Floor
- Level: Main
- Area: 132
- Width: 11
Living room
- Features: Living Room Dining Room Combo, Vinyl Floor
- Level: Main
- Area: 165
- Dimensions: 15 x 11
Heating
- Heat Pump, Mini Split
Cooling
- Heat Pump
Appliances
- Included: Free-Standing Refrigerator, Microwave, Range Hood, Stainless Steel Appliance(s), Wine Cooler, Dishwasher, Disposal, Free-Standing Range, Electric Water Heater
- Laundry: Laundry Room
Features
- High Ceilings, Quartz, Vaulted Ceiling(s), Bathtub With Shower, Walkin Shower, Closet, Living Room Dining Room Combo, Eat Bar, Double Closet
- Flooring: Luxury Vinyl Plank, Tile, Wall to Wall Carpet, Vinyl
- Windows: Double Pane Windows
- Basement: Crawl Space
Interior area
- Total structure area: 1,144
- Total interior livable area: 1,144 sqft
Video & virtual tour
Property
Parking
- Parking features: On Street
- Has uncovered spaces: Yes
Features
- Stories: 2
- Patio & porch: Covered Patio, Porch
- Has view: Yes
- View description: Seasonal
Lot
- Features: Seasonal, SqFt 0K to 2999
Details
- Parcel number: New Construction
Construction
Type & style
- Home type: SingleFamily
- Architectural style: Farmhouse
- Property subtype: Residential, Single Family Residence
Materials
- Board & Batten Siding, Lap Siding
- Foundation: Concrete Perimeter
Condition
- New Construction
- New construction: Yes
- Year built: 2026
Details
- Warranty included: Yes
Utilities & green energy
- Sewer: Public Sewer
- Water: Public
Community & HOA
HOA
- Has HOA: Yes
- Amenities included: Commons, Insurance, Management
- HOA fee: $56 monthly
- Second HOA fee: $112 one time
Location
- Region: Portland
Financial & listing details
- Price per square foot: $415/sqft
- Date on market: 10/30/2026
- Listing terms: Cash,Conventional,FHA,VA Loan
- Road surface type: Paved
Estimated market value
Not available
Estimated sales range
Not available
Not available
Price history
| Date | Event | Price |
|---|---|---|
| 10/31/2026 | Listed for sale | $474,900$415/sqft |
Source:  RMLS (OR) #594630723 Report a problem | ||
Public tax history
Tax history is unavailable.
Monthly payment
Est. payment
Payment breakdown
Explore the cost of this home by adjusting the details. Changes won't be saved.Climate risks
Neighborhood: Cully
Nearby schools
Schools provided by the listing agent
- Elementary: Rigler
- Middle: Beaumont
- High: Leodis Mcdaniel
Source: RMLS (OR). This data may not be complete. We recommend contacting the local school district to confirm school assignments for this home.
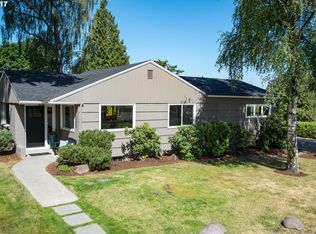

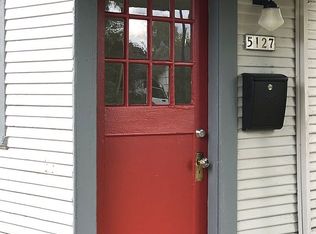
Similar homes
- $454,9002 bd2 ba1k sqft5128 NE Mason St, Portland, OR 97218Active

 MLS ID #568917870, Clayton Williams, Inhabit Real Estate. RMLS (OR)
- $599,9003 bd3 ba1.3k sqft5116 NE Mason St, Portland, OR 97218Active
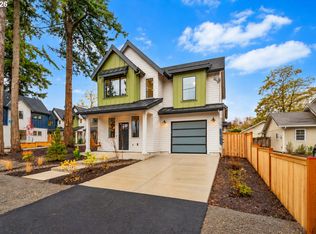 MLS ID #411077682, Eric Hagstette, Inhabit Real Estate. RMLS (OR)
- $439,9002 bd1 ba830 sqft4112 NE 80th Ave, Portland, OR 97218For Sale By Owner

- $424,0002 bd1 ba984 sqft4124 NE 81st Ave, Portland, OR 97218Active
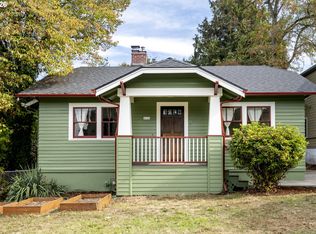 MLS ID #680080640, Jimi Hendrix, Neighbors Realty. RMLS (OR)
- $479,0002 bd3 ba1.1k sqft5446 NE Prescott St #4, Portland, OR 97218ActiveMLS ID #463060541, Shannon Kehoe, Works Real Estate. RMLS (OR)
- $565,0004 bd3 ba1.5k sqft5390 NE Skidmore St, Portland, OR 97218ActiveMLS ID #516294969, Ron Hale, Works Real Estate. RMLS (OR)
- $557,9004 bd2 ba1.5k sqft5017 NE Emerson Ct, Portland, OR 97218ActiveMLS ID #361763694, Chris Butterfield, Del Rey Realty LLC. RMLS (OR)
- $419,9002 bd1 ba864 sqft5616 NE 50th Ave, Portland, OR 97218ActiveMLS ID #741166627, Kristine Orlandi, Works Real Estate. RMLS (OR)
- $409,0002 bd2 ba863 sqft4427 NE Prescott St #B, Portland, OR 97218ActiveMLS ID #188664742, Maddie Merchant, Neighbors Realty. RMLS (OR)
- $480,0003 bd2 ba960 sqft5510 NE 35th Pl, Portland, OR 97211ActiveMLS ID #680765117, Janikka Byman, Grand Union Real Estate. RMLS (OR)
- $550,0003 bd3 ba1.6k sqft4420 NE Sumner St, Portland, OR 97218ActiveMLS ID #585513748, Freddie Figueroa, Cascade Heritage Real Estate Group. RMLS (OR)
- $449,0002 bd3 ba1.1k sqft5452 NE Prescott St #3, Portland, OR 97218ActiveMLS ID #331651988, Shannon Kehoe, Works Real Estate. RMLS (OR)
- $430,0003 bd2 ba1k sqft5714 NE Ainsworth St, Portland, OR 97218ActiveMLS ID #712209132, Sean Robbins, eXp Realty, LLC. RMLS (OR)
- $450,0002 bd2 ba1.2k sqft6221 NE Halsey St, Portland, OR 97213ActiveMLS ID #752127669, Helen Hoyt, Portland Creative Realtors. RMLS (OR)
- $439,0002 bd3 ba1.1k sqft5450 NE Prescott St #2, Portland, OR 97218ActiveMLS ID #176181124, Shannon Kehoe, Works Real Estate. RMLS (OR)
- $439,0002 bd3 ba1.1k sqft5448 NE Prescott St #5, Portland, OR 97218ActiveMLS ID #642437141, Shannon Kehoe, Works Real Estate. RMLS (OR)
- $380,0002 bd1 ba767 sqft5026 NE 57th Ave, Portland, OR 97218ActiveMLS ID #795576490, Jamila Minnis, Living Room Realty. RMLS (OR)
- $475,0002 bd1 ba1.4k sqft4030 NE 79th Ave, Portland, OR 97213ActiveMLS ID #169237434, Giovanni Cafiso, Cascade Hasson Sotheby's International Realty. RMLS (OR)
- $409,0002 bd1 ba914 sqft4525 NE 77th Ave, Portland, OR 97218ActiveMLS ID #382522405, Nichole Sharman, Works Real Estate. RMLS (OR)
- $474,9003 bd1 ba1k sqft3414 NE 80th Ave, Portland, OR 97213ActiveMLS ID #707398606, Adam Kaplan, Branch Real Estate. RMLS (OR)
